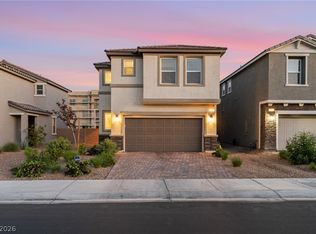
SELF-GUIDED TOURS on YOUR schedule. Carey Estates delivers new construction single-family living in North Las Vegas — less than 4 miles from Downtown Las Vegas, soon-to-be Hylo Park, the Arts District, and Symphony Park. Step inside to a dramatic double-height foyer that opens to an expansive great room with extra-large sliding doors and 10' ceiling heights on the main floor. The kitchen features quartz countertops w/ subway tile backsplash, Thermofoil shaker cabinetry, and GE stainless steel appliances. Upstairs, the oversized primary suite includes a walk-in closet and private bath, plus three additional bedrooms and a dedicated laundry room. Pool-sized homesites rarely found in new construction at this price. $20,000 seller credit plus 1% of loan amount lender credit when the loan is financed with Guild Mortgage. FHA, VA, and zero-down DPA accepted. 2-10 Home Buyers Warranty included. Photos shown are of a model match in the community. Finishes in the subject property may vary.
Pending
Price increase: $5K (7/29)
$434,990
1116 Boylston Ave, North Las Vegas, NV 89030
4beds
1,943sqft
Single Family Residence
Built in 2026
6,438 Square Feet Lot
$434,600 Zestimate®
$224/sqft
$164/mo HOA
What's special
Dedicated laundry roomOversized primary suiteExtra-large sliding doorsDramatic double-height foyerGe stainless steel appliancesThree additional bedroomsKitchen features quartz countertops
- 40 days |
- 91 |
- 8 |
Zillow last checked:
Listing updated:
Listed by:
Brian Krueger BS.0019256 (702)234-4373,
Coldwell Banker Premier
Source: LVR,MLS#: 2799527 Originating MLS: Greater Las Vegas Association of Realtors Inc
Originating MLS: Greater Las Vegas Association of Realtors IncFacts & features
Interior
Bedrooms & bathrooms
- Bedrooms: 4
- Bathrooms: 3
- Full bathrooms: 2
- 1/2 bathrooms: 1
Primary bedroom
- Description: Upstairs,Walk-In Closet(s)
- Dimensions: 17x16
Bedroom 2
- Description: Closet,Upstairs
- Dimensions: 11x10
Bedroom 3
- Description: Closet,Upstairs
- Dimensions: 12x10
Bedroom 4
- Description: Closet,Upstairs
- Dimensions: 12x10
Bedroom 4
- Description: Closet,Upstairs
- Dimensions: 12x10
Dining room
- Description: Dining Area
- Dimensions: 12x7
Great room
- Description: Downstairs
- Dimensions: 17x16
Kitchen
- Description: Breakfast Bar/Counter,Island,Man Made Woodor Laminate Flooring,Pantry,Quartz Countertops,Stainless Steel Appliances
- Dimensions: 14x9
Heating
- Central, Gas
Cooling
- Central Air, Electric
Appliances
- Included: Dishwasher, Disposal, Gas Range, Microwave, Refrigerator
- Laundry: Gas Dryer Hookup, Laundry Room, Upper Level
Features
- None
- Flooring: Carpet, Laminate
- Has fireplace: No
Interior area
- Total structure area: 1,943
- Total interior livable area: 1,943 sqft
Video & virtual tour
Property
Parking
- Total spaces: 2
- Parking features: Attached, Garage, Private
- Attached garage spaces: 2
Features
- Stories: 2
- Patio & porch: Porch
- Exterior features: Porch
- Fencing: Block,Back Yard
Lot
- Size: 6,438 Square Feet
- Features: Desert Landscaping, Landscaped, < 1/4 Acre
Details
- Parcel number: 13916816005
- Zoning description: Single Family
- Horse amenities: None
Construction
Type & style
- Home type: SingleFamily
- Architectural style: Two Story
- Property subtype: Single Family Residence
Materials
- Roof: Tile
Condition
- To Be Built
- New construction: Yes
- Year built: 2026
Details
- Builder model: 1943
- Builder name: Kavison
Utilities & green energy
- Electric: Photovoltaics None
- Sewer: Public Sewer
- Water: Public
- Utilities for property: Cable Available
Community & HOA
Community
- Subdivision: Carey & Concord
HOA
- Has HOA: Yes
- Services included: Association Management
- HOA fee: $164 monthly
- HOA name: Carey Estates HOA
- HOA phone: 702-531-3382
Location
- Region: North Las Vegas
Financial & listing details
- Price per square foot: $224/sqft
- Annual tax amount: $904
- Date on market: 7/12/2026
- Listing agreement: Exclusive Right To Sell
- Listing terms: Cash,Conventional,FHA,VA Loan
Estimated market value
$434,600
$413,000 - $456,000
$2,504/mo
Price history
| Date | Event | Price |
|---|---|---|
| 8/12/2026 | Pending sale | $434,990$224/sqft |
Source:  LVR #2799527 Report a problem LVR #2799527 Report a problem | ||
| 7/29/2026 | Listed for sale | $434,990+1.2%$224/sqft |
Source: LVR #2799527 Report a problem | ||
| 7/12/2026 | Contingent | $429,990$221/sqft |
Source: LVR #2799527 Report a problem | ||
| 7/12/2026 | Listed for sale | $429,990-8.3%$221/sqft |
Source: LVR #2799527 Report a problem | ||
| 1/30/2026 | Listing removed | $469,000$241/sqft |
Source: LVR #2667231 Report a problem | ||
| 3/22/2025 | Listed for sale | $469,000$241/sqft |
Source: LVR #2667231 Report a problem | ||
Public tax history
Tax history is unavailable.
Monthly payment
Est. payment
Payment breakdown
Explore the cost of this home by adjusting the details. Changes won't be saved.Climate risks
Neighborhood: 89030
Nearby schools
GreatSchools rating
- 5/10H P Fitzgerald Elementary SchoolGrades: PK-5Distance: 0.4 mi
- 4/10West Preparatory Academy at Charles I. West SecondaryGrades: 6-12Distance: 0.8 mi
- 2/10Cheyenne High SchoolGrades: 9-12Distance: 2.6 mi
Schools provided by the listing agent
- Elementary: Cahlan, Marion,Cahlan, Marion
- Middle: Bridger
- High: Canyon Springs HS
Source: LVR. This data may not be complete. We recommend contacting the local school district to confirm school assignments for this home.
- $433,5004 bd3 ba1.9k sqft2405 Copperbelt St, North Las Vegas, NV 89030New Construction

- $433,5004 bd3 ba1.9k sqft2409 Copperbelt St, North Las Vegas, NV 89030New Construction
- $60,00010,454 sqft1177 W Carey Ave, North Las Vegas, NV 89030Off Market
- $303,5003 bd2 ba1k sqft2400 North St, North Las Vegas, NV 89030Off Market

- $21,112,000101.5 acres0 North St, North Las Vegas, NV 89030Off Market
- $366,000-- bd-- ba-- sqft0 North St, North Las Vegas, NV 89030Off Market
- $6,732,18028.77 acres0 North St, North Las Vegas, NV 89030Off Market
- $260,32611.57 acres0 North St, North Las Vegas, NV 89030Off Market
A local agent can set up tours, give advice and negotiate with sellers.
Similar homes
- $433,5004 bd3 ba1.9k sqft2409 Copperbelt St, North Las Vegas, NV 89030New ConstructionMLS ID #2796227, Brian Krueger, Coldwell Banker Premier. LVR
- $433,5004 bd3 ba1.9k sqft2405 Copperbelt St, North Las Vegas, NV 89030New ConstructionMLS ID #2794785, Brian Krueger, Coldwell Banker Premier. LVR
- $449,9003 bd3 ba1.8k sqft5008 Cassia Tree Ct, North Las Vegas, NV 89031For Sale
 MLS ID #2808964, Rochelle Vannoy, BHHS Nevada Properties. LVR
 - $464,0004 bd3 ba1.8k sqft1945 Rini Ridge Ave, North Las Vegas, NV 89031For Sale
 MLS ID #2781427, Everett C. Pope Jr, Signature Real Estate Group. LVR
 - $415,0003 bd3 ba1.7k sqft1586 Gold Sunset Ave, North Las Vegas, NV 89032For SaleMLS ID #2791255, Erica Lemarr, Real Broker LLC. LVR
- $395,0003 bd3 ba1.7k sqft4511 Windham Hills Ln, North Las Vegas, NV 89031For SaleMLS ID #2806024, Ashley Morales, My Home Group. LVR
- $470,9004 bd3 ba1.9k sqft6758 Magnolia River Ave, Las Vegas, NV 89156New ConstructionMLS ID #2811057, RW Christian, RW Christian. LVR
- $442,9003 bd2 ba1.4k sqft3249 Basin Desert St, North Las Vegas, NV 89032New ConstructionMLS ID #2794477, RW Christian, RW Christian. LVR
- $410,0003 bd2 ba1.5k sqft6806 Feather Hill St, North Las Vegas, NV 89086For SaleMLS ID #2806438, Yaniz Beltran, LPT Realty, LLC. LVR
- $449,9993 bd3 ba1.7k sqft1049 Williamtown Ave, North Las Vegas, NV 89084For SaleMLS ID #2800542, Randy Myers, Keller Williams MarketPlace. LVR
- $429,9993 bd3 ba1.9k sqft124 Country River Ave, Henderson, NV 89011For SaleMLS ID #2810724, Sean J. St. Marie, Signature Real Estate Group. LVR
- $469,0003 bd3 ba1.9k sqft321 Lupton Ave, North Las Vegas, NV 89031New ConstructionLVR
- $399,9003 bd2 ba1.2k sqft2727 Avril Point St, Las Vegas, NV 89156New ConstructionLVR
- $477,0004 bd3 ba2.1k sqft6929 Toll Mountain St, North Las Vegas, NV 89086For SaleMLS ID #2762892, Cheri S. Sacenti, Coldwell Banker Premier. LVR
- $384,9003 bd3 ba1.5k sqft6947 Magenta Moon St, North Las Vegas, NV 89086For SaleMLS ID #2779144, Brandy L. Nixon, Keller Williams Realty Las Veg. LVR
- $410,0003 bd3 ba1.4k sqft305 Crescent Glow Ln, Henderson, NV 89015For SaleMLS ID #2809428, Rachel Griego, Opendoor Brokerage LLC. LVR
- $545,0004 bd2 ba1.8k sqft10257 Sequoia Falls Pl, Las Vegas, NV 89149For SaleMLS ID #2808115, Genesis Jameson, Keller Williams Realty Las Veg. LVR
- $449,0003 bd3 ba1.8k sqft286 Caddy Bag Ct, Las Vegas, NV 89148For SaleMLS ID #2805426, Terrell A. Wade, Simply Vegas. LVR
- $399,0003 bd3 ba1.6k sqft10505 Cold Mountain Ave, Las Vegas, NV 89129For SaleMLS ID #2802970, Kenny M. Chung, LPT Realty, LLC. LVR
- $430,0003 bd3 ba1.7k sqft410 Larksong Ave, Henderson, NV 89011For SaleMLS ID #2792787, Lisa A. Wilson, Simply Vegas. LVR
