This move-in ready gated two-story home shows like a model and offers 4 bedrooms, a loft, and 3 full bathrooms, featuring a highly desirable floor plan with a downstairs bedroom and full bath, ideal for guests, multi-generational living, or a home office.
The kitchen features granite countertops, stainless steel appliances, an island, and a pantry, opening to the main living area for comfortable everyday living and entertaining.
Upstairs, the loft provides flexible living space perfect for a media room, office, or play area. The primary suite includes a walk-in closet and a bathroom with double sinks, granite countertops, and a tub/shower combination.
The oversized backyard offers endless possibilities and is ready for your dream outdoor design.
Located in a gated community next to a park with a playground and tennis courts, this home offers comfortable living, flexible space, and a desirable floor plan in a great location. Home is listed below market. Grab it up fast!!
Active
Price cut: $5K (7/2)
$477,000
6929 Toll Mountain St, North Las Vegas, NV 89086
4beds
2,114sqft
Single Family Residence
Built in 2023
6,098 Square Feet Lot
$476,400 Zestimate®
$226/sqft
$98/mo HOA
What's special
Gated two-story homePrimary suiteOversized backyardStainless steel appliancesWalk-in closetBathroom with double sinksGranite countertops
- 160 days |
- 191 |
- 9 |
Zillow last checked:
Listing updated:
Listed by:
Cheri S. Sacenti S.0024399 (702)340-5325,
Coldwell Banker Premier
Source: LVR,MLS#: 2762892 Originating MLS: Greater Las Vegas Association of Realtors Inc
Originating MLS: Greater Las Vegas Association of Realtors IncFacts & features
Interior
Bedrooms & bathrooms
- Bedrooms: 4
- Bathrooms: 3
- Full bathrooms: 3
Primary bedroom
- Description: Upstairs,Walk-In Closet(s)
- Dimensions: 15x13
Bedroom 2
- Description: Closet,Downstairs
- Dimensions: 13x10
Bedroom 3
- Description: Closet,Upstairs
- Dimensions: 12x10
Bedroom 4
- Description: Closet,Upstairs
- Dimensions: 11x10
Primary bathroom
- Description: Double Sink,Tub/Shower Combo
Great room
- Description: Downstairs
- Dimensions: 26x22
Kitchen
- Description: Breakfast Bar/Counter,Granite Countertops,Island,Pantry,Stainless Steel Appliances
Loft
- Description: Other
- Dimensions: 16x12
Heating
- Central, Gas
Cooling
- Central Air, Electric
Appliances
- Included: Dryer, Disposal, Gas Range, Microwave, Refrigerator, Water Softener Owned, Washer
- Laundry: Gas Dryer Hookup, Laundry Room, Upper Level
Features
- Bedroom on Main Level, Window Treatments
- Flooring: Carpet, Ceramic Tile
- Windows: Double Pane Windows, Drapes
- Has fireplace: No
Interior area
- Total structure area: 2,114
- Total interior livable area: 2,114 sqft
Video & virtual tour
Property
Parking
- Total spaces: 2
- Parking features: Attached, Garage, Private
- Attached garage spaces: 2
Features
- Stories: 2
- Exterior features: Private Yard
- Fencing: Block,Back Yard
Lot
- Size: 6,098 Square Feet
- Features: Corner Lot, Desert Landscaping, Landscaped, < 1/4 Acre
Details
- Parcel number: 12423613132
- Zoning description: Single Family
- Horse amenities: None
Construction
Type & style
- Home type: SingleFamily
- Architectural style: Two Story
- Property subtype: Single Family Residence
Materials
- Roof: Tile
Condition
- Resale
- Year built: 2023
Utilities & green energy
- Electric: Photovoltaics None
- Sewer: Public Sewer
- Water: Public
- Utilities for property: Cable Available
Green energy
- Energy efficient items: Windows
Community & HOA
Community
- Subdivision: Kb Village 4 At Tule Spgs Parcel 405
HOA
- Has HOA: Yes
- Amenities included: Gated, Playground, Park, Tennis Court(s)
- Services included: Association Management
- HOA fee: $98 monthly
- HOA name: FirstService
- HOA phone: 702-215-5077
Location
- Region: North Las Vegas
Financial & listing details
- Price per square foot: $226/sqft
- Tax assessed value: $422,131
- Annual tax amount: $4,809
- Date on market: 3/10/2026
- Listing agreement: Exclusive Right To Sell
- Listing terms: Cash,Conventional,FHA,VA Loan
Estimated market value
$476,400
$453,000 - $500,000
$2,374/mo
Price history
| Date | Event | Price |
|---|---|---|
| 7/2/2026 | Price change | $477,000-1%$226/sqft |
Source:  LVR #2762892 Report a problem LVR #2762892 Report a problem | ||
| 5/22/2026 | Listed for sale | $482,000$228/sqft |
Source: LVR #2762892 Report a problem | ||
| 4/29/2026 | Pending sale | $482,000$228/sqft |
Source: LVR #2762892 Report a problem | ||
| 4/12/2026 | Price change | $482,000-1.6%$228/sqft |
Source: LVR #2762892 Report a problem | ||
| 3/10/2026 | Listed for sale | $489,999-0.4%$232/sqft |
Source: LVR #2762892 Report a problem | ||
| 2/25/2026 | Listing removed | $492,000$233/sqft |
Source: LVR #2740332 Report a problem | ||
| 12/13/2025 | Listed for sale | $492,000+8.1%$233/sqft |
Source: LVR #2740332 Report a problem | ||
| 2/14/2023 | Sold | $455,060$215/sqft |
Source: Public Record Report a problem | ||
Public tax history
| Year | Property taxes | Tax assessment |
|---|---|---|
| 2026 | $4,812 +3% | $147,746 +0.2% |
| 2025 | $4,672 +3% | $147,412 +367.7% |
| 2024 | $4,536 +390.4% | $31,521 +0.5% |
| 2023 | $925 +9% | $31,351 +24.4% |
| 2022 | $848 +2.9% | $25,200 +2.9% |
| 2021 | $824 | $24,500 |
Find assessor info on the county website
Monthly payment
Est. payment
Payment breakdown
Explore the cost of this home by adjusting the details. Changes won't be saved.Climate risks
Neighborhood: Tule Springs
Nearby schools
GreatSchools rating
- 5/10Don E Hayden Elementary SchoolGrades: PK-5Distance: 1 mi
- 4/10Brian & Teri Cram Middle SchoolGrades: 6-8Distance: 2.6 mi
- 2/10Legacy High SchoolGrades: 9-12Distance: 1 mi
Schools provided by the listing agent
- Elementary: Hayden, Don E.,Hayden, Don E.
- Middle: Johnston Carroll
- High: Legacy
Source: LVR. This data may not be complete. We recommend contacting the local school district to confirm school assignments for this home.
- $430,7504 bd4 ba2.1k sqft6933 Toll Mountain St, North Las Vegas, NV 89086Sold
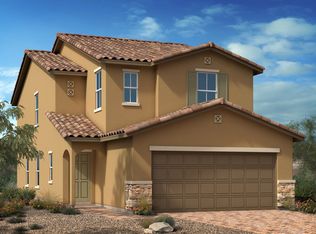
- $481,3004 bd3 ba2.4k sqft6937 Toll Mountain St, North Las Vegas, NV 89086Off Market

- $425,0003 bd3 ba1.7k sqft6941 Toll Mountain St, North Las Vegas, NV 89086Sold

- $494,7005 bd4 ba2.4k sqft6921 Toll Mountain St, North Las Vegas, NV 89086Off Market

- $435,1003 bd3 ba2.1k sqft6945 Toll Mountain St, North Las Vegas, NV 89086Off Market
- $444,5005 bd3 ba2.1k sqft1701 Rustic Village Ave, North Las Vegas, NV 89086Off Market
- $535,8004 bd2 ba2.8k sqft6917 Toll Mountain St, North Las Vegas, NV 89086Off Market
- $460,6005 bd3 ba2.1k sqft6940 Toll Mountain St, North Las Vegas, NV 89086Off Market
A local agent can set up tours, give advice and negotiate with sellers.
Similar homes
- $425,0004 bd3 ba2.1k sqft1016 Bistro Bay Ave, North Las Vegas, NV 89086For Sale
 MLS ID #2804424, Leonamy Sala, Scofield Group LLC. LVR
 - $410,0003 bd2 ba1.5k sqft6806 Feather Hill St, North Las Vegas, NV 89086For Sale
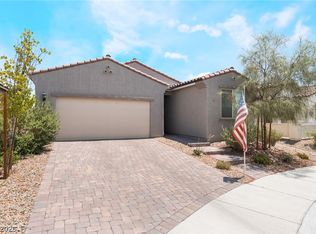 MLS ID #2806438, Yaniz Beltran, LPT Realty, LLC. LVR
 - $435,0003 bd3 ba1.9k sqft5612 Hill Cliff Ct, North Las Vegas, NV 89031For Sale
 MLS ID #2809434, Jasmine D. Tory, Sphere Real Estate. LVR
 - $449,9993 bd3 ba1.7k sqft1049 Williamtown Ave, North Las Vegas, NV 89084For Sale
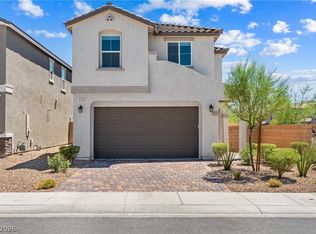 MLS ID #2800542, Randy Myers, Keller Williams MarketPlace. LVR
 - $425,0004 bd3 ba1.9k sqft6512 Chatterer St, North Las Vegas, NV 89084For SaleMLS ID #2806903, Alan J. Sheleheda, Coldwell Banker Premier. LVR
- $450,0005 bd3 ba2.1k sqft4707 Agave Cactus St, North Las Vegas, NV 89031For SaleMLS ID #2785288, Karen Ventura Thai, eXp Realty. LVR
- $430,0004 bd3 ba1.8k sqft3763 Ramura Ave, North Las Vegas, NV 89084For SaleMLS ID #2795932, Craig Tann, Huntington & Ellis, A Real Est. LVR
- $459,0004 bd3 ba2.5k sqft4729 Challenger St, North Las Vegas, NV 89031For SaleMLS ID #2783974, Cassandra A. Mor, The Mor Group. LVR
- $464,0004 bd3 ba1.8k sqft1945 Rini Ridge Ave, North Las Vegas, NV 89031For SaleMLS ID #2781427, Everett C. Pope Jr, Signature Real Estate Group. LVR
- $515,0005 bd3 ba3k sqft4410 Outlook Vista Ave, North Las Vegas, NV 89084For SaleMLS ID #2798893, Anne Tamar Guzman, Platinum Real Estate Prof. LVR
- $499,9905 bd3 ba2.7k sqft5024 Ferrell St, North Las Vegas, NV 89031For SaleMLS ID #2789994, Claudia Moreno, Simply Vegas. LVR
- $469,0003 bd3 ba1.9k sqft321 Lupton Ave, North Las Vegas, NV 89031New ConstructionLVR
- $459,0003 bd3 ba1.9k sqft312 Lupton Ave, North Las Vegas, NV 89031New ConstructionMLS ID #2792519, Kindar Ashford, Century Communities of Nevada. LVR
- $450,0004 bd3 ba2.3k sqft2915 Overlook Brook St, Las Vegas, NV 89156For SaleMLS ID #2807269, James Dirig, LPT Realty, LLC. LVR
- $459,0004 bd3 ba2k sqft9553 Cabot Falls Ave, Las Vegas, NV 89149For SaleMLS ID #2806634, Eran Fuss, Triumph Property Management Co. LVR
- $599,0005 bd3 ba2.9k sqft7845 Stone Forest St, North Las Vegas, NV 89084For SaleMLS ID #2801803, Lee Benjamin Packer, Las Vegas Sotheby's Int'l. LVR
- $484,9993 bd3 ba1.8k sqft8370 Vinamala Ave, Las Vegas, NV 89149For SaleMLS ID #2798400, Jennifer Rodriguez, eXp Realty. LVR
- $439,9973 bd3 ba2.1k sqft3822 Asia Rd, North Las Vegas, NV 89032For SaleMLS ID #2795899, Mike S. Roland, LPT Realty, LLC. LVR
- $433,5004 bd3 ba1.9k sqft2409 Copperbelt St, North Las Vegas, NV 89030New ConstructionMLS ID #2796227, Brian Krueger, Coldwell Banker Premier. LVR
- $433,5004 bd3 ba1.9k sqft2405 Copperbelt St, North Las Vegas, NV 89030New ConstructionMLS ID #2794785, Brian Krueger, Coldwell Banker Premier. LVR
