The Mesquite by LGI Homes features a thoughtful design and a vast amount of living space in a beautiful, two-story package. This 4-bedroom, 2.5-bathroom home at Hollywood Springs is sure to please the most discerning homebuyer, with its charming exterior, oversized bedrooms with spacious closets, and private master retreat. A sprawling quartz island overlooking the large living room provides additional space for your dining and entertainment needs. This stunning home includes an incredible array of included upgrades such as a Wi-fi-enabled garage door opener, a full suite of energy-efficient Whirlpool® appliances, gorgeous wood cabinets, front yard landscaping and a spacious laundry room.
Active
$470,900
6758 Magnolia River Ave, Las Vegas, NV 89156
4beds
1,958sqft
:
Get pre-qualified$3,021/mo
Single Family Residence
Built in 2026
3,920 Square Feet Lot
$470,600 Zestimate®
$241/sqft
$50/mo HOA
What's special
Charming exteriorSpacious laundry roomBeautiful two-story packagePrivate master retreatFront yard landscapingSpacious closetsOversized bedrooms
- 8 days |
- 41 |
- 5 |
Zillow last checked:
Listing updated:
Listed by:
RW Christian B.1002074 702-971-0496,
RW Christian
Source: LVR,MLS#: 2803137 Originating MLS: Greater Las Vegas Association of Realtors Inc
Originating MLS: Greater Las Vegas Association of Realtors IncFacts & features
Interior
Bedrooms & bathrooms
- Bedrooms: 4
- Bathrooms: 3
- Full bathrooms: 2
- 1/2 bathrooms: 1
Primary bedroom
- Description: Walk-In Closet(s)
- Dimensions: 14x12
Bedroom 2
- Description: Closet
- Dimensions: 12x10
Bedroom 3
- Description: Closet
- Dimensions: 12x10
Bedroom 4
- Description: Closet
- Dimensions: 11x11
Primary bathroom
- Description: None
- Dimensions: 11x9
Dining room
- Description: Dining Area
- Dimensions: 14x12
Kitchen
- Description: Island
- Dimensions: 14x8
Living room
- Description: None
- Dimensions: 15x20
Heating
- Central, Gas
Cooling
- Central Air, Electric
Appliances
- Included: Built-In Gas Oven, Dishwasher, Disposal, Gas Range, Gas Water Heater, Microwave, Refrigerator
- Laundry: Electric Dryer Hookup, Gas Dryer Hookup, Upper Level
Features
- Ceiling Fan(s), Programmable Thermostat
- Flooring: Carpet, Luxury Vinyl Plank
- Windows: Insulated Windows
- Has fireplace: No
Interior area
- Total structure area: 1,958
- Total interior livable area: 1,958 sqft
Video & virtual tour
Property
Parking
- Total spaces: 2
- Parking features: Attached, Garage, Private
- Attached garage spaces: 2
Features
- Stories: 2
- Patio & porch: Covered, Patio
- Exterior features: Patio
- Fencing: Back Yard,Vinyl
- Has view: Yes
- View description: Mountain(s)
Lot
- Size: 3,920 Square Feet
- Features: Desert Landscaping, Front Yard, Landscaped, < 1/4 Acre
Details
- Parcel number: 14014312033
- Zoning description: Single Family
- Horse amenities: None
Construction
Type & style
- Home type: SingleFamily
- Architectural style: Two Story
- Property subtype: Single Family Residence
Materials
- Drywall
- Roof: Composition,Shingle
Condition
- New Construction
- New construction: Yes
- Year built: 2026
Details
- Builder name: LGI Homes
Utilities & green energy
- Electric: Photovoltaics None
- Sewer: Public Sewer
- Water: Public
- Utilities for property: Underground Utilities
Green energy
- Energy efficient items: Windows
Community & HOA
Community
- Subdivision: Hollywood Spgs Aka Hollywood South 40
HOA
- Has HOA: Yes
- Amenities included: Jogging Path
- Services included: Common Areas, Maintenance Grounds, Taxes
- HOA fee: $50 monthly
- HOA name: Hollywood Springs HO
- HOA phone: 702-462-9281
Location
- Region: Las Vegas
Financial & listing details
- Price per square foot: $241/sqft
- Tax assessed value: $82,000
- Annual tax amount: $842
- Date on market: 7/30/2026
- Listing agreement: Exclusive Right To Sell
- Listing terms: Cash,Conventional,FHA,VA Loan
- Ownership: Single Family Residential
Estimated market value
$470,600
$447,000 - $494,000
$2,121/mo
Price history
| Date | Event | Price |
|---|---|---|
| 7/30/2026 | Listed for sale | $470,900+0.4%$241/sqft |
Source:  LVR #2803137 Report a problem LVR #2803137 Report a problem | ||
| 4/4/2026 | Listing removed | $468,900$239/sqft |
Source: LVR #2724525 Report a problem | ||
| 10/3/2025 | Listed for sale | $468,900$239/sqft |
Source: LVR #2724525 Report a problem | ||
Public tax history
| Year | Property taxes | Tax assessment |
|---|---|---|
| 2026 | $845 -3.5% | $28,700 -3.5% |
| 2025 | $875 | $29,750 |
| 2024 | -- | $29,750 |
Find assessor info on the county website
Monthly payment
Est. payment
Payment breakdown
Explore the cost of this home by adjusting the details. Changes won't be saved.Climate risks
Neighborhood: Sunrise Manor
Nearby schools
GreatSchools rating
- 4/10Liliam Lujan Hickey Elementary SchoolGrades: PK-5Distance: 0.3 mi
- 2/10Dr. William (Bob) H Bailey Middle SchoolGrades: 6-8Distance: 0.2 mi
- 2/10Sunrise Mountain High SchoolGrades: 9-12Distance: 0.3 mi
Schools provided by the listing agent
- Elementary: Hickey, Liliam Lujan,Hickey, Liliam Lujan
- Middle: Bailey Dr William(Bob)H
- High: Sunrise Mountain School
Source: LVR. This data may not be complete. We recommend contacting the local school district to confirm school assignments for this home.
- $82,0003,920 sqft6752 Magnolia River Ave, Las Vegas, NV 89156Off Market
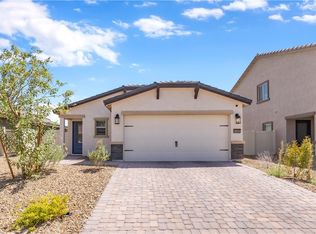
- $360,0003 bd2 ba1.2k sqft6767 Warthog Ave, Las Vegas, NV 89156Sold
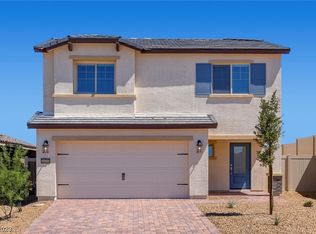
- $417,9003 bd3 ba1.7k sqft6761 Warthog Ave, Las Vegas, NV 89156Sold
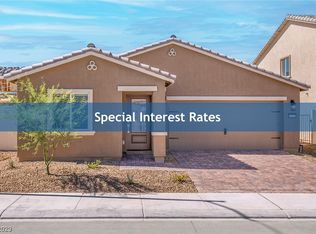
- $379,9003 bd2 ba1.4k sqft6773 Warthog Ave, Las Vegas, NV 89156Sold
- $454,9003 bd3 ba1.7k sqft6740 Magnolia River Ave, Las Vegas, NV 89156New Construction
- $82,0003,920 sqft6776 Magnolia River Ave, Las Vegas, NV 89156Off Market
- $358,0003 bd2 ba1.2k sqft6755 Warthog Ave, Las Vegas, NV 89156Sold
- $82,0004,356 sqft6757 Magnolia River Ave, Las Vegas, NV 89156Off Market
A local agent can set up tours, give advice and negotiate with sellers.
Similar homes
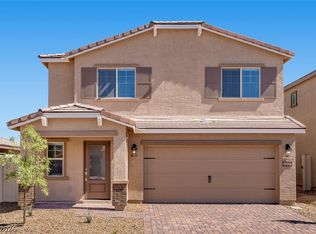
- $490,9005 bd3 ba2.3k sqft6722 Magnolia River Ave, Las Vegas, NV 89156New Construction
 MLS ID #2803187, RW Christian, RW Christian. LVR
 - $454,9003 bd3 ba1.7k sqft6740 Magnolia River Ave, Las Vegas, NV 89156New Construction
 MLS ID #2803136, RW Christian, RW Christian. LVR
 - $485,0004 bd4 ba2.5k sqft2828 Gaffer Film St, Las Vegas, NV 89156For Sale
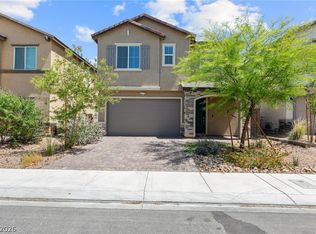 MLS ID #2788975, Ivy Vo, Simply Vegas. LVR
 - $433,9003 bd2 ba1.5k sqft2774 Avril Point St, Las Vegas, NV 89156New Construction
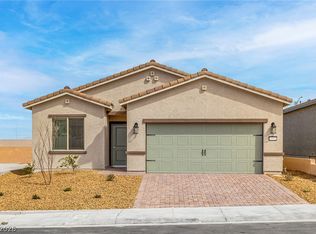 MLS ID #2803117, RW Christian, RW Christian. LVR
 - $421,9003 bd2 ba1.4k sqft6745 Magnolia River Ave, Las Vegas, NV 89156New ConstructionMLS ID #2803097, RW Christian, RW Christian. LVR
- $399,9003 bd2 ba1.2k sqft6760 Violet Cascade Ave, Las Vegas, NV 89156New ConstructionLVR
- $399,9002 bd2 ba1.2k sqft2727 Avril Point St, Las Vegas, NV 89156New ConstructionLVR
- $475,0004 bd3 ba2.2k sqft835 Aurelie Ridge St, Henderson, NV 89011For SaleMLS ID #2805754, Christina M. Flores-Timm, Redfin. LVR
- $470,9003 bd3 ba2k sqft2711 Lindsey Springs St, Las Vegas, NV 89142For SaleMLS ID #2781666, Felipe Delgado, United Realty Group. LVR
- $489,9003 bd3 ba1.8k sqft5008 Cassia Tree Ct, North Las Vegas, NV 89031For SaleMLS ID #2785463, Denni-Lee Feliciano, Realty ONE Group, Inc. LVR
- $450,0005 bd3 ba2.1k sqft4707 Agave Cactus St, North Las Vegas, NV 89031For SaleMLS ID #2785288, Karen Ventura Thai, eXp Realty. LVR
- $477,0004 bd3 ba2.1k sqft6929 Toll Mountain St, North Las Vegas, NV 89086For SaleMLS ID #2762892, Cheri S. Sacenti, Coldwell Banker Premier. LVR
- $548,7503 bd3 ba2.2k sqft10770 Searchers Ave, Las Vegas, NV 89129For SaleMLS ID #2804729, Peter Torsiello, Signature Real Estate Group. LVR
- $509,9994 bd3 ba2.2k sqft7780 Tyrell Peaks St, Las Vegas, NV 89139For SaleMLS ID #2803508, Caroline Lee, Vertex Realty & Property Manag. LVR
- $433,5004 bd3 ba1.9k sqft2405 Copperbelt St, North Las Vegas, NV 89030New ConstructionMLS ID #2794785, Brian Krueger, Coldwell Banker Premier. LVR
- $433,5004 bd3 ba1.9k sqft2409 Copperbelt St, North Las Vegas, NV 89030New ConstructionMLS ID #2796227, Brian Krueger, Coldwell Banker Premier. LVR
- $459,0004 bd3 ba2.5k sqft4729 Challenger St, North Las Vegas, NV 89031For SaleMLS ID #2783974, Cassandra A. Mor, The Mor Group. LVR
- $475,0003 bd3 ba1.7k sqft9254 Desert Pearl Ave, Spring Valley, NV 89148For SaleMLS ID #2806331, Jordan Dove, Nationwide Realty LLC. LVR
- $464,9003 bd2 ba1.5k sqft10952 Artisan Ranch Ave, Las Vegas, NV 89166For SaleMLS ID #2805042, Brittany Cavanaugh, Sphere Real Estate. LVR
- $434,9904 bd3 ba1.9k sqft1116 Boylston Ave, North Las Vegas, NV 89030New ConstructionMLS ID #2799527, Brian Krueger, Coldwell Banker Premier. LVR
