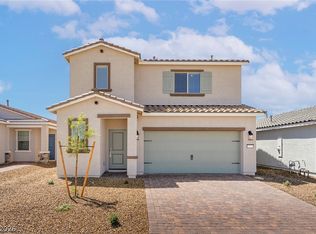
Style meets functionality in the Stella plan from LGI Homes. The welcoming foyer and comfortable layout of this two-story home invite you tis o relax and unwind. The sprawling family room is the perfect space to unwind with family and friends, while the open kitchen and upstairs game room provide the perfect backdrop for entertainment. With a sizeable master retreat and four additional bedrooms, the Stella plan is a wonderful home for today’s active families. The Stella comes standard with an incredible assortment of included upgrades, such as quartz countertops, a full suite of energy-efficient Whirlpool® appliances, an upstairs utility room, a covered front porch and patio and front yard landscaping.
Active
$490,900
6722 Magnolia River Ave, Las Vegas, NV 89156
5beds
2,328sqft
:
Get pre-qualified$3,182/mo
Single Family Residence
Built in 2026
3,920 Square Feet Lot
$-- Zestimate®
$211/sqft
$50/mo HOA
What's special
- 1 day |
- 45 |
- 2 |
Zillow last checked:
Listing updated:
Listed by:
RW Christian B.1002074 702-971-0496,
RW Christian
Source: LVR,MLS#: 2803187 Originating MLS: Greater Las Vegas Association of Realtors Inc
Originating MLS: Greater Las Vegas Association of Realtors IncFacts & features
Interior
Bedrooms & bathrooms
- Bedrooms: 5
- Bathrooms: 3
- Full bathrooms: 3
Primary bedroom
- Description: None
- Dimensions: 14x14
Bedroom 2
- Description: Closet
- Dimensions: 11x10
Bedroom 3
- Description: Closet
- Dimensions: 10x10
Bedroom 4
- Description: Closet
- Dimensions: 10x13
Bedroom 5
- Description: Closet
- Dimensions: 10x10
Primary bathroom
- Description: None
- Dimensions: 8x13
Dining room
- Description: Dining Area
- Dimensions: 12x10
Kitchen
- Description: Island
- Dimensions: 13x13
Living room
- Description: None
- Dimensions: 16x14
Heating
- Central, Gas
Cooling
- Central Air, Electric
Appliances
- Included: Built-In Gas Oven, Dishwasher, Disposal, Gas Range, Microwave, Refrigerator
- Laundry: Electric Dryer Hookup, Gas Dryer Hookup, Main Level
Features
- Bedroom on Main Level, Ceiling Fan(s), Programmable Thermostat
- Flooring: Carpet, Luxury Vinyl Plank
- Windows: Insulated Windows
- Has fireplace: No
Interior area
- Total structure area: 2,328
- Total interior livable area: 2,328 sqft
Video & virtual tour
Property
Parking
- Total spaces: 2
- Parking features: Attached, Garage, Private
- Attached garage spaces: 2
Features
- Stories: 2
- Patio & porch: Covered, Patio, Porch
- Exterior features: Porch, Patio, Private Yard
- Fencing: Back Yard,Vinyl
Lot
- Size: 3,920 Square Feet
- Features: Desert Landscaping, Front Yard, Landscaped, < 1/4 Acre
Details
- Parcel number: 14014312039
- Zoning description: Single Family
- Horse amenities: None
Construction
Type & style
- Home type: SingleFamily
- Architectural style: Two Story
- Property subtype: Single Family Residence
Materials
- Drywall
- Roof: Composition,Shingle
Condition
- Under Construction
- New construction: Yes
- Year built: 2026
Utilities & green energy
- Electric: Photovoltaics None
- Sewer: Public Sewer
- Water: Public
- Utilities for property: Underground Utilities
Green energy
- Energy efficient items: Windows
Community & HOA
Community
- Subdivision: Hollywood Springs
HOA
- Has HOA: Yes
- Amenities included: Jogging Path
- Services included: Common Areas, Maintenance Grounds, Taxes
- HOA fee: $50 monthly
- HOA name: Hollywood Springs HO
- HOA phone: 702-462-9281
Location
- Region: Las Vegas
Financial & listing details
- Price per square foot: $211/sqft
- Tax assessed value: $82,000
- Annual tax amount: $842
- Date on market: 7/30/2026
- Listing agreement: Exclusive Right To Sell
- Listing terms: Cash,Conventional,FHA,VA Loan
Estimated market value
Not available
Estimated sales range
Not available
Not available
Price history
| Date | Event | Price |
|---|---|---|
| 7/30/2026 | Listed for sale | $490,900$211/sqft |
Source:  LVR #2803187 Report a problem LVR #2803187 Report a problem | ||
Public tax history
| Year | Property taxes | Tax assessment |
|---|---|---|
| 2026 | $845 -3.5% | $28,700 -3.5% |
| 2025 | $875 | $29,750 |
| 2024 | -- | $29,750 |
Find assessor info on the county website
Monthly payment
Est. payment
Payment breakdown
Explore the cost of this home by adjusting the details. Changes won't be saved.Climate risks
Neighborhood: Sunrise Manor
Nearby schools
GreatSchools rating
- 4/10Liliam Lujan Hickey Elementary SchoolGrades: PK-5Distance: 0.3 mi
- 2/10Dr. William (Bob) H Bailey Middle SchoolGrades: 6-8Distance: 0.2 mi
- 2/10Sunrise Mountain High SchoolGrades: 9-12Distance: 0.4 mi
Schools provided by the listing agent
- Elementary: Hickey, Liliam Lujan,Hickey, Liliam Lujan
- Middle: Bailey Dr William(Bob)H
- High: Sunrise Mountain School
Source: LVR. This data may not be complete. We recommend contacting the local school district to confirm school assignments for this home.
- $82,0003,920 Square Feet6728 Magnolia River Ave, Las Vegas, NV 89156Off Market
- $82,0003,920 Square Feet6716 Magnolia River Ave, Las Vegas, NV 89156Off Market
- $82,0003,920 Square Feet6734 Magnolia River Ave, Las Vegas, NV 89156Off Market
- $82,0003,920 Square Feet6710 Magnolia River Ave, Las Vegas, NV 89156Off Market
- $454,9003 bd3 ba1.7k sqft6740 Magnolia River Ave, Las Vegas, NV 89156New Construction
- $382,9003 bd2 ba1.4k sqft6731 Warthog Ave, Las Vegas, NV 89156Sold
- $420,9003 bd3 ba1.7k sqft6743 Warthog Ave, Las Vegas, NV 89156Sold
- $82,0004,356 Square Feet6721 Magnolia River Ave, Las Vegas, NV 89156Off Market
A local agent can set up tours, give advice and negotiate with sellers.
Similar homes
- $440,0004 bd3 ba2k sqft2730 Meadow Spring Ct, Las Vegas, NV 89156For Sale
 MLS ID #2803931, Nicole Nassim, United Realty Group. LVR
 - $470,9004 bd3 ba1.9k sqft6758 Magnolia River Ave, Las Vegas, NV 89156New Construction
 MLS ID #2803137, RW Christian, RW Christian. LVR
 - $--3 bd2 ba1.2k sqft2503 River Oaks Dr, Las Vegas, NV 89156AuctionAuction.com 2
- $434,8004 bd3 ba1.9k sqft2367 Monterey Pine Dr, Las Vegas, NV 89156For Sale
 MLS ID #2803837, Norma Gutierrez, Orange Realty Group LLC. LVR
 - $454,9003 bd3 ba1.7k sqft6740 Magnolia River Ave, Las Vegas, NV 89156New ConstructionMLS ID #2803136, RW Christian, RW Christian. LVR
- $475,0005 bd4 ba2.6k sqft2982 Gunnery Forge St, Las Vegas, NV 89156For SaleMLS ID #2791584, Calvin A. Gribble, Showpiece Realty. LVR
- $460,0004 bd3 ba2.3k sqft6829 Chargehand Ave, Las Vegas, NV 89156For SaleMLS ID #2800962, Duc M. Lu, Century 21 1st Priority Realty. LVR
- from $490,9005 bd3 ba2.3k sqftStella Plan, Hollywood Springs, Las Vegas, NV 89156New ConstructionLGI Homes
- $433,9003 bd2 ba1.5k sqft2774 Avril Point St, Las Vegas, NV 89156New ConstructionMLS ID #2803117, RW Christian, RW Christian. LVR
- $485,0004 bd4 ba2.5k sqft2828 Gaffer Film St, Las Vegas, NV 89156For SaleMLS ID #2788975, Ivy Vo, Simply Vegas. LVR
- $493,5004 bd3 ba1.8k sqft6429 Winding Ridge Way, Las Vegas, NV 89156For SaleMLS ID #2784619, Anamary Plasencia Gonzalez, Realty ONE Group, Inc. LVR
- $440,0004 bd3 ba2k sqft2723 Mistfull Ct, Las Vegas, NV 89156For SaleMLS ID #2790061, Luisa F. Bello, Platinum Real Estate Prof. LVR
- $--4 bd4 ba2.5k sqft6806 Chargehand Ave, Las Vegas, NV 89156AuctionServiceLink Auction
- $480,0005 bd4 ba2.6k sqft6839 Greensmen Ave, Las Vegas, NV 89156For SaleMLS ID #2701466, Randi Orzoff, Keller Williams MarketPlace. LVR
- from $470,9004 bd3 ba1.9k sqftMesquite Plan, Hollywood Springs, Las Vegas, NV 89156New ConstructionLGI Homes
- $499,9903 bd3 ba2.3k sqft6378 Elizabethtown Ave, Las Vegas, NV 89110For SaleMLS ID #2804769, Allison Morvay, Realty ONE Group, Inc. LVR
- $489,9984 bd3 ba2.6k sqft6132 Glacier Ave, Las Vegas, NV 89156For SaleMLS ID #2792934, Alina V. Conley, Galindo Group Real Estate. LVR
- $478,9004 bd4 ba2.5k sqft6729 Drapemaster Ave, Las Vegas, NV 89156For SaleMLS ID #2766798, Tammy A Compton, Love Las Vegas Realty. LVR
- $439,0004 bd3 ba2.3k sqft3015 Moulin Heights St, Las Vegas, NV 89156For SaleMLS ID #2787348, Debi Handley, Knapp Realty. LVR
- $460,0004 bd4 ba2.5k sqft2894 Gaffer Film St, Las Vegas, NV 89156For SaleMLS ID #2777912, Aaron P. Lopez, Scofield Group LLC. LVR
