Discover unparalleled comfort in this captivating two-story residence, a true gem offering a lifestyle of convenience and spacious living in Las Vegas. This home perfectly balances privacy and community, providing an ideal setting for anyone seeking a vibrant living experience. The generous living space of 2330 square feet provides ample room for relaxation and entertainment. Enjoy the expansive feel of this property, which sits on a substantial lot of 0.11 acres, providing a wonderful outdoor environment. This residence boasts four well-appointed bedrooms and three full bathrooms, ensuring comfort and privacy for all occupants. Thoughtful interior features such as blinds and ceiling fans are integrated throughout, enhancing daily living. The kitchen comes equipped with a microwave, ready for your culinary adventures. Located in a desirable Las Vegas neighborhood, this property offers excellent access to local amenities and the city's dynamic attractions. This home represents an exceptional opportunity to embrace a fulfilling lifestyle. Current lease ends 4/30/2027, Current rent $2250 per month.
Active
$460,000
6829 Chargehand Ave, Las Vegas, NV 89156
4beds
2,330sqft
:
Get pre-qualified$2,958/mo
Single Family Residence
Built in 2022
4,791 Square Feet Lot
$458,700 Zestimate®
$197/sqft
$24/mo HOA
What's special
Two-story residenceFour well-appointed bedrooms
- 7 days |
- 147 |
- 11 |
Zillow last checked:
Listing updated:
Listed by:
Duc M. Lu B.1002851 702-835-8855,
Century 21 1st Priority Realty
Source: LVR,MLS#: 2800962 Originating MLS: Greater Las Vegas Association of Realtors Inc
Originating MLS: Greater Las Vegas Association of Realtors IncFacts & features
Interior
Bedrooms & bathrooms
- Bedrooms: 4
- Bathrooms: 3
- Full bathrooms: 3
Primary bedroom
- Description: Balcony,Ceiling Light,Pbr Separate From Other,Upstairs,Walk-In Closet(s)
- Dimensions: 17x16
Bedroom 2
- Description: Ceiling Light,Closet,Upstairs
- Dimensions: 12x11
Bedroom 3
- Description: Ceiling Light,Closet,Upstairs
- Dimensions: 11x10
Bedroom 4
- Description: Ceiling Light,Closet,Downstairs
- Dimensions: 11x10
Primary bathroom
- Description: Double Sink,Separate Shower,Separate Tub
Dining room
- Description: Kitchen/Dining Room Combo
- Dimensions: 13x11
Kitchen
- Description: Breakfast Bar/Counter,Custom Cabinets,Island,Lighting Recessed,Luxury Vinyl Plank,Quartz Countertops,Stainless Steel Appliances,Walk-in Pantry
- Dimensions: 15x10
Living room
- Description: Entry Foyer,Rear
- Dimensions: 17x14
Heating
- Central, Gas
Cooling
- Central Air, Electric
Appliances
- Included: Dryer, Dishwasher, Disposal, Gas Range, Microwave, Refrigerator, Washer
- Laundry: Gas Dryer Hookup, Laundry Room, Upper Level
Features
- Bedroom on Main Level, Ceiling Fan(s), Window Treatments
- Flooring: Luxury Vinyl Plank
- Windows: Blinds
- Has fireplace: No
Interior area
- Total structure area: 2,330
- Total interior livable area: 2,330 sqft
Video & virtual tour
Property
Parking
- Total spaces: 2
- Parking features: Attached, Finished Garage, Garage, Garage Door Opener, Inside Entrance, Private
- Attached garage spaces: 2
Features
- Stories: 2
- Patio & porch: Balcony, Covered, Patio
- Exterior features: Balcony, Patio
- Fencing: Block,Back Yard
- Has view: Yes
- View description: None
Lot
- Size: 4,791 Square Feet
- Features: Desert Landscaping, Landscaped, < 1/4 Acre
Details
- Parcel number: 14014111020
- Zoning description: Single Family
- Horse amenities: None
Construction
Type & style
- Home type: SingleFamily
- Architectural style: Two Story
- Property subtype: Single Family Residence
Materials
- Frame, Stucco
- Roof: Tile
Condition
- Resale
- Year built: 2022
Utilities & green energy
- Electric: Photovoltaics Third-Party Owned
- Sewer: Public Sewer
- Water: Public
- Utilities for property: Underground Utilities
Green energy
- Energy efficient items: Solar Panel(s)
Community & HOA
Community
- Subdivision: Hollywood & Alto
HOA
- Has HOA: Yes
- Services included: Association Management
- HOA fee: $24 monthly
- HOA name: Dalton
- HOA phone: 702-869-0937
Location
- Region: Las Vegas
Financial & listing details
- Price per square foot: $197/sqft
- Tax assessed value: $392,031
- Annual tax amount: $4,024
- Date on market: 7/16/2026
- Listing agreement: Exclusive Right To Sell
- Listing terms: Cash,Conventional,FHA,VA Loan
- Ownership: Single Family Residential
Estimated market value
$458,700
$436,000 - $482,000
$2,303/mo
Price history
| Date | Event | Price |
|---|---|---|
| 7/16/2026 | Listed for sale | $460,000+7.7%$197/sqft |
Source:  LVR #2800962 Report a problem LVR #2800962 Report a problem | ||
| 4/22/2026 | Listing removed | $2,300$1/sqft |
Source: LVR #2774919 Report a problem | ||
| 4/21/2026 | Listed for rent | $2,300-4.2%$1/sqft |
Source: LVR #2774919 Report a problem | ||
| 4/14/2026 | Listing removed | $2,402$1/sqft |
Source: LVR #2769461 Report a problem | ||
| 4/3/2026 | Listed for rent | $2,402+2.2%$1/sqft |
Source: LVR #2769461 Report a problem | ||
| 6/26/2024 | Listing removed | -- |
Source: LVR #2591437 Report a problem | ||
| 6/13/2024 | Listed for rent | $2,350$1/sqft |
Source: LVR #2591437 Report a problem | ||
| 4/28/2022 | Sold | $426,990+2.4%$183/sqft |
Source: Public Record Report a problem | ||
| 1/25/2022 | Listing removed | -- |
Source:  Lennar Homes Report a problem Lennar Homes Report a problem | ||
| 1/18/2022 | Price change | $416,990+1.2%$179/sqft |
Source: Lennar Homes Report a problem | ||
| 1/7/2022 | Listed for sale | $411,990$177/sqft |
Source: Lennar Homes Report a problem | ||
Public tax history
| Year | Property taxes | Tax assessment |
|---|---|---|
| 2026 | $4,027 +1.5% | $137,211 +1.5% |
| 2025 | $3,966 -2.7% | $135,147 -3.1% |
| 2024 | $4,075 +8% | $139,451 +469.2% |
| 2023 | $3,773 +462.9% | $24,500 +7.7% |
| 2022 | $670 | $22,750 |
Find assessor info on the county website
Monthly payment
Est. payment
Payment breakdown
Explore the cost of this home by adjusting the details. Changes won't be saved.Climate risks
Neighborhood: Sunrise Manor
Nearby schools
GreatSchools rating
- 4/10Liliam Lujan Hickey Elementary SchoolGrades: PK-5Distance: 0.8 mi
- 2/10Dr. William (Bob) H Bailey Middle SchoolGrades: 6-8Distance: 0.7 mi
- 2/10Sunrise Mountain High SchoolGrades: 9-12Distance: 0.7 mi
Schools provided by the listing agent
- Elementary: Hickey, Liliam Lujan,Hickey, Liliam Lujan
- Middle: Bailey Dr William(Bob)H
- High: Sunrise Mountain School
Source: LVR. This data may not be complete. We recommend contacting the local school district to confirm school assignments for this home.
- $438,5004 bd3 ba2.2k sqft6823 Chargehand Ave, Las Vegas, NV 89156Off Market
- $449,6004 bd3 ba2.3k sqft6817 Chargehand Ave, Las Vegas, NV 89156Off Market
- $434,5004 bd3 ba2.2k sqft6828 Greensmen Ave, Las Vegas, NV 89156Off Market
- $446,8004 bd3 ba2.3k sqft6834 Greensmen Ave, Las Vegas, NV 89156Off Market
- $472,8005 bd4 ba2.7k sqft6822 Greensmen Ave, Las Vegas, NV 89156Off Market
- $441,4004 bd3 ba2.3k sqft2998 Overlook Brook St, Las Vegas, NV 89156Off Market
- $438,8004 bd3 ba2.3k sqft6842 Chargehand Ave, Las Vegas, NV 89156Off Market
- $448,9004 bd3 ba2.5k sqft6816 Greensmen Ave, Las Vegas, NV 89156Off Market
A local agent can set up tours, give advice and negotiate with sellers.
Similar homes
- $475,0005 bd4 ba2.6k sqft2982 Gunnery Forge St, Las Vegas, NV 89156For Sale
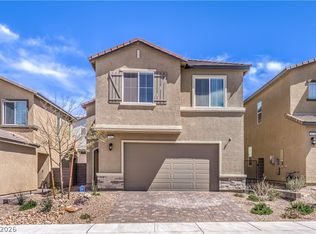 MLS ID #2791584, Calvin A. Gribble, Showpiece Realty. LVR
 - $439,0004 bd3 ba2.3k sqft3015 Moulin Heights St, Las Vegas, NV 89156For Sale
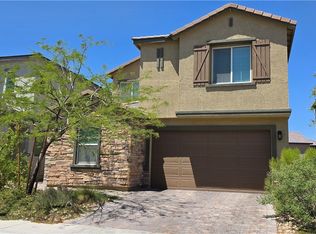 MLS ID #2787348, Debi Handley, Knapp Realty. LVR
 - $--4 bd4 ba2.5k sqft6806 Chargehand Ave, Las Vegas, NV 89156Auction
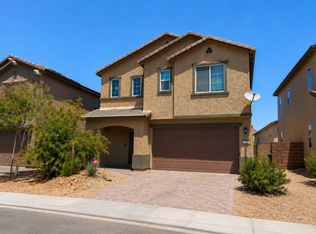 ServiceLink Auction
 - $460,0004 bd4 ba2.5k sqft2894 Gaffer Film St, Las Vegas, NV 89156For Sale
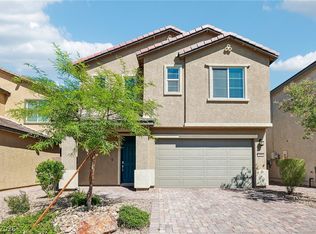 MLS ID #2777912, Aaron P. Lopez, Scofield Group LLC. LVR
 - $485,0004 bd4 ba2.5k sqft2828 Gaffer Film St, Las Vegas, NV 89156For SaleMLS ID #2788975, Ivy Vo, Simply Vegas. LVR
- $410,0004 bd3 ba2k sqft6546 Cameron Peak Ct, Las Vegas, NV 89156For SaleMLS ID #2798116, Arthur Chung, Las Vegas Realty LLC. LVR
- $375,0003 bd2 ba1.3k sqft2985 Mount Hope Dr, Las Vegas, NV 89156For SaleMLS ID #2802688, Rashitia Hill-Gonzalez, Century 21 Americana. LVR
- $440,0004 bd3 ba2k sqft2723 Mistfull Ct, Las Vegas, NV 89156For SaleMLS ID #2790061, Luisa F. Bello, Platinum Real Estate Prof. LVR
- $419,7773 bd3 ba1.8k sqft2652 Cypress Pond St, Las Vegas, NV 89156For SaleMLS ID #2800421, Steven Poscente, RE/MAX Advantage. LVR
- $480,0005 bd4 ba2.6k sqft6839 Greensmen Ave, Las Vegas, NV 89156For SaleMLS ID #2701466, Randi Orzoff, Keller Williams MarketPlace. LVR
- from $470,9004 bd3 ba1.9k sqftMesquite Plan, Hollywood Springs, Las Vegas, NV 89156New ConstructionLGI Homes
- $390,0003 bd2 ba1.5k sqft6518 Rutgers Dr, Las Vegas, NV 89156For SaleMLS ID #2801501, Marsha H. Goldberg, Signature Real Estate Group. LVR
- $493,5004 bd3 ba1.8k sqft6429 Winding Ridge Way, Las Vegas, NV 89156For SaleMLS ID #2784619, Anamary Plasencia Gonzalez, Realty ONE Group, Inc. LVR
- $425,0003 bd2 ba1.8k sqft2760 Mistfull Ct, Las Vegas, NV 89156For SaleMLS ID #2793546, Frances T Jones, LPT Realty, LLC. LVR
- $459,0003 bd2 ba1.4k sqft7225 Scottsmoor Ct, Las Vegas, NV 89156For SaleMLS ID #2792056, Mason Hoopes, Hoopes And Norton. LVR
- $478,9004 bd4 ba2.5k sqft6729 Drapemaster Ave, Las Vegas, NV 89156For SaleMLS ID #2766798, Tammy A Compton, Love Las Vegas Realty. LVR
- $499,9004 bd3 ba2.4k sqft6364 Moonglow Dr, Las Vegas, NV 89156For SaleMLS ID #2791044, Azim Jessa, Real Broker LLC. LVR
- $470,0003 bd3 ba2.5k sqft1131 Laguna Park Ct, Las Vegas, NV 89110For SaleMLS ID #2801968, Niramol Manmalai, Weichert Realtors-Millennium. LVR
- $450,0003 bd3 ba1.6k sqft2445 Cash Ct, Las Vegas, NV 89156For SaleMLS ID #2762625, Maria E. Espinoza, United Realty Group. LVR
- $399,9003 bd2 ba1.2k sqft6742 Violet Cascade Ave, Las Vegas, NV 89156New ConstructionLVR
