Discover comfortable living in this charming single-story residence, ideally located in a tranquil neighborhood. This home features a functional floorplan with three spacious bedrooms and two full bathrooms. The inviting 1522 sf of living space is just waiting for your personal touch. Refrigerator, washer, dryer included. Step outside to a sparkling pool, Fully enclosed yard featuring a covered patio, complete with a BBQ stub, provides an ideal setting for outdoor entertaining. The prime location offers easy access to Nellis AFB, and shopping. At this price, this home won't last long!
Active
Price cut: $15K (9/29)
$375,000
6518 Rutgers Dr, Las Vegas, NV 89156
3beds
1,522sqft
Single Family Residence
Built in 1998
6,098 Square Feet Lot
$375,300 Zestimate®
$246/sqft
$-- HOA
What's special
Sparkling poolDryer includedCovered patioBbq stubThree spacious bedroomsFully enclosed yardFunctional floorplan
- 93 days
- 3,126
- 382
Zillow last checked:
Listing updated:
Listed by:
Marsha H. Goldberg S.0034918 (702)340-2354,
Signature Real Estate Group
Source: LVR,MLS#: 2801501 Originating MLS: Greater Las Vegas Association of Realtors Inc
Originating MLS: Greater Las Vegas Association of Realtors IncFacts & features
Interior
Bedrooms & bathrooms
- Bedrooms: 3
- Bathrooms: 2
- Full bathrooms: 2
Primary bedroom
- Description: Ceiling Fan,Walk-In Closet(s)
- Dimensions: 12x19
Bedroom 2
- Description: Ceiling Fan
- Dimensions: 10x11
Bedroom 3
- Description: Ceiling Fan,Walk-In Closet(s)
- Dimensions: 10x11
Primary bathroom
- Description: Double Sink,Tub/Shower Combo
Kitchen
- Description: Garden Window,Laminate Countertops,Pantry
Living room
- Description: Front,Vaulted Ceiling
- Dimensions: 16x12
Heating
- Central, Gas
Cooling
- Central Air, Electric, Refrigerated
Appliances
- Included: Dryer, Dishwasher, Disposal, Gas Range, Gas Water Heater, Microwave, Refrigerator, Water Heater, Washer
- Laundry: Gas Dryer Hookup, Laundry Room
Features
- Bedroom on Main Level, Ceiling Fan(s), Primary Downstairs, Window Treatments
- Flooring: Ceramic Tile, Laminate
- Windows: Blinds, Double Pane Windows, Window Treatments
- Has fireplace: No
Interior area
- Total structure area: 1,522
- Total interior livable area: 1,522 sqft
Video & virtual tour
Property
Parking
- Total spaces: 2
- Parking features: Attached, Garage, Garage Door Opener, Inside Entrance, Open, Storage
- Attached garage spaces: 2
- Has uncovered spaces: Yes
Features
- Stories: 1
- Patio & porch: Covered, Patio
- Exterior features: Barbecue, Patio, Private Yard
- Has private pool: Yes
- Pool features: Heated, In Ground, Private, Solar Heat, Pool/Spa Combo
- Has spa: Yes
- Spa features: In Ground
- Fencing: Block,Back Yard
- View description: None
Lot
- Size: 6,098 Square Feet
- Features: Desert Landscaping, Landscaped, < 1/4 Acre
Details
- Parcel number: 14015721011
- Zoning description: Single Family
- Horse amenities: None
Construction
Type & style
- Home type: SingleFamily
- Architectural style: One Story
- Property subtype: Single Family Residence
Materials
- Roof: Tile
Condition
- Resale
- Year built: 1998
Utilities & green energy
- Electric: Photovoltaics Third-Party Owned, 220 Volts in Garage
- Sewer: Public Sewer
- Water: Public
- Utilities for property: Cable Available, Underground Utilities
Green energy
- Energy efficient items: Windows, Solar Panel(s)
Community & HOA
Community
- Security: Prewired
- Subdivision: City Lights-Phase 3
HOA
- Has HOA: No
- Amenities included: None
- Services included: None
Location
- Region: Las Vegas
Financial & listing details
- Price per square foot: $246/sqft
- Tax assessed value: $276,477
- Annual tax amount: $1,382
- Date on market: 7/19/2026
- Listing agreement: Exclusive Right To Sell
- Listing terms: Cash,Conventional,FHA,VA Loan
- Ownership: Single Family Residential
Estimated market value
$375,300
$357,000 - $394,000
$2,015/mo
Price history
| Date | Event | Price |
|---|---|---|
| 9/29/2026 | Price change | $375,000-3.8%$246/sqft |
Source:  LVR #2801501 Report a problem LVR #2801501 Report a problem | ||
| 9/5/2026 | Listed for sale | $390,000$256/sqft |
Source: LVR #2801501 Report a problem | ||
| 8/8/2026 | Pending sale | $390,000$256/sqft |
Source: LVR #2801501 Report a problem | ||
| 7/19/2026 | Listed for sale | $390,000+151.6%$256/sqft |
Source: LVR #2801501 Report a problem | ||
| 10/24/2014 | Sold | $155,000-6%$102/sqft |
Source: LVR #1457355 Report a problem | ||
| 8/10/2014 | Price change | $164,900-5.7%$108/sqft |
Source: Team Realty #1457355 Report a problem | ||
| 6/27/2014 | Listed for sale | $174,900+23%$115/sqft |
Source: Team Realty #1457355 Report a problem | ||
| 2/11/2014 | Sold | $142,200-46.9%$93/sqft |
Source: Public Record Report a problem | ||
| 10/12/2007 | Sold | $268,000+139.3%$176/sqft |
Source: Public Record Report a problem | ||
| 12/29/1997 | Sold | $112,000$74/sqft |
Source: Public Record Report a problem | ||
Public tax history
| Year | Property taxes | Tax assessment |
|---|---|---|
| 2026 | $1,385 +3% | $96,767 -0.2% |
| 2025 | $1,344 +3% | $96,970 +4.2% |
| 2024 | $1,305 +3% | $93,075 +12.8% |
| 2023 | $1,268 +3% | $82,524 +6.5% |
| 2022 | $1,231 +3% | $77,506 +1.8% |
| 2021 | $1,194 +0.8% | $76,166 +5.4% |
| 2020 | $1,185 +5.3% | $72,267 +8.3% |
| 2019 | $1,125 -15.2% | $66,701 |
| 2018 | $1,327 | $66,701 +0.9% |
| 2017 | $1,327 | $66,079 +10.5% |
| 2016 | $1,327 +26.4% | $59,794 +37.7% |
| 2015 | $1,050 -18.7% | $43,409 +21.1% |
| 2014 | $1,291 | $35,857 |
| 2013 | -- | $35,857 +11.1% |
| 2012 | -- | $32,286 -9% |
| 2011 | -- | $35,491 -14.1% |
| 2010 | -- | $41,335 -33.2% |
| 2009 | -- | $61,879 |
| 2008 | -- | $61,879 -35.9% |
| 2007 | -- | $96,580 +10.6% |
| 2006 | -- | $87,327 +40.3% |
| 2005 | -- | $62,237 +15% |
| 2004 | -- | $54,096 +3.6% |
| 2003 | -- | $52,234 +5.3% |
| 2002 | -- | $49,600 +8.2% |
| 2001 | -- | $45,840 |
Find assessor info on the county website
Monthly payment
Est. payment
Payment breakdown
Explore the cost of this home by adjusting the details. Changes won't be saved.Climate risks
Neighborhood: Sunrise Manor
Nearby schools
Schools provided by the listing agent
- Elementary: Hickey, Liliam Lujan,Hickey, Liliam Lujan
- Middle: Bailey Dr William(Bob)H
- High: Sunrise Mountain School
Source: LVR. This data may not be complete. We recommend contacting the local school district to confirm school assignments for this home.
Similar homes
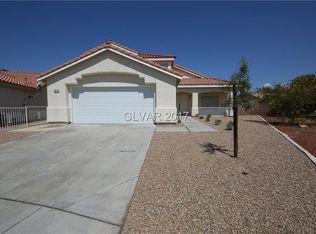
- $365,0003 bd2 ba1.4k sqft6044 Tokara Ave, Las Vegas, NV 89122For Sale
 MLS ID #2815893, Roselin Naghdi, Virtue Real Estate Group. LVR
 - $340,0004 bd3 ba1.7k sqft4144 Wheatleigh Ct, Las Vegas, NV 89115For Sale
 MLS ID #2823463, Alex Pazos, Simply Vegas. LVR
 - $325,0003 bd3 ba1.3k sqft2099 Lost Maple St, Las Vegas, NV 89115For Sale
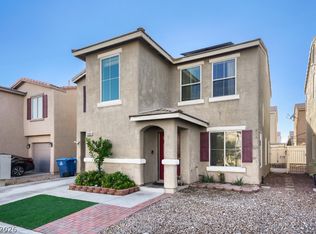 MLS ID #2824211, David M. Radcliffe, Equity Union Real Estate. LVR
 - $394,8883 bd3 ba1.8k sqft6505 Sierra Sands St, North Las Vegas, NV 89086For Sale
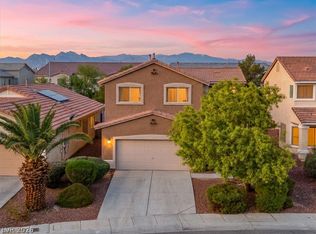 MLS ID #2826773, Falisha Rexford, Real Broker LLC. LVR
