4 Bed 3 Bath home offers an open floor plan with plenty of space! Spacious kitchen with a large
island for plenty of entertaining! Located in a beautiful community, , . This home combines comfort and convenience. Don’t miss the opportunity to make this delightful home
Active
Price cut: $5K (10/8)
$364,900
3592 Gloucester Gate St, Las Vegas, NV 89122
4beds
1,749sqft
Single Family Residence
Built in 2005
5,227 Square Feet Lot
$364,500 Zestimate®
$209/sqft
$50/mo HOA
What's special
Spacious kitchen
- 56 days
- 422
- 28
Zillow last checked:
Listing updated:
Listed by:
Eva C. Andrade S.0170427 702-258-4001,
City National Properties
Source: LVR,MLS#: 2809883 Originating MLS: Greater Las Vegas Association of Realtors Inc
Originating MLS: Greater Las Vegas Association of Realtors IncFacts & features
Interior
Bedrooms & bathrooms
- Bedrooms: 4
- Bathrooms: 3
- Full bathrooms: 2
- 3/4 bathrooms: 1
Primary bedroom
- Description: Ceiling Fan,Ceiling Light,Closet
- Dimensions: 15x14
Bedroom 2
- Description: Ceiling Fan,Ceiling Light,Closet
- Dimensions: 10x11
Bedroom 3
- Description: Ceiling Fan,Ceiling Light,Closet
- Dimensions: 10x10
Bedroom 4
- Description: Ceiling Fan,Ceiling Light,Closet
- Dimensions: 10x10
Dining room
- Description: Dining Area
- Dimensions: 10x10
Kitchen
- Description: Island
- Dimensions: 11x10
Living room
- Description: Front
- Dimensions: 12x14
Heating
- Central, Gas
Cooling
- Central Air, Electric
Appliances
- Included: Dishwasher, Disposal, Gas Range
- Laundry: Electric Dryer Hookup, Gas Dryer Hookup, Main Level
Features
- Bathroom on Main Level, Bedroom on Main Level, Handicap Access, Primary Downstairs
- Flooring: Carpet, Laminate
- Has fireplace: No
Interior area
- Total structure area: 1,749
- Total interior livable area: 1,749 sqft
Video & virtual tour
Property
Parking
- Total spaces: 2
- Parking features: Attached, Garage, Open, Private
- Attached garage spaces: 2
- Has uncovered spaces: Yes
Features
- Stories: 2
- Exterior features: Handicap Accessible, Private Yard
- Fencing: Block,Back Yard,Stucco Wall
Lot
- Size: 5,227 Square Feet
- Features: Desert Landscaping, Landscaped, < 1/4 Acre
Details
- Parcel number: 16115711005
- Zoning description: Single Family
- Special conditions: Probate Listing
- Horse amenities: None
Construction
Type & style
- Home type: SingleFamily
- Architectural style: Two Story
- Property subtype: Single Family Residence
Materials
- Roof: Tile
Condition
- Resale
- Year built: 2005
Utilities & green energy
- Electric: Photovoltaics None
- Sewer: Public Sewer
- Water: Public
- Utilities for property: Above Ground Utilities
Community & HOA
Community
- Subdivision: Desert Inn Master Plan Phase 1
HOA
- Has HOA: Yes
- Services included: Association Management
- HOA fee: $50 monthly
- HOA name: SUNRISE RIDGE
- HOA phone: 702-514-2042
Location
- Region: Las Vegas
Financial & listing details
- Price per square foot: $209/sqft
- Tax assessed value: $278,880
- Annual tax amount: $1,339
- Date on market: 8/18/2026
- Listing agreement: Exclusive Right To Sell
- Listing terms: Cash,Conventional,VA Loan
Estimated market value
$364,500
$346,000 - $383,000
$2,236/mo
Price history
| Date | Event | Price |
|---|---|---|
| 10/8/2026 | Price change | $364,900-1.4%$209/sqft |
Source:  LVR #2809883 Report a problem LVR #2809883 Report a problem | ||
| 8/18/2026 | Listed for sale | $369,900-9.6%$211/sqft |
Source: LVR #2809883 Report a problem | ||
| 11/29/2025 | Listing removed | $409,000$234/sqft |
Source: LVR #2689841 Report a problem | ||
| 6/9/2025 | Price change | $409,000-0.2%$234/sqft |
Source: LVR #2689841 Report a problem | ||
| 6/5/2025 | Listed for sale | $409,900$234/sqft |
Source: LVR #2689841 Report a problem | ||
| 6/5/2025 | Listing removed | $409,900$234/sqft |
Source: LVR #2680175 Report a problem | ||
| 5/4/2025 | Listed for sale | $409,900+0%$234/sqft |
Source: LVR #2680175 Report a problem | ||
| 5/4/2025 | Listing removed | $409,899$234/sqft |
Source: LVR #2645060 Report a problem | ||
| 1/24/2025 | Price change | $409,8990%$234/sqft |
Source: LVR #2645060 Report a problem | ||
| 1/9/2025 | Listed for sale | $409,900-2.4%$234/sqft |
Source: LVR #2645060 Report a problem | ||
| 1/7/2025 | Listing removed | $419,900$240/sqft |
Source: LVR #2632271 Report a problem | ||
| 11/12/2024 | Listed for sale | $419,900+61.5%$240/sqft |
Source: LVR #2632271 Report a problem | ||
| 9/28/2020 | Sold | $260,000+5.7%$149/sqft |
Source: LVR #2217601 Report a problem | ||
| 8/3/2020 | Pending sale | $246,000$141/sqft |
Source: Apollo Realty and Management #2217601 Report a problem | ||
| 7/31/2020 | Listed for sale | $246,000+105%$141/sqft |
Source: Apollo Realty and Management #2217601 Report a problem | ||
| 7/14/2009 | Sold | $120,000+8.3%$69/sqft |
Source: Public Record Report a problem | ||
| 10/20/2008 | Sold | $110,810-56.8%$63/sqft |
Source: Public Record Report a problem | ||
| 1/19/2005 | Sold | $256,680$147/sqft |
Source: Public Record Report a problem | ||
Public tax history
| Year | Property taxes | Tax assessment |
|---|---|---|
| 2026 | $2,637 +65.1% | $97,608 -2.9% |
| 2025 | $1,597 +2.9% | $100,472 +0.3% |
| 2024 | $1,552 -22.2% | $100,185 +16.1% |
| 2023 | $1,994 +59.9% | $86,272 +6.6% |
| 2022 | $1,247 +7.7% | $80,915 +2% |
| 2021 | $1,158 +6.7% | $79,295 +6.1% |
| 2020 | $1,084 +4.8% | $74,741 +15.8% |
| 2019 | $1,035 +6.9% | $64,553 |
| 2018 | $968 | $64,553 +6.6% |
| 2017 | $968 | $60,531 +17.2% |
| 2016 | $968 +0.3% | $51,667 +28.2% |
| 2015 | $965 +3.2% | $40,307 +30% |
| 2014 | $935 | $30,994 |
| 2013 | -- | $30,994 +4.4% |
| 2012 | -- | $29,689 -11.6% |
| 2011 | -- | $33,574 -19.6% |
| 2010 | -- | $41,735 -26.1% |
| 2009 | -- | $56,510 |
| 2008 | -- | $56,510 -44.2% |
| 2007 | -- | $101,187 +9.3% |
| 2006 | -- | $92,606 +32.3% |
| 2005 | -- | $70,014 |
Find assessor info on the county website
Monthly payment
Est. payment
Payment breakdown
Explore the cost of this home by adjusting the details. Changes won't be saved.Climate risks
Neighborhood: Whitney
Nearby schools
Schools provided by the listing agent
- Elementary: Cunnngham,Cunnngham
- Middle: Harney Kathleen & Tim
- High: Chaparral
Source: LVR. This data may not be complete. We recommend contacting the local school district to confirm school assignments for this home.
- $369,4004 bd3 ba1.7k sqft3586 Gloucester Gate St, Las Vegas, NV 89122Off Market

- $341,1003 bd2 ba1.5k sqft3580 Gloucester Gate St, Las Vegas, NV 89122Off Market
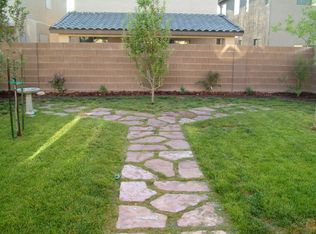
- $406,4005 bd3 ba2.1k sqft3595 Chelsea Grove St, Las Vegas, NV 89122Off Market
- $408,3004 bd3 ba2.1k sqft3574 Gloucester Gate St, Las Vegas, NV 89122Off Market

Similar homes
- $364,9993 bd3 ba1.8k sqft6338 Pronghorn Ridge Ave, Las Vegas, NV 89122For Sale
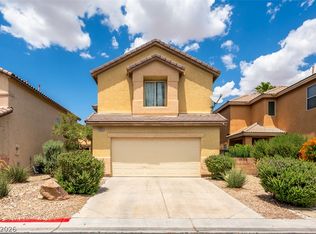 MLS ID #2813610, Darra L. Williams, BHHS Nevada Properties. LVR
 - $365,0003 bd2 ba1.4k sqft6044 Tokara Ave, Las Vegas, NV 89122For Sale
 MLS ID #2815893, Roselin Naghdi, Virtue Real Estate Group. LVR
 - $349,9953 bd3 ba1.4k sqft6882 Bronze Meadow Ave, Las Vegas, NV 89122For Sale
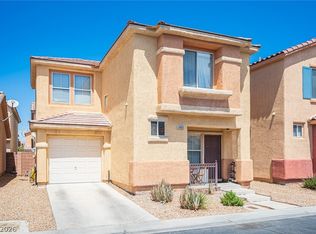 MLS ID #2810062, George E. O'Brien, Vertex Realty & Property Manag. LVR
 - $340,0003 bd3 ba1.6k sqft5593 Gold Mint Ln, Whitney, NV 89122For Sale
 MLS ID #2798418, Richard J. Brenkus, Keller Williams MarketPlace. LVR
