Single-story comfort with PAID OFF SOLAR. Great curb appeal with well-maintained landscaping and an attached garage. Out back, a private yard and spacious covered patio made for relaxing and entertaining. Two bedrooms, two full baths, and a functional open-concept layout where the living and dining areas flow right into the kitchen. Stainless steel appliances including dishwasher and refrigerator, ample cabinetry, and generous counter space. Ceiling fans and blinds throughout. Easy, low-maintenance single-story living with the solar already paid off.
Active
$319,900
5271 Mineral Lake Dr, Las Vegas, NV 89122
2beds
1,088sqft
Single Family Residence
Built in 2001
3,484 Square Feet Lot
$319,900 Zestimate®
$294/sqft
$168/mo HOA
What's special
Attached garageSingle-story comfortPrivate yardWell-maintained landscapingAmple cabinetryTwo bedroomsFunctional open-concept layout
- 5 days |
- 453 |
- 20 |
Likely to sell faster than
Zillow last checked:
Listing updated:
Listed by:
Patrick N. Garcia S.0174536 702-564-6637,
Reflections Real Estate Group
Source: LVR,MLS#: 2806659 Originating MLS: Greater Las Vegas Association of Realtors Inc
Originating MLS: Greater Las Vegas Association of Realtors IncFacts & features
Interior
Bedrooms & bathrooms
- Bedrooms: 2
- Bathrooms: 2
- Full bathrooms: 2
Primary bedroom
- Description: Closet,Downstairs
- Dimensions: 13x12
Bedroom 2
- Description: Closet,Downstairs
- Dimensions: 12x10
Primary bathroom
- Description: Tub/Shower Combo
Dining room
- Description: Breakfast Nook/Eating Area
- Dimensions: 5x10
Kitchen
- Description: Breakfast Bar/Counter,Island
Living room
- Description: Front
- Dimensions: 23x13
Heating
- Central, Gas
Cooling
- Central Air, Electric
Appliances
- Included: Dryer, Disposal, Gas Range, Microwave, Refrigerator, Washer
- Laundry: Gas Dryer Hookup, Main Level
Features
- Bedroom on Main Level, Primary Downstairs, None
- Flooring: Laminate
- Has fireplace: No
Interior area
- Total structure area: 1,088
- Total interior livable area: 1,088 sqft
Video & virtual tour
Property
Parking
- Total spaces: 2
- Parking features: Attached, Garage, Private
- Attached garage spaces: 2
Features
- Stories: 1
- Patio & porch: Covered, Patio
- Exterior features: Patio
- Fencing: Block,Back Yard
Lot
- Size: 3,484 Square Feet
- Features: Desert Landscaping, Landscaped, < 1/4 Acre
Details
- Parcel number: 16127612051
- Zoning description: Single Family
- Horse amenities: None
Construction
Type & style
- Home type: SingleFamily
- Architectural style: One Story
- Property subtype: Single Family Residence
- Attached to another structure: Yes
Materials
- Roof: Tile
Condition
- Resale
- Year built: 2001
Utilities & green energy
- Electric: Photovoltaics Seller Owned
- Sewer: Public Sewer
- Water: Public
Green energy
- Energy efficient items: Solar Panel(s)
Community & HOA
Community
- Security: Gated Community
- Subdivision: Silver Spgs
HOA
- Has HOA: Yes
- Amenities included: Gated
- Services included: Association Management
- HOA fee: $168 monthly
- HOA name: Crescendo @ Slvr Spr
- HOA phone: 702-835-6904
Location
- Region: Las Vegas
Financial & listing details
- Price per square foot: $294/sqft
- Tax assessed value: $212,063
- Annual tax amount: $858
- Date on market: 8/10/2026
- Listing agreement: Exclusive Right To Sell
- Listing terms: Cash,Conventional,FHA,VA Loan
- Ownership: Single Family Residential
Estimated market value
$319,900
$304,000 - $336,000
$1,575/mo
Price history
| Date | Event | Price |
|---|---|---|
| 8/10/2026 | Listed for sale | $319,900+10.3%$294/sqft |
Source:  LVR #2806659 Report a problem LVR #2806659 Report a problem | ||
| 11/15/2021 | Sold | $290,000+3.6%$267/sqft |
Source: LVR #2333124 Report a problem | ||
| 10/25/2021 | Pending sale | $280,000$257/sqft |
Source: LVR #2333124 Report a problem | ||
| 10/8/2021 | Contingent | $280,000$257/sqft |
Source: LVR #2333124 Report a problem | ||
| 9/28/2021 | Listed for sale | $280,000+81.8%$257/sqft |
Source: LVR #2333124 Report a problem | ||
| 7/31/2017 | Sold | $154,000-12%$142/sqft |
Source: LVR #1900562 Report a problem | ||
| 5/27/2017 | Listed for sale | $175,000+163.2%$161/sqft |
Source: Keller Williams Market Place #1900562 Report a problem | ||
| 6/28/2012 | Sold | $66,500+7.3%$61/sqft |
Source: LVR #1241614 Report a problem | ||
| 4/12/2012 | Listed for sale | $62,000+16.1%$57/sqft |
Source: Keller Williams Realty The Marketplace #1241614 Report a problem | ||
| 3/8/2012 | Sold | $53,381-6.3%$49/sqft |
Source: Public Record Report a problem | ||
| 11/29/2011 | Price change | $57,000-8.1%$52/sqft |
Source: Coldwell Banker Wardley #1169198 Report a problem | ||
| 7/24/2011 | Listed for sale | $62,000-54.3%$57/sqft |
Source: Coldwell Banker Wardley #1169198 Report a problem | ||
| 12/19/2003 | Sold | $135,653$125/sqft |
Source: Public Record Report a problem | ||
Public tax history
| Year | Property taxes | Tax assessment |
|---|---|---|
| 2026 | $861 +3% | $74,222 +0.3% |
| 2025 | $835 +2.9% | $73,996 -1.5% |
| 2024 | $812 +3% | $75,132 +14.5% |
| 2023 | $788 +3% | $65,612 +6.3% |
| 2022 | $765 +3.1% | $61,699 +1.8% |
| 2021 | $742 +3.1% | $60,593 +6.7% |
| 2020 | $720 +13.1% | $56,768 +18.2% |
| 2019 | $637 +5.7% | $48,046 |
| 2018 | $603 | $48,046 +5.6% |
| 2017 | $603 | $45,499 +19.4% |
| 2016 | $603 +3.4% | $38,105 +33% |
| 2015 | $583 | $28,659 +39.4% |
| 2014 | $583 | $20,563 |
| 2013 | -- | $20,563 +12.1% |
| 2012 | -- | $18,347 -8.1% |
| 2011 | -- | $19,955 -19.8% |
| 2010 | -- | $24,878 -25.6% |
| 2009 | -- | $33,446 |
| 2008 | -- | $33,446 -55.7% |
| 2007 | -- | $75,427 +10.2% |
| 2006 | -- | $68,426 +41.3% |
| 2005 | -- | $48,433 +25.2% |
| 2004 | -- | $38,696 +137% |
| 2003 | -- | $16,324 +20.8% |
| 2002 | -- | $13,510 |
Find assessor info on the county website
Monthly payment
Est. payment
Payment breakdown
Explore the cost of this home by adjusting the details. Changes won't be saved.Climate risks
Neighborhood: Whitney
Nearby schools
GreatSchools rating
- 5/10Sister Robert Joseph Bailey Elementary SchoolGrades: PK-5Distance: 1.6 mi
- 4/10Francis H Cortney Junior High SchoolGrades: 6-8Distance: 1.6 mi
- 4/10Basic Academy of Int'l Studies High SchoolGrades: 9-12Distance: 5.6 mi
Schools provided by the listing agent
- Elementary: Bailey, Sister Robert Joseph,Bailey, Sister Robert
- Middle: Cortney Francis
- High: Basic Academy
Source: LVR. This data may not be complete. We recommend contacting the local school district to confirm school assignments for this home.
- $312,0002 bd2 ba1k sqft5257 Mineral Lake Dr, Las Vegas, NV 89122Sold

- $364,9005 bd3 ba1.5k sqft5273 Mineral Lake Dr, Las Vegas, NV 89122Off Market

- $347,2003 bd2 ba1.3k sqft5269 Mineral Lake Dr, Las Vegas, NV 89122Off Market

- $360,8005 bd3 ba1.5k sqft5253 Mineral Lake Dr, Las Vegas, NV 89122Off Market

- $346,8004 bd2 ba1.5k sqft5275 Mineral Lake Dr, Las Vegas, NV 89122Off Market
- $344,0003 bd2 ba1.3k sqft5261 Mineral Lake Dr, Las Vegas, NV 89122Off Market
- $310,0003 bd2 ba1.3k sqft5279 Mineral Lake Dr, Las Vegas, NV 89122Sold
- $330,5003 bd2 ba1.2k sqft5267 Mineral Lake Dr, Las Vegas, NV 89122Off Market
A local agent can set up tours, give advice and negotiate with sellers.
Similar homes
- $319,0003 bd2 ba1.2k sqft5887 Corbin Ave, Las Vegas, NV 89122For Sale
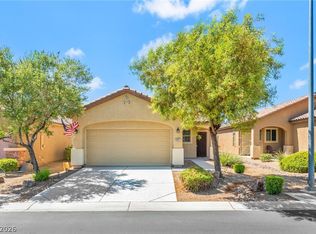 MLS ID #2797026, Cristian Vasquez Campos, Century 21 1st Priority Realty. LVR
 - $380,0004 bd2 ba1.3k sqft4714 Carmar Dr, Las Vegas, NV 89122For Sale
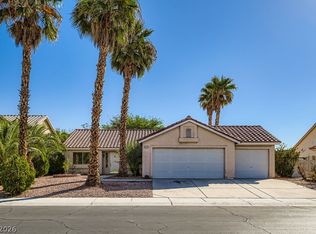 MLS ID #2797023, Rosario Romano Jr, Signature Real Estate Group. LVR
 - $315,0003 bd3 ba1.5k sqft5448 Stacked Chips Rd Unit 103, Las Vegas, NV 89122For Sale
 MLS ID #2796554, Fernando Bucago, Realty ONE Group, Inc. LVR
 - $369,0003 bd2 ba1.4k sqft320 Searchlight Dr, Las Vegas, NV 89110For Sale
 MLS ID #2808155, Mahsheed Parsons, Mahsheed Real Estate LLC. LVR
 - $265,0002 bd2 ba1k sqft3031 Errol Flynn St Unit 101, Sunrise Manor Town, NV 89122For SaleMLS ID #2794700, Eiwin Mark, Select Properties Group. LVR
- $324,9003 bd2 ba1.2k sqft2247 Sierra Sunrise St, Las Vegas, NV 89156For SaleMLS ID #2791730, Robert E. Salmons Jr, Entera Realty LLC. LVR
- $340,0003 bd3 ba1.4k sqft7333 Camden Pine Ave, Las Vegas, NV 89129For SaleMLS ID #2807208, Melanie J. Ewell, New Castle Realty & Property M. LVR
- $384,9003 bd3 ba1.5k sqft5974 Gentleslope St, Henderson, NV 89011For SaleMLS ID #2796701, Robert E. Salmons Jr, Entera Realty LLC. LVR
- $345,0002 bd2 ba1.1k sqft8661 Freeport Ln, Las Vegas, NV 89117For SaleMLS ID #2807244, Wasim Faranesh, Faranesh Real Estate. LVR
- $330,0002 bd2 ba1k sqft379 Blanca Springs Dr, Henderson, NV 89014For SaleMLS ID #2793442, Kali Walls-Vail, Simply Vegas. LVR
- $234,9003 bd2 ba1.1k sqft3400 Cabana Dr Unit 2127, Las Vegas, NV 89122For SaleMLS ID #2803712, Robert E. Salmons Jr, Entera Realty LLC. LVR
- $319,9002 bd3 ba1.1k sqft6709 Burbage Ave, Las Vegas, NV 89139For SaleMLS ID #2789898, Azim Jessa, Real Broker LLC. LVR
- $389,9993 bd2 ba1.1k sqft1451 Harmony Hill Dr, Henderson, NV 89014For SaleMLS ID #2791625, Leslie S. Carver, BHHS Nevada Properties. LVR
- $315,0002 bd2 ba1.2k sqft3173 Pinehurst Dr APT A, Las Vegas, NV 89109For SaleMLS ID #2800390, Angelina M. Cassaro, The Property Group. LVR
- $338,5003 bd3 ba1.6k sqft92 Stock Option St Unit 3, Henderson, NV 89074For SaleMLS ID #2804679, Stephen M. Hale, New West Property Management. LVR
- $340,0003 bd2 ba1k sqft1005 Brookside Ct, Henderson, NV 89015For SaleMLS ID #2777015, Shari Meehan, Coldwell Banker Premier. LVR
- $375,0003 bd2 ba1.2k sqft4566 New Dupell Way, Las Vegas, NV 89147For SaleMLS ID #2803266, Nicole Terry, Signature Real Estate Group. LVR
- $200,0002 bd2 ba1k sqft5710 E Tropicana Ave Unit 2148, Las Vegas, NV 89122For SaleMLS ID #2775659, Ricardo Ruiz, Signature Real Estate Group. LVR
- $305,0002 bd2 ba1.2k sqft9576 Belle Rich St, Las Vegas, NV 89123For SaleMLS ID #2804232, Erica J. Harvey, Keller Williams MarketPlace. LVR
- $355,0003 bd3 ba1.3k sqft7242 Forefather St, Las Vegas, NV 89148For SaleMLS ID #2806905, Shaolan Chen, Keller Williams MarketPlace. LVR
