Beautifully remodeled 3-bedroom, 2-bath single-story home with a 2-car garage in the heart of Henderson’s desirable Whitney Ranch neighborhood! This turnkey residence combines timeless, elegant style with contemporary luxury, featuring designer finishes, fresh new paint, rich rustic flooring, modern rectangular tile, ceiling fans, and vaulted ceilings. You will love the open-concept living space highlighted by abundant natural light and a cozy brick-trimmed fireplace. The upgraded kitchen features high-end stainless steel appliances, resurfaced cabinetry, and a bright breakfast nook with easy slider to the patio. A covered patio invites effortless indoor-outdoor living, perfect for entertaining or relaxing under the big blue Nevada skies. This premium lot offers a wonderful sense of privacy and openness with no rear neighbor. Energy-efficient upgrades include a new HVAC unit (2025) and solar panels (2024). Well-suited to a variety of lifestyles—great for families, first-time buyers, roommates, or investors. Conveniently located near freeway access, top-rated schools, parks, gyms, and popular destinations including Costco, Galleria at Sunset, Sunset Station, and more, this home offers a combination of style, comfort, and everyday ease. Residents also enjoy the Whitney Ranch community’s resort-style recreation complex featuring multiple pools, fitness center, classes, tennis, pickleball, racquetball, parks, trails, nature preserve, archery, BMX, and more for an active, amenity-rich lifestyle.
Active
Price cut: $10K (8/1)
$389,999
1451 Harmony Hill Dr, Henderson, NV 89014
3beds
1,154sqft
:
Get pre-qualified$2,535/mo
Single Family Residence
Built in 1989
4,791 Square Feet Lot
$387,600 Zestimate®
$338/sqft
$22/mo HOA
What's special
Designer finishesCovered patioAbundant natural lightUpgraded kitchenVaulted ceilingsBright breakfast nookHigh-end stainless steel appliances
- 53 days |
- 941 |
- 66 |
Likely to sell faster than
Zillow last checked:
Listing updated:
Listed by:
Leslie S. Carver BS.0039338 (702)436-3615,
BHHS Nevada Properties
Source: LVR,MLS#: 2791625 Originating MLS: Greater Las Vegas Association of Realtors Inc
Originating MLS: Greater Las Vegas Association of Realtors IncFacts & features
Interior
Bedrooms & bathrooms
- Bedrooms: 3
- Bathrooms: 2
- Full bathrooms: 2
Primary bedroom
- Description: Ceiling Fan,Pbr Separate From Other,Walk-In Closet(s)
- Dimensions: 15x12
Bedroom 2
- Description: Ceiling Fan,Closet
- Dimensions: 10x10
Bedroom 3
- Description: Ceiling Fan,Closet
- Dimensions: 10x10
Primary bathroom
- Description: Shower Only
- Dimensions: 10x6
Dining room
- Description: Breakfast Nook/Eating Area,Dining Area
- Dimensions: 11x9
Family room
- Description: Ceiling Fan,Separate Family Room,Vaulted Ceiling
- Dimensions: 18x13
Kitchen
- Description: Breakfast Nook/Eating Area,Stainless Steel Appliances,Tile Countertops,Tile Flooring
- Dimensions: 10x9
Heating
- Central, Electric
Cooling
- Central Air, Electric, Refrigerated
Appliances
- Included: Dryer, Dishwasher, Disposal, Gas Range, Gas Water Heater, Microwave, Refrigerator, Water Heater, Washer
- Laundry: Electric Dryer Hookup, Laundry Room
Features
- Ceiling Fan(s), Primary Downstairs, Window Treatments
- Flooring: Laminate
- Windows: Blinds, Double Pane Windows
- Number of fireplaces: 1
- Fireplace features: Family Room, Gas
Interior area
- Total structure area: 1,154
- Total interior livable area: 1,154 sqft
Video & virtual tour
Property
Parking
- Total spaces: 2
- Parking features: Attached, Exterior Access Door, Finished Garage, Garage, Garage Door Opener, Inside Entrance, Private, Shelves, Storage
- Attached garage spaces: 2
Features
- Stories: 1
- Patio & porch: Covered, Patio, Porch
- Exterior features: Porch, Patio, Private Yard, Sprinkler/Irrigation
- Pool features: Association
- Fencing: Block,Back Yard
Lot
- Size: 4,791 Square Feet
- Features: Drip Irrigation/Bubblers, Desert Landscaping, Landscaped, No Rear Neighbors, Rocks, Sprinklers Timer, Trees
Details
- Parcel number: 17804515002
- Zoning description: Single Family
- Horse amenities: None
Construction
Type & style
- Home type: SingleFamily
- Architectural style: One Story
- Property subtype: Single Family Residence
Materials
- Roof: Pitched,Tile
Condition
- Resale
- Year built: 1989
Utilities & green energy
- Sewer: Public Sewer
- Water: Public
- Utilities for property: Cable Available, Underground Utilities
Green energy
- Energy efficient items: Windows, Solar Panel(s), Solar Screens
Community & HOA
Community
- Security: Controlled Access
- Subdivision: Cimarron Amd
HOA
- Has HOA: Yes
- Amenities included: Basketball Court, Fitness Center, Indoor Pool, Jogging Path, Playground, Pickleball, Pool, Racquetball, Tennis Court(s)
- Services included: Common Areas, Taxes
- HOA fee: $65 quarterly
- HOA name: Whitney Ranch
- HOA phone: 702-365-6720
Location
- Region: Henderson
Financial & listing details
- Price per square foot: $338/sqft
- Tax assessed value: $202,797
- Annual tax amount: $1,227
- Date on market: 6/17/2026
- Listing agreement: Exclusive Right To Sell
- Listing terms: Cash,Conventional,FHA,VA Loan
Estimated market value
$387,600
$368,000 - $407,000
$2,006/mo
Price history
| Date | Event | Price |
|---|---|---|
| 8/1/2026 | Price change | $389,999-2.5%$338/sqft |
Source:  LVR #2791625 Report a problem LVR #2791625 Report a problem | ||
| 6/17/2026 | Listed for sale | $399,999+233.3%$347/sqft |
Source: LVR #2791625 Report a problem | ||
| 3/24/2010 | Sold | $120,000-3.9%$104/sqft |
Source: Public Record Report a problem | ||
| 2/19/2010 | Listed for sale | $124,900$108/sqft |
Source: Coldwell Banker Wardley #1014537 Report a problem | ||
Public tax history
| Year | Property taxes | Tax assessment |
|---|---|---|
| 2026 | $1,229 +3% | $70,979 -1.5% |
| 2025 | $1,193 +3% | $72,042 -0.2% |
| 2024 | $1,159 -1.2% | $72,178 +16.4% |
| 2023 | $1,174 +7.1% | $61,998 +10.4% |
| 2022 | $1,096 +3.1% | $56,144 +0.1% |
| 2021 | $1,064 -0.9% | $56,110 +6.4% |
| 2020 | $1,073 +3% | $52,734 +8.5% |
| 2019 | $1,042 +5.7% | $48,613 |
| 2018 | $986 | $48,613 +3.4% |
| 2017 | $986 | $47,018 +4.4% |
| 2016 | $986 +4.2% | $45,049 +14.1% |
| 2015 | $946 -0.9% | $39,492 +23.6% |
| 2014 | $954 | $31,957 |
| 2013 | -- | $31,957 -1.6% |
| 2012 | -- | $32,473 -15.2% |
| 2011 | -- | $38,274 -0.2% |
| 2010 | -- | $38,339 -33.6% |
| 2009 | -- | $57,765 |
| 2008 | -- | $57,765 -34% |
| 2007 | -- | $87,459 +6.2% |
| 2006 | -- | $82,333 +58.2% |
| 2005 | -- | $52,056 +24.1% |
| 2004 | -- | $41,941 +5.4% |
| 2003 | -- | $39,785 +4.4% |
| 2002 | -- | $38,100 +9.4% |
| 2001 | -- | $34,840 |
Find assessor info on the county website
Monthly payment
Est. payment
Payment breakdown
Explore the cost of this home by adjusting the details. Changes won't be saved.Climate risks
Neighborhood: Whitney Ranch
Nearby schools
GreatSchools rating
- 5/10Jim Thorpe Elementary SchoolGrades: PK-5Distance: 0.8 mi
- 4/10Francis H Cortney Junior High SchoolGrades: 6-8Distance: 1.6 mi
- 6/10Green Valley High SchoolGrades: 9-12Distance: 0.8 mi
Schools provided by the listing agent
- Elementary: Treem, Harriet A.,Thorpe, Jim
- Middle: Cortney Francis
- High: Green Valley
Source: LVR. This data may not be complete. We recommend contacting the local school district to confirm school assignments for this home.
- $374,9003 bd2 ba1.1k sqft1449 Harmony Hill Dr, Henderson, NV 89014Off Market
- $446,4004 bd3 ba1.9k sqft1453 Harmony Hill Dr, Henderson, NV 89014Off Market
- $415,8003 bd3 ba1.6k sqft1447 Harmony Hill Dr, Henderson, NV 89014Off Market
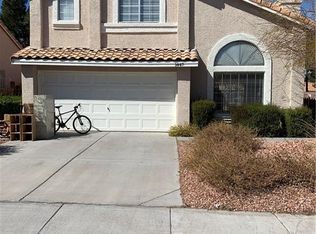
- $470,6004 bd3 ba1.9k sqft701 Panhandle Dr, Henderson, NV 89014Off Market
- $383,1003 bd2 ba1.3k sqft1450 Harmony Hill Dr, Henderson, NV 89014Off Market
- $443,9004 bd4 ba1.6k sqft1448 Harmony Hill Dr, Henderson, NV 89014Off Market
- $438,9003 bd3 ba1.9k sqft1445 Harmony Hill Dr, Henderson, NV 89014Off Market
- $464,1004 bd3 ba1.9k sqft1457 Harmony Hill Dr, Henderson, NV 89014Off Market
A local agent can set up tours, give advice and negotiate with sellers.
Similar homes
- $384,9003 bd3 ba1.5k sqft5974 Gentleslope St, Henderson, NV 89011For Sale
 MLS ID #2796701, Robert E. Salmons Jr, Entera Realty LLC. LVR
 - $399,9003 bd2 ba1k sqft533 E Rolly St, Henderson, NV 89011For Sale
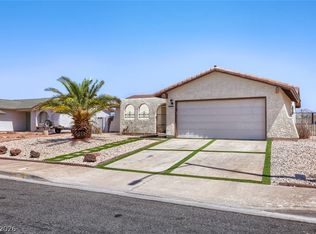 MLS ID #2795916, Robert E. Salmons Jr, Entera Realty LLC. LVR
 - $340,0003 bd3 ba1.2k sqft6267 Castle Kennedy St, Henderson, NV 89011For Sale
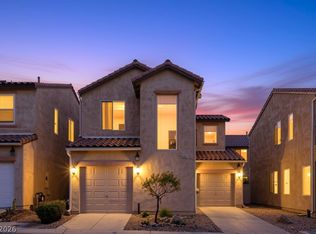 MLS ID #2802982, Nicole Merriman, eXp Realty. LVR
 - $380,0004 bd2 ba1.3k sqft4714 Carmar Dr, Las Vegas, NV 89122For Sale
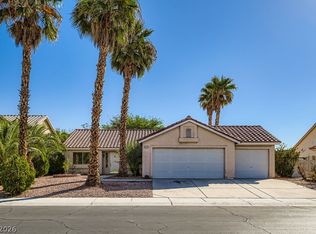 MLS ID #2797023, Rosario Romano Jr, Signature Real Estate Group. LVR
 - $394,9902 bd2 ba1.2k sqft2171 Tiger Links Dr, Henderson, NV 89012For SaleMLS ID #2798296, Chase Gentry, eXp Realty. LVR
- $519,0003 bd2 ba1.7k sqft1991 Songbird Ct, Henderson, NV 89012For SaleMLS ID #2806295, Jeffrey McDermott, Realty ONE Group, Inc. LVR
- $415,0002 bd2 ba1.2k sqft2121 Sunset Vista Ave, Henderson, NV 89052For SaleMLS ID #2787691, Janae G. Rios, Vegas Realty Experts. LVR
- $385,0003 bd2 ba1.4k sqft320 Searchlight Dr, Las Vegas, NV 89110For SaleMLS ID #2798307, Mahsheed Parsons, Mahsheed Real Estate LLC. LVR
- $349,7003 bd3 ba1.3k sqft5228 Fire Night Ave, Las Vegas, NV 89122For SaleMLS ID #2750177, Christopher A. Dewitt, Realty ONE Group, Inc. LVR
- $390,0003 bd3 ba1.5k sqft708 Kelso Way, Las Vegas, NV 89107For SaleMLS ID #2806516, Myrna Trueblood, Compass Realty & Management. LVR
- $327,5002 bd2 ba1.1k sqft149 Tapatio St, Henderson, NV 89074For SaleMLS ID #2805642, Shawn C. Cunningham, RE/MAX Advantage. LVR
- $369,5002 bd3 ba1.3k sqft754 Solitude Point Ave, Henderson, NV 89012For SaleMLS ID #2786357, Stanley J. King, eXp Realty. LVR
- $229,9502 bd2 ba924 sqft1858 Avacado Ct, Henderson, NV 89014For SaleMLS ID #2787333, Shannon M. Haneline, BHHS Nevada Properties. LVR
- $385,0004 bd3 ba1.6k sqft756 Loughton St, Las Vegas, NV 89178For SaleMLS ID #2805554, David A. Nelson Jr, BHHS Nevada Properties. LVR
- $399,9903 bd2 ba1.4k sqft2562 Darda St, Henderson, NV 89044For SaleMLS ID #2793825, Anthony Vane, BHHS Nevada Properties. LVR
- $349,0003 bd2 ba1.1k sqft5708 Eugene Ave, Las Vegas, NV 89108For SaleMLS ID #2804382, Francesca Gilbert, BHHS Nevada Properties. LVR
- $379,9003 bd2 ba1.1k sqft6459 Aclare Ave, Las Vegas, NV 89118For SaleMLS ID #2786920, Robert E. Salmons Jr, Entera Realty LLC. LVR
- $448,0003 bd3 ba1.5k sqft2092 Stippled Clay St, Henderson, NV 89044For SaleMLS ID #2806957, Bret Runion, Desert Sun Realty. LVR
- $375,0002 bd2 ba1.2k sqft2256 Sabroso St, Las Vegas, NV 89156For SaleMLS ID #2792217, Shannette Quilter, Keller Williams VIP. LVR
- $349,9903 bd3 ba1.6k sqft1567 Rusty Ridge Ln, Henderson, NV 89002For SaleMLS ID #2806513, Rebecca Coleman, Realty ONE Group, Inc. LVR
