Talk about curb appeal! This clean, move-in ready home offers an excellent opportunity to put down roots and enjoy all the benefits of homeownership. Enter through the private, fenced front porch and you'll find a welcoming open-concept layout designed for comfortable everyday living. The kitchen features updated cabinetry, granite countertops with bar seating, and durable ceramic tile flooring, while the downstairs powder room adds convenience for guests.
Upstairs, you'll find two spacious bedrooms, two full bathrooms, and a versatile loft that works perfectly as a home office, study space, workout area, or second living room. A private balcony provides a great spot to enjoy your morning coffee or unwind at the end of the day.
Outside your front door, the community offers two pools, a neighborhood park, and a welcoming atmosphere. Conveniently located near shopping, dining, and major freeway access, this home makes commuting and everyday errands a breeze. If you've been looking for an affordable, low-maintenance place to call your own, this is one you won't want to miss. Have a look...you won't be disappointed!
Active
Price cut: $10K (7/7)
$319,900
6709 Burbage Ave, Las Vegas, NV 89139
2beds
1,149sqft
:
Get pre-qualified$2,106/mo
Single Family Residence
Built in 2004
1,307 Square Feet Lot
$316,800 Zestimate®
$278/sqft
$65/mo HOA
What's special
Neighborhood parkDownstairs powder roomCurb appealTwo spacious bedroomsUpdated cabinetryWelcoming open-concept layoutPrivate fenced front porch
- 64 days |
- 1,351 |
- 80 |
Zillow last checked:
Listing updated:
Listed by:
Azim Jessa BS.0143354 702-569-9353,
Real Broker LLC
Source: LVR,MLS#: 2789898 Originating MLS: Greater Las Vegas Association of Realtors Inc
Originating MLS: Greater Las Vegas Association of Realtors IncFacts & features
Interior
Bedrooms & bathrooms
- Bedrooms: 2
- Bathrooms: 3
- Full bathrooms: 2
- 1/2 bathrooms: 1
Primary bedroom
- Description: Ceiling Light,Upstairs,Walk-In Closet(s)
- Dimensions: 12x12
Bedroom 2
- Description: Ceiling Fan,Upstairs,Walk-In Closet(s)
- Dimensions: 11x10
Dining room
- Description: Breakfast Nook/Eating Area,Family Room/Dining Combo
- Dimensions: 12x11
Kitchen
- Description: Breakfast Bar/Counter,Custom Cabinets,Granite Countertops,Lighting Recessed
Loft
- Description: Other
- Dimensions: 10x8
Heating
- Central, Gas
Cooling
- Central Air, Electric
Appliances
- Included: Dryer, Disposal, Gas Range, Microwave, Refrigerator, Washer
- Laundry: Gas Dryer Hookup, In Garage
Features
- Window Treatments
- Flooring: Carpet, Ceramic Tile
- Windows: Blinds, Insulated Windows
- Has fireplace: No
Interior area
- Total structure area: 1,149
- Total interior livable area: 1,149 sqft
Video & virtual tour
Property
Parking
- Total spaces: 1
- Parking features: Attached, Garage, Private, Guest
- Attached garage spaces: 1
Features
- Stories: 2
- Patio & porch: Balcony, Porch
- Exterior features: Balcony, Porch, Sprinkler/Irrigation
- Pool features: Community
- Fencing: Block,Back Yard
Lot
- Size: 1,307 Square Feet
- Features: Drip Irrigation/Bubblers, Desert Landscaping, Landscaped, < 1/4 Acre
Details
- Parcel number: 17611112092
- Zoning description: Single Family
- Horse amenities: None
Construction
Type & style
- Home type: SingleFamily
- Architectural style: Two Story
- Property subtype: Single Family Residence
Materials
- Roof: Pitched,Tile
Condition
- Resale
- Year built: 2004
Utilities & green energy
- Electric: Photovoltaics None
- Sewer: Public Sewer
- Water: Public
- Utilities for property: Underground Utilities
Green energy
- Energy efficient items: Doors, Windows
Community & HOA
Community
- Features: Pool
- Subdivision: Warm Springs Torrey Pines
HOA
- Has HOA: Yes
- Amenities included: Jogging Path, Barbecue, Playground, Pool, Spa/Hot Tub
- Services included: Association Management, Recreation Facilities
- HOA fee: $65 monthly
- HOA name: The Peaks
- HOA phone: 702-851-7660
Location
- Region: Las Vegas
Financial & listing details
- Price per square foot: $278/sqft
- Tax assessed value: $226,891
- Annual tax amount: $1,074
- Date on market: 6/9/2026
- Listing agreement: Exclusive Right To Sell
- Listing terms: Cash,Conventional,FHA,VA Loan
Estimated market value
$316,800
$301,000 - $333,000
$1,659/mo
Price history
| Date | Event | Price |
|---|---|---|
| 8/12/2026 | Listed for sale | $319,900$278/sqft |
Source:  LVR #2789898 Report a problem LVR #2789898 Report a problem | ||
| 8/10/2026 | Pending sale | $319,900$278/sqft |
Source: LVR #2789898 Report a problem | ||
| 7/7/2026 | Price change | $319,900-3%$278/sqft |
Source: LVR #2789898 Report a problem | ||
| 6/9/2026 | Listed for sale | $329,900+81.3%$287/sqft |
Source: LVR #2789898 Report a problem | ||
| 5/3/2017 | Sold | $182,000+14.6%$158/sqft |
Source: LVR #1881191 Report a problem | ||
| 2/17/2016 | Listing removed | $1,050$1/sqft |
Source: Hotpoint Realty, LLC. Report a problem | ||
| 1/20/2016 | Listed for rent | $1,050$1/sqft |
Source: Hotpoint Realty, LLC. Report a problem | ||
| 1/1/2014 | Listing removed | $158,800$138/sqft |
Source: CENTURY 21 Aadvantage Gold #1387126 Report a problem | ||
| 9/30/2013 | Listed for sale | $158,800+17.6%$138/sqft |
Source: Century 21 Aadvantage Gold #1387126 Report a problem | ||
| 6/28/2013 | Listing removed | $135,000$117/sqft |
Source: CENTURY 21 Aadvantage Gold #1332365 Report a problem | ||
| 3/28/2013 | Listed for sale | $135,000+35.1%$117/sqft |
Source: Century 21 Aadvantage Gold #1332365 Report a problem | ||
| 7/23/2012 | Sold | $99,900$87/sqft |
Source: LVR #1250526 Report a problem | ||
| 6/14/2012 | Listed for sale | $99,900-35.7%$87/sqft |
Source: CENTURY 21 Aadvantage Gold #1250526 Report a problem | ||
| 2/27/2004 | Sold | $155,325$135/sqft |
Source: Public Record Report a problem | ||
Public tax history
| Year | Property taxes | Tax assessment |
|---|---|---|
| 2026 | $1,077 +3% | $79,412 +0% |
| 2025 | $1,045 +2.9% | $79,392 +7.5% |
| 2024 | $1,015 +3% | $73,865 +12% |
| 2023 | $986 +3% | $65,927 +5.9% |
| 2022 | $957 +3.1% | $62,274 +2.4% |
| 2021 | $929 +3.1% | $60,832 +5.5% |
| 2020 | $901 +3% | $57,682 +11.4% |
| 2019 | $875 +5.7% | $51,782 0% |
| 2018 | $828 | $51,783 +2.4% |
| 2017 | $828 | $50,573 +15.4% |
| 2016 | $828 +0.3% | $43,841 +8.7% |
| 2015 | $825 +3% | $40,326 +53.7% |
| 2014 | $801 | $26,235 |
| 2013 | -- | $26,235 +3% |
| 2012 | -- | $25,463 -14.1% |
| 2011 | -- | $29,639 -2.8% |
| 2010 | -- | $30,500 -30.9% |
| 2009 | -- | $44,153 |
| 2008 | -- | $44,153 -46.3% |
| 2007 | -- | $82,166 +6.9% |
| 2006 | -- | $76,836 +44.2% |
| 2005 | -- | $53,267 +19.7% |
| 2004 | -- | $44,482 |
Find assessor info on the county website
Monthly payment
Est. payment
Payment breakdown
Explore the cost of this home by adjusting the details. Changes won't be saved.Climate risks
Neighborhood: Enterprise
Nearby schools
GreatSchools rating
- 6/10Tony Alamo Elementary SchoolGrades: PK-5Distance: 0.3 mi
- 6/10Lawrence & Heidi Canarelli Middle SchoolGrades: 6-8Distance: 0.5 mi
- 4/10Sierra Vista High SchoolGrades: 9-12Distance: 1.7 mi
Schools provided by the listing agent
- Elementary: Alamo, Tony,Alamo, Tony
- Middle: Canarelli Lawrence & Heidi
- High: Sierra Vista High
Source: LVR. This data may not be complete. We recommend contacting the local school district to confirm school assignments for this home.
- $318,1003 bd2 ba1.2k sqft6711 Burbage Ave, Las Vegas, NV 89139Off Market
- $307,4002 bd2 ba1.1k sqft6705 Burbage Ave, Las Vegas, NV 89139Off Market
- $331,1003 bd3 ba1.2k sqft6710 Catoctin Ave, Las Vegas, NV 89139Off Market
- $303,7002 bd3 ba1.1k sqft6706 Catoctin Ave, Las Vegas, NV 89139Off Market
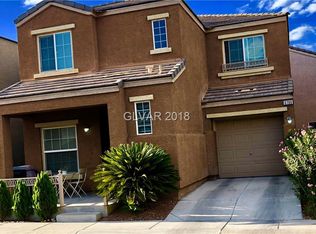
- $319,5003 bd2 ba1.2k sqft6714 Catoctin Ave, Las Vegas, NV 89139Off Market
- $339,4003 bd3 ba1.2k sqft6717 Burbage Ave, Las Vegas, NV 89139Off Market
- $307,3002 bd3 ba1.1k sqft6701 Burbage Ave, Las Vegas, NV 89139Off Market
- $336,5003 bd3 ba1.2k sqft6702 Catoctin Ave, Las Vegas, NV 89139Off Market
A local agent can set up tours, give advice and negotiate with sellers.
Similar homes
- $350,0003 bd3 ba1.3k sqft5732 Rose Tiara Dr, Las Vegas, NV 89139For Sale
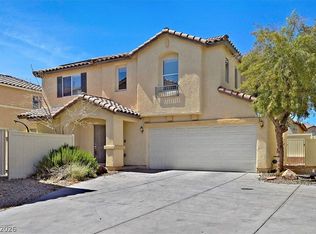 MLS ID #2788992, Giovanna Adams, Coldwell Banker Premier. LVR
 - $355,0003 bd3 ba1.3k sqft7960 Imperial Treasure St, Las Vegas, NV 89139For Sale
 MLS ID #2790102, Robert E. Salmons Jr, Entera Realty LLC. LVR
 - $330,0003 bd3 ba1.4k sqft7218 Freedom Ring St, Las Vegas, NV 89148For Sale
 MLS ID #2806296, Tania Michaels, Keller Williams MarketPlace. LVR
 - $340,0003 bd3 ba1.3k sqft9176 Badby Ave, Las Vegas, NV 89148For Sale
 MLS ID #2803280, Briana Sanderson, Real Broker LLC. LVR
 - $389,9003 bd3 ba1.5k sqft8062 Imperial Treasure St, Las Vegas, NV 89139For SaleMLS ID #2759357, Sengmany T. Konesavanh, Elite Realty. LVR
- $375,0003 bd2 ba1.2k sqft4566 New Dupell Way, Las Vegas, NV 89147For SaleMLS ID #2803266, Nicole Terry, Signature Real Estate Group. LVR
- $283,0002 bd2 ba1.2k sqft6255 W Arby Ave Unit 265, Las Vegas, NV 89118For SaleMLS ID #2802771, Zoie S. Chu, All Vegas Properties. LVR
- $359,9003 bd3 ba1.4k sqft565 Lapford St, Las Vegas, NV 89178For SaleMLS ID #2802206, Gregory M. Paielli, Simply Property Management. LVR
- $319,9992 bd2 ba1.1k sqft6092 Tokara Ave, Las Vegas, NV 89122For SaleMLS ID #2806635, Erick R. Guzman, Huntington & Ellis, A Real Est. LVR
- $275,0003 bd2 ba1.1k sqft7255 W Sunset Rd APT 1077, Las Vegas, NV 89113For SaleMLS ID #2782825, Lori J. Smith, Southern Nevada Realty Group. LVR
- $330,3682 bd2 ba1.1k sqft1704 Queen Victoria St Unit 102, Las Vegas, NV 89144For SaleMLS ID #2807309, Ben Correa, Real Broker LLC. LVR
- $359,9002 bd3 ba1.4k sqft9960 Star Lake Ave, Las Vegas, NV 89148For SaleMLS ID #2766196, Brian Henrichs, Wardley Real Estate. LVR
- $375,0003 bd3 ba1.3k sqft10373 Morning Sorrow St, Las Vegas, NV 89183For SaleMLS ID #2806937, Sasha Terry, LPT Realty, LLC. LVR
- $439,9904 bd3 ba1.6k sqft8881 Lake Myers Ct, Las Vegas, NV 89139For SaleMLS ID #2794308, Bienvenido Ong, Realty ONE Group, Inc. LVR
- $319,0003 bd3 ba1.4k sqft4833 Straight Flush Dr Unit 102, Las Vegas, NV 89122For SaleMLS ID #2806552, Michelle Brady, BHHS Nevada Properties. LVR
- $400,0003 bd3 ba1.3k sqft145 Coronation Ave, Las Vegas, NV 89123For SaleMLS ID #2793644, Richard J. Brenkus, Keller Williams MarketPlace. LVR
- $387,5003 bd3 ba1.2k sqft10244 Midnight Glow Ct, Las Vegas, NV 89178For SaleMLS ID #2800265, Lola Mayorga, Monopoly Realty & Mgmt Inc. LVR
- $249,0002 bd2 ba1k sqft7701 W Robindale Rd Unit 248, Las Vegas, NV 89113For SaleMLS ID #2773850, Kathryn Harouni, Real Broker LLC. LVR
- $309,0002 bd2 ba1.1k sqft6168 Majestic Wind Ave, Las Vegas, NV 89122For SaleMLS ID #2802994, Jung H. Kim, BHHS Nevada Properties. LVR
- $319,0003 bd2 ba1.2k sqft5887 Corbin Ave, Las Vegas, NV 89122For SaleMLS ID #2797026, Cristian Vasquez Campos, Century 21 1st Priority Realty. LVR
