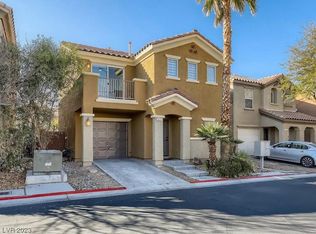
Reduced ! Discover an exceptional living experience at this inviting two-story single-family residence, perfectly situated in a vibrant Las Vegas neighborhood. This charming home features a well-maintained stucco exterior with a classic terracotta tile roof and an attached garage. Step inside to an appealing open-concept layout that effortlessly connects the living areas, creating an ideal environment for both relaxation and entertaining. Warm-toned walls and plush carpeting in the living space complement the durable tile flooring, while natural light floods through multiple windows, many equipped with blinds. The well-appointed kitchen is a culinary delight, boasting natural wood cabinetry, granite countertops, a functional island, and essential appliances including a refrigerator, dishwasher, and microwave. A convenient laundry closet on the premises provides full-size washer and dryer hookups. The residence offers three comfortable bedrooms and two and a half bathrooms, providing ample space and privacy. Each bedroom is a quiet retreat, featuring soft carpeting and generous natural light, with some offering mirrored closet doors. Bathrooms are thoughtfully designed with pristine fixtures, including double vanities and a tub-shower combination. Enjoy the Nevada sunshine in your private backyard retreat, perfect for tranquil outdoor moments. This property delivers a balanced lifestyle, combining comfortable interiors in a desirable location. Explore the possibilities of making this Las Vegas gem your new home.
Pending
Price cut: $5K (8/27)
$354,900
565 Lapford St, Las Vegas, NV 89178
3beds
1,484sqft
Single Family Residence
Built in 2007
2,178 Square Feet Lot
$-- Zestimate®
$239/sqft
$65/mo HOA
What's special
Classic terracotta tile roofAttached garageDouble vanitiesWell-appointed kitchenPrivate backyard retreatWell-maintained stucco exteriorWarm-toned walls
- 94 days
- 37
- 1
Zillow last checked:
Listing updated:
Listed by:
Gregory M. Paielli B.1001060 702-487-3692,
Simply Property Management
Source: LVR,MLS#: 2802206 Originating MLS: Greater Las Vegas Association of Realtors Inc
Originating MLS: Greater Las Vegas Association of Realtors IncFacts & features
Interior
Bedrooms & bathrooms
- Bedrooms: 3
- Bathrooms: 3
- Full bathrooms: 2
- 1/2 bathrooms: 1
Primary bedroom
- Description: Closet,Upstairs
- Dimensions: 19X14
Bedroom 2
- Description: Closet,Upstairs
- Dimensions: 10X10
Bedroom 3
- Description: Closet,Upstairs
- Dimensions: 10x10
Dining room
- Description: Dining Area
- Dimensions: 13X12
Kitchen
- Description: Island,Pantry,Quartz Countertops,Tile Flooring
- Dimensions: 10X15
Living room
- Description: None
- Dimensions: 13X9
Heating
- Central, Gas
Cooling
- Central Air, Electric
Appliances
- Included: Dryer, Dishwasher, Disposal, Gas Range, Microwave, Refrigerator, Washer
- Laundry: Electric Dryer Hookup, Upper Level
Features
- Bathroom on Main Level, Half Bath on Main Level, Window Treatments
- Flooring: Carpet, Linoleum, Tile, Vinyl
- Windows: Window Treatments
- Has fireplace: No
Interior area
- Total structure area: 1,484
- Total interior livable area: 1,484 sqft
Video & virtual tour
Property
Parking
- Total spaces: 1
- Parking features: Attached, Garage, Private
- Attached garage spaces: 1
Features
- Stories: 2
- Exterior features: None
- Fencing: Block,Back Yard
Lot
- Size: 2,178 Square Feet
- Features: Desert Landscaping, Landscaped, Trees, < 1/4 Acre
Details
- Parcel number: 17618515003
- Zoning description: Single Family
- Horse amenities: None
Construction
Type & style
- Home type: SingleFamily
- Architectural style: Two Story
- Property subtype: Single Family Residence
Materials
- Roof: Tile
Condition
- Year built: 2007
Utilities & green energy
- Electric: Photovoltaics None
- Sewer: Public Sewer
- Water: Public
- Utilities for property: Above Ground Utilities
Community & HOA
Community
- Subdivision: Huntington Village B At Rhodes Ranch
HOA
- Has HOA: Yes
- Amenities included: None
- Services included: Association Management
- HOA fee: $65 monthly
- HOA name: Liberty at Hunginton
- HOA phone: 800-232-7517
Location
- Region: Las Vegas
Financial & listing details
- Price per square foot: $239/sqft
- Tax assessed value: $270,637
- Annual tax amount: $1,768
- Date on market: 7/23/2026
- Listing agreement: Exclusive Right To Sell
- Listing terms: Cash,Conventional,FHA,VA Loan
- Ownership: Single Family Residential
Estimated market value
Not available
Estimated sales range
Not available
Not available
Price history
| Date | Event | Price |
|---|---|---|
| 9/16/2026 | Pending sale | $354,900$239/sqft |
Source:  LVR #2802206 Report a problem LVR #2802206 Report a problem | ||
| 9/15/2026 | Contingent | $354,900$239/sqft |
Source: LVR #2802206 Report a problem | ||
| 8/27/2026 | Price change | $354,900-1.4%$239/sqft |
Source: LVR #2802206 Report a problem | ||
| 7/22/2026 | Listed for sale | $359,900+323.4%$243/sqft |
Source: LVR #2802206 Report a problem | ||
| 1/13/2018 | Listing removed | $1,195$1/sqft |
Source: Simply Property Management #1954337 Report a problem | ||
| 12/23/2017 | Listed for rent | $1,195+16.6%$1/sqft |
Source: Simply Property Management #1954337 Report a problem | ||
| 4/25/2012 | Listing removed | $1,025$1/sqft |
Source: Realty ONE Group #1228982 Report a problem | ||
| 2/26/2012 | Listed for rent | $1,025$1/sqft |
Source: Realty ONE Group #1228982 Report a problem | ||
| 2/7/2012 | Sold | $85,000-3.4%$57/sqft |
Source: Public Record Report a problem | ||
| 11/5/2011 | Listed for sale | $88,000-66.4%$59/sqft |
Source: Wood Real Estate #1200028 Report a problem | ||
| 10/4/2006 | Sold | $262,044$177/sqft |
Source: Public Record Report a problem | ||
Public tax history
| Year | Property taxes | Tax assessment |
|---|---|---|
| 2026 | $1,771 +8% | $94,723 -0.8% |
| 2025 | $1,640 +8% | $95,511 +9.3% |
| 2024 | $1,519 +8% | $87,378 +13.6% |
| 2023 | $1,407 +8% | $76,913 +3.7% |
| 2022 | $1,303 +7.7% | $74,178 +2.6% |
| 2021 | $1,209 +6.7% | $72,272 +6% |
| 2020 | $1,133 +4.8% | $68,164 +9.8% |
| 2019 | $1,081 +6.9% | $62,080 |
| 2018 | $1,011 | $62,080 +2.7% |
| 2017 | $1,011 | $60,456 +17.1% |
| 2016 | $1,011 +3.5% | $51,640 +22.4% |
| 2015 | $977 | $42,173 +30.5% |
| 2014 | $977 | $32,319 |
| 2013 | -- | $32,319 -2.7% |
| 2012 | -- | $33,210 -9.2% |
| 2011 | -- | $36,569 -1.4% |
| 2010 | -- | $37,101 -36.7% |
| 2009 | -- | $58,591 |
| 2008 | -- | $58,591 -34.5% |
| 2007 | -- | $89,426 |
Find assessor info on the county website
Monthly payment
Est. payment
Payment breakdown
Explore the cost of this home by adjusting the details. Changes won't be saved.Climate risks
Neighborhood: Enterprise
Nearby schools
Schools provided by the listing agent
- Elementary: Forbuss, Robert L. ,Forbuss, Robert L.
- Middle: Faiss, Wilbur & Theresa
- High: Sierra Vista High
Source: LVR. This data may not be complete. We recommend contacting the local school district to confirm school assignments for this home.


Similar homes
- $375,0003 bd3 ba1.7k sqft8950 Spring Peeper Ave, Las Vegas, NV 89148For Sale
 MLS ID #2828145, Mark D. Fleysher, Deluxe Realty. LVR
 - $390,0004 bd3 ba1.8k sqft10060 Fancy Flight St, Las Vegas, NV 89178For Sale
 MLS ID #2823674, Xiaoyu Lou, NVWM Realty. LVR
 - $479,0003 bd3 ba2k sqft659 Quayside Ct, Las Vegas, NV 89178For Sale
 MLS ID #2804460, Yuan Liu, Leading Vegas Realty. LVR
 - $330,0003 bd3 ba1.3k sqft9176 Badby Ave, Las Vegas, NV 89148For Sale
 MLS ID #2818873, Briana Sanderson, Real Broker LLC. LVR
