WELCOME TO YOUR PRIVATE BACKYARD OASIS! This charming single-story home offers 3 bedrooms, 2 full bathrooms, a 2-car garage, and a sparkling in-ground pool, all situated on a spacious 7,405 sq. ft. lot! Enjoy the privacy of a gated front yard, beautiful desert landscaping, and an inviting outdoor patio perfect for entertaining, relaxing, and enjoying the Las Vegas lifestyle. Inside, you’ll find granite countertops throughout the kitchen and bathrooms, a spacious primary bedroom with its own sitting area, and a comfortable layout designed for everyday living. Located on a desirable corner lot with only one neighboring property, this home offers an exceptional combination of privacy, outdoor space, and convenience. With low-maintenance landscaping and plenty of room to enjoy both indoors and outdoors, this property is full of possibilities. DON’T MISS YOUR OPPORTUNITY TO MAKE THIS BACKYARD PARADISE YOUR OWN! Schedule your private showing today!
Active
$415,000
501 Close Ave, Henderson, NV 89011
3beds
1,256sqft
Single Family Residence
Built in 1982
7,405 Square Feet Lot
$415,300 Zestimate®
$330/sqft
$-- HOA
What's special
Sparkling in-ground poolLow-maintenance landscapingBeautiful desert landscapingPrivate backyard oasisGated front yard
- 4 days
- 562
- 37
Likely to sell faster than
Zillow last checked:
Listing updated:
Listed by:
Lei Suarez S.0203966 leivis19910702@gmail.com,
United Realty Group
Source: LVR,MLS#: 2825815 Originating MLS: Greater Las Vegas Association of Realtors Inc
Originating MLS: Greater Las Vegas Association of Realtors IncFacts & features
Interior
Bedrooms & bathrooms
- Bedrooms: 3
- Bathrooms: 2
- Full bathrooms: 2
Primary bedroom
- Description: Ceiling Fan,Closet,Pbr Separate From Other,Sitting Room
- Dimensions: 28x12
Bedroom 2
- Description: Ceiling Fan,Closet
- Dimensions: 13x10
Bedroom 3
- Description: Ceiling Fan,Ceiling Light,Closet,Downstairs
- Dimensions: 12x10
Dining room
- Description: Dining Area,Kitchen/Dining Room Combo
- Dimensions: 9x8
Kitchen
- Description: Breakfast Nook/Eating Area,Granite Countertops,Tile Flooring
- Dimensions: 20x12
Living room
- Description: Entry Foyer,Front
- Dimensions: 19X12
Heating
- Central, Gas
Cooling
- Central Air, Electric
Appliances
- Included: Dryer, Dishwasher, Disposal, Gas Range, Microwave, Refrigerator, Washer
- Laundry: Electric Dryer Hookup, Gas Dryer Hookup, Main Level
Features
- Ceiling Fan(s), Primary Downstairs
- Flooring: Carpet, Ceramic Tile, Marble
- Windows: Double Pane Windows
- Has fireplace: No
- Furnished: Yes
Interior area
- Total structure area: 1,256
- Total interior livable area: 1,256 sqft
Video & virtual tour
Property
Parking
- Total spaces: 2
- Parking features: Attached, Garage, Garage Door Opener, Inside Entrance, Open, Private
- Attached garage spaces: 2
- Has uncovered spaces: Yes
Features
- Stories: 1
- Exterior features: Private Yard
- Has private pool: Yes
- Pool features: In Ground, Private
- Fencing: Block,Full,Wood,Wrought Iron
Lot
- Size: 7,405 Square Feet
- Features: Desert Landscaping, Landscaped, < 1/4 Acre
Details
- Parcel number: 17801812086
- Zoning description: Single Family
- Horse amenities: None
Construction
Type & style
- Home type: SingleFamily
- Architectural style: One Story
- Property subtype: Single Family Residence
Materials
- Roof: Composition,Pitched,Shingle
Condition
- Resale
- Year built: 1982
Utilities & green energy
- Electric: Photovoltaics None
- Sewer: Public Sewer
- Water: Public
- Utilities for property: Cable Available
Green energy
- Energy efficient items: Windows
Community & HOA
Community
- Subdivision: Summerfield
HOA
- Has HOA: No
- Amenities included: None
Location
- Region: Henderson
Financial & listing details
- Price per square foot: $330/sqft
- Tax assessed value: $185,543
- Annual tax amount: $1,072
- Date on market: 10/10/2026
- Listing agreement: Exclusive Agency
- Listing terms: Cash,Conventional,FHA,VA Loan
Estimated market value
$415,300
$395,000 - $436,000
$2,324/mo
Price history
| Date | Event | Price |
|---|---|---|
| 10/10/2026 | Listed for sale | $415,000+5.1%$330/sqft |
Source:  LVR #2825815 Report a problem LVR #2825815 Report a problem | ||
| 3/31/2026 | Sold | $395,000+2.6%$314/sqft |
Source: LVR #2729933 Report a problem | ||
| 2/3/2026 | Contingent | $385,000$307/sqft |
Source: LVR #2729933 Report a problem | ||
| 1/20/2026 | Listed for sale | $385,000$307/sqft |
Source: LVR #2729933 Report a problem | ||
| 1/16/2026 | Contingent | $385,000$307/sqft |
Source: LVR #2729933 Report a problem | ||
| 12/30/2025 | Price change | $385,000-2.5%$307/sqft |
Source: LVR #2729933 Report a problem | ||
| 12/17/2025 | Listed for sale | $395,000$314/sqft |
Source: LVR #2729933 Report a problem | ||
| 12/6/2025 | Contingent | $395,000$314/sqft |
Source: LVR #2729933 Report a problem | ||
| 11/7/2025 | Price change | $395,000-1%$314/sqft |
Source: LVR #2729933 Report a problem | ||
| 10/23/2025 | Listed for sale | $399,000+256.3%$318/sqft |
Source: LVR #2729933 Report a problem | ||
| 6/24/2014 | Sold | $112,000-6.6%$89/sqft |
Source: LVR #1442908 Report a problem | ||
| 6/8/2014 | Pending sale | $119,900$95/sqft |
Source: Realty Executives of Nevada #GLVARNV_1442908 Report a problem | ||
| 6/6/2014 | Price change | $119,900-7.7%$95/sqft |
Source: Realty Executives of Nevada #GLVARNV_1442908 Report a problem | ||
| 5/3/2014 | Listed for sale | $129,900-3.9%$103/sqft |
Source: RealtyExecutives of Nevada #1442908 Report a problem | ||
| 3/18/2014 | Sold | $135,185-12.8%$108/sqft |
Source: Public Record Report a problem | ||
| 2/25/2014 | Listed for sale | -- |
Source: Auction.com Report a problem | ||
| 9/29/2008 | Sold | $155,000-11.7%$123/sqft |
Source: Public Record Report a problem | ||
| 6/18/2008 | Sold | $175,525+31%$140/sqft |
Source: Public Record Report a problem | ||
| 10/29/2002 | Sold | $134,000+57.6%$107/sqft |
Source: Public Record Report a problem | ||
| 11/29/1994 | Sold | $85,000$68/sqft |
Source: Public Record Report a problem | ||
Public tax history
| Year | Property taxes | Tax assessment |
|---|---|---|
| 2026 | $1,075 +3% | $64,940 -1.6% |
| 2025 | $1,044 +2.9% | $65,990 +6.9% |
| 2024 | $1,014 +3% | $61,728 +14.8% |
| 2023 | $985 -1.5% | $53,772 +2.4% |
| 2022 | $999 +7.7% | $52,494 +6.7% |
| 2021 | $928 +6.8% | $49,194 +1.6% |
| 2020 | $869 +4.8% | $48,406 +13.3% |
| 2019 | $829 +6.9% | $42,708 |
| 2018 | $776 | $42,708 +1.5% |
| 2017 | $776 | $42,076 +10% |
| 2016 | $776 +0.3% | $38,235 +20.7% |
| 2015 | $773 +3.2% | $31,682 +26.3% |
| 2014 | $749 | $25,081 |
| 2013 | -- | $25,081 -7% |
| 2012 | -- | $26,969 -2.3% |
| 2011 | -- | $27,608 -30.4% |
| 2010 | -- | $39,672 -9.6% |
| 2009 | -- | $43,904 |
| 2008 | -- | $43,904 -34.2% |
| 2007 | -- | $66,694 +15.5% |
| 2006 | -- | $57,762 +33.4% |
| 2005 | -- | $43,313 +3.8% |
| 2004 | -- | $41,710 +5.6% |
| 2003 | -- | $39,480 +3.2% |
| 2002 | -- | $38,250 +13.3% |
| 2001 | -- | $33,770 |
Find assessor info on the county website
Monthly payment
Est. payment
Payment breakdown
Explore the cost of this home by adjusting the details. Changes won't be saved.Climate risks
Neighborhood: Pittman
Nearby schools
Schools provided by the listing agent
- Elementary: Hinman, Edna,Hinman, Edna
- Middle: Brown B. Mahlon
- High: Basic Academy
Source: LVR. This data may not be complete. We recommend contacting the local school district to confirm school assignments for this home.

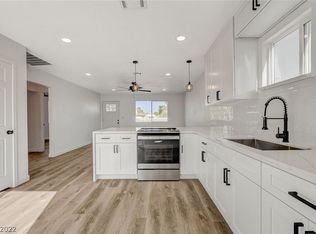
Similar homes
- $399,0003 bd2 ba1.5k sqft976 Skyforest Dr, Henderson, NV 89011For Sale
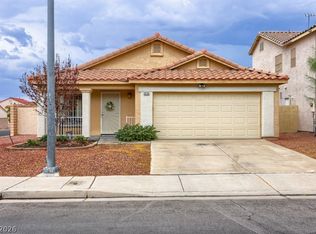 MLS ID #2808094, Manya R. Goulet, Wardley Real Estate. LVR
 - $424,9003 bd2 ba1.6k sqft1009 Via Canale Dr, Henderson, NV 89011For Sale
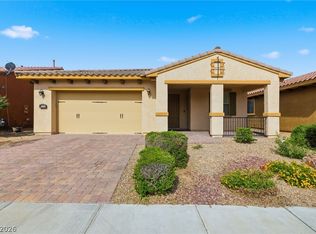 MLS ID #2776228, Robert E. Jones, Offerpad. LVR
 - $449,9902 bd2 ba1.4k sqft333 S Arroyo Grande Blvd, Henderson, NV 89012For Sale
 MLS ID #2824513, Rebecca Coleman, Realty ONE Group, Inc. LVR
 - $380,0003 bd3 ba1.4k sqft256 Sweet Sugar Pine Dr, Henderson, NV 89015For Sale
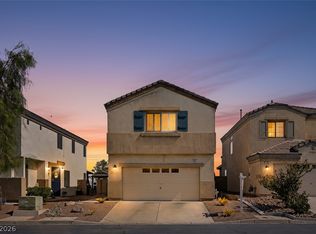 MLS ID #2813214, Nicole Merriman, eXp Realty. LVR
