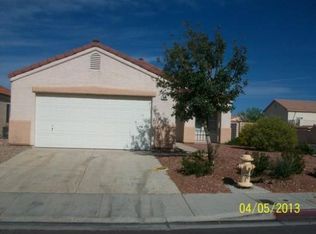
Welcome home to thіѕ ѕingle-ѕtorу 3 bedroom 2 bath Henderѕon rеsidence. Located in the desired community of South Valley Ranch situated on a corner lot and features a 2 car garage. The home is directly across from the Rodeo Park that is loaded with lush landscaping, real grass and offers tennis courts, basketball courts, as well as a playground and many other amenities. The park is well maintained by the City of Henderson. The spacious living room leads into the kitchen that features tile countertops, breakfast bar, pantry and a center island perfect for meal preps. The refrigerator will convey along with the countertop microwave.The dining room has a sliding door that leads to the large backyard patio. The private backyard is fully fenced with block walls, offering a low-maintenance gravel yard with desert landscaping and raised stone planters. The side yard has a double gated area-perfect for a dog run. The primary bedroom suite features high vaulted ceilings, carpet, a walk-in closet and lighted ceiling fan.The ensuite bath includes a double vanity and soaking tub/shower combination. The secondary bedrooms also feature carpet and ceiling fans, along with mirrored closet doors. The separate laundry room includes the existing washer and dryer and leads to the garage. The finished garage has plenty of storage shelves and auto door opener. This neighborhood is conveniently located close to city parks, freeways, Cowabunga Bay Water Park, The Wetlands, Henderson Hospital and many dining and shopping areas.This home is ready for a new owner to make their own.
Active
$399,000
976 Skyforest Dr, Henderson, NV 89011
3beds
1,518sqft
Single Family Residence
Built in 1997
4,791 Square Feet Lot
$-- Zestimate®
$263/sqft
$17/mo HOA
What's special
- 59 days
- 351
- 18
Likely to sell faster than
Zillow last checked:
Listing updated:
Listed by:
Manya R. Goulet S.0060568 manya.goulet@cox.net,
Wardley Real Estate
Source: LVR,MLS#: 2808094 Originating MLS: Greater Las Vegas Association of Realtors Inc
Originating MLS: Greater Las Vegas Association of Realtors IncFacts & features
Interior
Bedrooms & bathrooms
- Bedrooms: 3
- Bathrooms: 2
- Full bathrooms: 2
Primary bedroom
- Description: Ceiling Fan,Ceiling Light,Downstairs,Walk-In Closet(s)
- Dimensions: 14x13
Bedroom 2
- Description: Ceiling Fan,Ceiling Light,Closet,Downstairs,Mirrored Door
- Dimensions: 10x10
Bedroom 3
- Description: Ceiling Fan,Ceiling Light,Mirrored Door
- Dimensions: 10x10
Primary bathroom
- Description: Double Sink,Tub/Shower Combo
Dining room
- Description: Formal Dining Room
- Dimensions: 14x13
Kitchen
- Description: Breakfast Bar/Counter,Island,Pantry,Tile Countertops,Tile Flooring
Living room
- Description: Entry Foyer,Front
- Dimensions: 18x21
Heating
- Central, Gas
Cooling
- Central Air, Electric
Appliances
- Included: Dryer, Dishwasher, Disposal, Gas Range, Gas Water Heater, Microwave, Refrigerator, Water Heater, Washer
- Laundry: Gas Dryer Hookup, Main Level, Laundry Room
Features
- Bedroom on Main Level, Ceiling Fan(s), Primary Downstairs, Window Treatments, Programmable Thermostat
- Flooring: Carpet, Tile
- Windows: Blinds, Window Treatments
- Has fireplace: No
Interior area
- Total structure area: 1,518
- Total interior livable area: 1,518 sqft
Video & virtual tour
Property
Parking
- Total spaces: 2
- Parking features: Attached, Finished Garage, Garage, Garage Door Opener, Inside Entrance, Private, Storage
- Attached garage spaces: 2
Features
- Stories: 1
- Patio & porch: Patio, Porch
- Exterior features: Burglar Bar, Dog Run, Porch, Patio, Storm/Security Shutters, Sprinkler/Irrigation
- Fencing: Block,Back Yard
Lot
- Size: 4,791 Square Feet
- Features: Drip Irrigation/Bubblers, Desert Landscaping, Sprinklers In Rear, Sprinklers In Front, Landscaped, Sprinklers Timer, < 1/4 Acre
Details
- Parcel number: 16135712068
- Zoning description: Single Family
- Horse amenities: None
Construction
Type & style
- Home type: SingleFamily
- Architectural style: One Story
- Property subtype: Single Family Residence
Materials
- Frame, Stucco
- Roof: Tile
Condition
- Resale
- Year built: 1997
Details
- Builder name: Greystone
Utilities & green energy
- Electric: Photovoltaics None
- Sewer: Public Sewer
- Water: Public
- Utilities for property: Underground Utilities
Community & HOA
Community
- Subdivision: South Valley Ranch-Parcel 6B
HOA
- Has HOA: Yes
- Services included: Association Management
- HOA fee: $50 quarterly
- HOA name: South Valley Ranch
- HOA phone: 702-736-9450
Location
- Region: Henderson
Financial & listing details
- Price per square foot: $263/sqft
- Tax assessed value: $247,866
- Annual tax amount: $1,305
- Date on market: 8/14/2026
- Listing agreement: Exclusive Right To Sell
- Listing terms: Cash,Conventional,FHA,VA Loan
- Ownership: Single Family Residential
Estimated market value
Not available
Estimated sales range
Not available
Not available
Price history
| Date | Event | Price |
|---|---|---|
| 8/14/2026 | Listed for sale | $399,000+215.4%$263/sqft |
Source:  LVR #2808094 Report a problem LVR #2808094 Report a problem | ||
| 4/30/1997 | Sold | $126,500$83/sqft |
Source: Public Record Report a problem | ||
Public tax history
| Year | Property taxes | Tax assessment |
|---|---|---|
| 2026 | $1,308 +3% | $86,753 -0.6% |
| 2025 | $1,269 +3% | $87,308 +6.3% |
| 2024 | $1,233 +3% | $82,170 +12.3% |
| 2023 | $1,197 +3% | $73,184 +8% |
| 2022 | $1,162 +3.1% | $67,738 +0.4% |
| 2021 | $1,128 +3.1% | $67,489 +5.2% |
| 2020 | $1,095 +3% | $64,136 +8.8% |
| 2019 | $1,063 +5.7% | $58,934 |
| 2018 | $1,006 | $58,934 +3.8% |
| 2017 | $1,006 | $56,750 +8.6% |
| 2016 | $1,006 +0.3% | $52,274 +28% |
| 2015 | $1,003 +3% | $40,853 +25.3% |
| 2014 | $974 | $32,604 |
| 2013 | -- | $32,604 -2.4% |
| 2012 | -- | $33,411 -13.7% |
| 2011 | -- | $38,715 -6.1% |
| 2010 | -- | $41,231 -34.8% |
| 2009 | -- | $63,233 |
| 2008 | -- | $63,233 -30.4% |
| 2007 | -- | $90,806 +6.2% |
| 2006 | -- | $85,500 +44.5% |
| 2005 | -- | $59,175 +16.7% |
| 2004 | -- | $50,712 +9.6% |
| 2003 | -- | $46,253 +13.8% |
| 2002 | -- | $40,630 +4.4% |
| 2001 | -- | $38,930 |
Find assessor info on the county website
Monthly payment
Est. payment
Payment breakdown
Explore the cost of this home by adjusting the details. Changes won't be saved.Climate risks
Neighborhood: Pittman
Nearby schools
Schools provided by the listing agent
- Elementary: Josh, Stevens,Josh, Stevens
- Middle: Cortney Francis
- High: Basic Academy
Source: LVR. This data may not be complete. We recommend contacting the local school district to confirm school assignments for this home.


Similar homes
- $415,0003 bd2 ba1.2k sqft501 Close Ave, Henderson, NV 89011For Sale
 MLS ID #2825815, Lei Suarez, United Realty Group. LVR
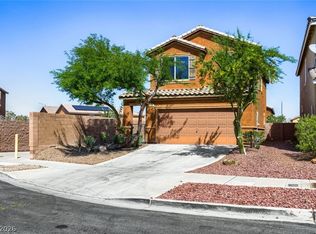
 - $374,9003 bd3 ba1.5k sqft5974 Gentleslope St, Henderson, NV 89011For Sale
 MLS ID #2796701, Robert E. Salmons Jr, Entera Realty LLC. LVR
 - $412,5003 bd3 ba1.8k sqft108 Brookhouse Ct, Henderson, NV 89011For Sale
 MLS ID #2767156, Robert E. Salmons Jr, Entera Realty LLC. LVR
 - $375,0003 bd3 ba1.3k sqft760 Sunrise Crossing St, Henderson, NV 89014For Sale
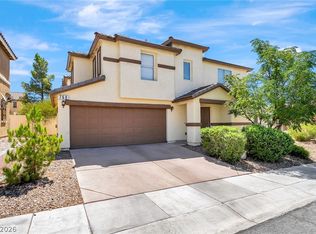 MLS ID #2822678, Jamil E. Wehbe, BHHS Nevada Properties. LVR
