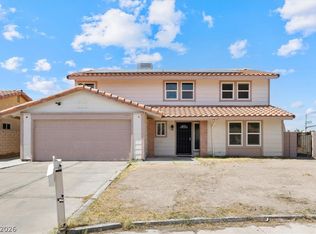
Single-story Henderson home with no HOA! Featuring 3 bedrooms, 2.5 baths, and a 2-car garage, this charming property sits on a spacious lot with plenty of room for RV, boat, and toy parking. Enjoy a functional layout, large backyard, and a prime location close to shopping, dining, parks, and major roadways. A fantastic opportunity to own a home with space, flexibility, and convenience in the heart of Henderson.
Active
$475,000
1019 Skysail Dr, Henderson, NV 89011
3beds
1,994sqft
:
Get pre-qualified$3,029/mo
Single Family Residence
Built in 1997
8,712 Square Feet Lot
$465,200 Zestimate®
$238/sqft
$-- HOA
What's special
Spacious lotLarge backyardFunctional layout
- 32 days |
- 756 |
- 51 |
Likely to sell faster than
Zillow last checked:
Listing updated:
Listed by:
Eric J. Humes B.0056963 702-233-4663,
Rooftop Realty
Source: LVR,MLS#: 2794066 Originating MLS: Greater Las Vegas Association of Realtors Inc
Originating MLS: Greater Las Vegas Association of Realtors IncFacts & features
Interior
Bedrooms & bathrooms
- Bedrooms: 3
- Bathrooms: 3
- Full bathrooms: 2
- 1/2 bathrooms: 1
Primary bedroom
- Description: Ceiling Light,Closet
- Dimensions: 14x13
Bedroom 2
- Description: Ceiling Light,Closet
- Dimensions: 11x11
Bedroom 3
- Description: Ceiling Light,Closet
- Dimensions: 10x10
Kitchen
- Description: Breakfast Bar/Counter,Breakfast Nook/Eating Area
Living room
- Description: Front
- Dimensions: 16x11
Heating
- Central, Gas
Cooling
- Central Air, Electric
Appliances
- Included: Disposal, Gas Range, Refrigerator
- Laundry: Gas Dryer Hookup, Main Level
Features
- Primary Downstairs, None
- Flooring: Carpet, Tile
- Number of fireplaces: 1
- Fireplace features: Gas, Living Room
Interior area
- Total structure area: 1,994
- Total interior livable area: 1,994 sqft
Video & virtual tour
Property
Parking
- Total spaces: 2
- Parking features: Attached, Garage, Private
- Attached garage spaces: 2
Features
- Stories: 1
- Patio & porch: Patio, Porch
- Exterior features: Porch, Patio
- Fencing: Block,Back Yard
Lot
- Size: 8,712 Square Feet
- Features: Desert Landscaping, Landscaped, < 1/4 Acre
Details
- Parcel number: 16033715001
- Zoning description: Single Family
- Horse amenities: None
Construction
Type & style
- Home type: SingleFamily
- Architectural style: One Story
- Property subtype: Single Family Residence
Materials
- Roof: Tile
Condition
- Resale
- Year built: 1997
Utilities & green energy
- Electric: Photovoltaics Third-Party Owned
- Sewer: Public Sewer
- Water: Public
- Utilities for property: Underground Utilities
Green energy
- Energy efficient items: Solar Panel(s)
Community & HOA
Community
- Subdivision: Hendersons Mt View Estate By The Lake
HOA
- Has HOA: No
- Amenities included: None
Location
- Region: Henderson
Financial & listing details
- Price per square foot: $238/sqft
- Tax assessed value: $329,437
- Annual tax amount: $2,499
- Date on market: 6/23/2026
- Listing agreement: Exclusive Right To Sell
- Listing terms: Cash,Conventional,FHA,VA Loan
- Ownership: Single Family Residential
Estimated market value
$465,200
$442,000 - $488,000
$2,622/mo
Price history
| Date | Event | Price |
|---|---|---|
| 6/23/2026 | Listed for sale | $475,000+187.9%$238/sqft |
Source:  LVR #2794066 Report a problem LVR #2794066 Report a problem | ||
| 10/1/1997 | Sold | $165,000$83/sqft |
Source: Public Record Report a problem | ||
Public tax history
| Year | Property taxes | Tax assessment |
|---|---|---|
| 2026 | $2,624 +8% | $115,303 -1.2% |
| 2025 | $2,429 +12.9% | $116,696 +8.2% |
| 2024 | $2,151 +8% | $107,812 +11.9% |
| 2023 | $1,992 -1.5% | $96,339 +9.7% |
| 2022 | $2,023 +7.7% | $87,823 +0.6% |
| 2021 | $1,879 +3% | $87,311 +5.8% |
| 2020 | $1,825 +3% | $82,555 +9.7% |
| 2019 | $1,772 +1.2% | $75,263 -3.5% |
| 2018 | $1,751 | $77,963 +3.5% |
| 2017 | $1,751 | $75,317 +6.9% |
| 2016 | $1,751 +0.2% | $70,484 +8.4% |
| 2015 | $1,747 +3% | $65,007 +14.4% |
| 2014 | $1,696 | $56,803 |
| 2013 | -- | $56,803 -5.1% |
| 2012 | -- | $59,834 -9% |
| 2011 | -- | $65,778 +7.3% |
| 2010 | -- | $61,314 -34.7% |
| 2009 | -- | $93,837 |
| 2008 | -- | $93,837 -15.4% |
| 2007 | -- | $110,964 +3% |
| 2006 | -- | $107,727 +42.6% |
| 2005 | -- | $75,520 +9.7% |
| 2004 | -- | $68,814 +15.2% |
| 2003 | -- | $59,735 +4.3% |
| 2002 | -- | $57,250 +7.7% |
| 2001 | -- | $53,160 |
Find assessor info on the county website
Monthly payment
Est. payment
Payment breakdown
Explore the cost of this home by adjusting the details. Changes won't be saved.Climate risks
Neighborhood: Calico Ridge
Nearby schools
GreatSchools rating
- 8/10Josh Stevens Elementary SchoolGrades: PK-5Distance: 1.2 mi
- 5/10B Mahlon Brown Junior High SchoolGrades: 6-8Distance: 2 mi
- 4/10Basic Academy of Int'l Studies High SchoolGrades: 9-12Distance: 3.3 mi
Schools provided by the listing agent
- Elementary: Josh, Stevens,Josh, Stevens
- Middle: Brown B. Mahlon
- High: Basic Academy
Source: LVR. This data may not be complete. We recommend contacting the local school district to confirm school assignments for this home.
- $631,4004 bd3 ba2.5k sqft1017 Skysail Dr, Henderson, NV 89011Off Market

- $465,5004 bd3 ba2k sqft1021 Skysail Dr, Henderson, NV 89011Off Market
- $450,8003 bd2 ba1.4k sqft1018 Cutter St, Henderson, NV 89011Off Market
- $547,7004 bd3 ba2.3k sqft1016 Cutter St, Henderson, NV 89011Off Market
- $468,0004 bd3 ba1.7k sqft1020 Cutter St, Henderson, NV 89011Off Market
- $550,0004 bd3 ba1.7k sqft1023 Skysail Dr, Henderson, NV 89011Sold
- $491,4003 bd2 ba1.8k sqft1015 Skysail Dr, Henderson, NV 89011Off Market
- $441,3003 bd2 ba1.6k sqft1014 Cutter St, Henderson, NV 89011Off Market
A local agent can set up tours, give advice and negotiate with sellers.
Similar homes
- $415,0003 bd2 ba1.5k sqft717 Moonlight Mesa Dr, Henderson, NV 89011For Sale
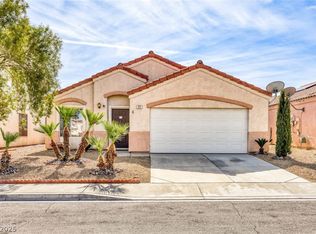 MLS ID #2742094, Richard J. Brenkus, Keller Williams MarketPlace. LVR
 - $699,0003 bd3 ba2.4k sqft1016 Calico Ridge Dr, Henderson, NV 89011For Sale
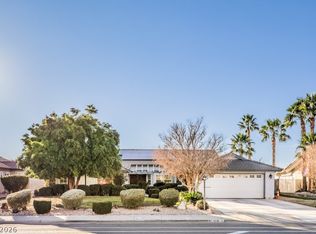 MLS ID #2755464, John Hildebrandt, Petra Realty Group. LVR
 - $439,9003 bd2 ba1.5k sqft811 Rio Poco Ct, Henderson, NV 89015For Sale
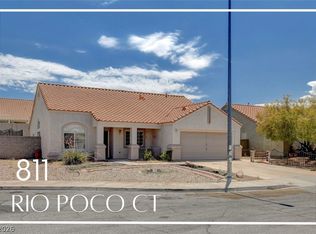 MLS ID #2793164, Martin Bustos, Galindo Group Real Estate. LVR
 - $475,0004 bd3 ba2.1k sqft580 Chelsea Dr, Henderson, NV 89014For Sale
 MLS ID #2791556, Maricel L. Johns, eXp Realty. LVR
 - $519,9002 bd2 ba1.9k sqft676 Otter Brook St, Henderson, NV 89011For SaleMLS ID #2753934, Leslie S. Carver, BHHS Nevada Properties. LVR
- $534,0005 bd3 ba2.4k sqft1073 Gallant Fox Ave, Henderson, NV 89015For SaleMLS ID #2777344, Stanley J. King, eXp Realty. LVR
- $479,0002 bd2 ba1.6k sqft431 Vinewood Ct, Henderson, NV 89012For SaleMLS ID #2796051, Gary Ceci, Ceci Realty. LVR
- $475,0003 bd3 ba2.3k sqft903 Golden Poppy St, Las Vegas, NV 89110For SaleMLS ID #2795922, Robert E. Salmons Jr, Entera Realty LLC. LVR
- $487,0002 bd2 ba1.5k sqft2025 Poppywood Ave, Henderson, NV 89012For SaleMLS ID #2801431, Mollie Schneider, BHHS Nevada Properties. LVR
- $529,9003 bd3 ba1.9k sqft1735 Stagecoach Dr, Henderson, NV 89014For SaleMLS ID #2768968, Crystal Elijah-Ramos, Signature Real Estate Group. LVR
- $524,5004 bd3 ba2k sqft1827 Escondido Ter, Henderson, NV 89074For SaleMLS ID #2795288, Melissa L. Zimbelman, LUXE International Realty. LVR
- $399,9993 bd2 ba1.1k sqft1451 Harmony Hill Dr, Henderson, NV 89014For SaleMLS ID #2791625, Leslie S. Carver, BHHS Nevada Properties. LVR
- $529,9003 bd3 ba1.6k sqft1835 Poetic Valley Cir, Henderson, NV 89012For SaleMLS ID #2798895, Michael McGrath, Platinum Real Estate Prof. LVR
- $465,0004 bd3 ba2.4k sqft1554 Mount Hood St, Las Vegas, NV 89110For SaleMLS ID #2790728, Javier M. Mendez, LPT Realty, LLC. LVR
- $560,0004 bd3 ba2.3k sqft1950 Nuevo Rd, Henderson, NV 89014For SaleMLS ID #2796076, Stephen G. Bland, Keller Williams VIP. LVR
- $524,9003 bd3 ba2k sqft2443 Kaymin Ridge Rd, Henderson, NV 89052For SaleMLS ID #2797859, Margaret L. Moore, Hudson Real Estate. LVR
- $475,0004 bd3 ba1.7k sqft1792 Quartz Landing Ave, Las Vegas, NV 89183For SaleMLS ID #2791477, Vincent L. Panozzo, LPT Realty, LLC. LVR
- $424,0003 bd3 ba1.6k sqft1666 Garden Path Ct, Las Vegas, NV 89119For SaleMLS ID #2799927, Michelle Rosequist, Signature Real Estate Group. LVR
- $395,0004 bd3 ba1.8k sqft5448 Raccoon Valley Ln, Las Vegas, NV 89122For SaleMLS ID #2798061, Nancy J. Casey, Southern Nevada Realty Group. LVR
- $480,0005 bd4 ba2k sqft5348 Silverheart Ave, Las Vegas, NV 89142For SaleMLS ID #2791476, Juan Carlos Carrera Pena, United Realty Group. LVR
