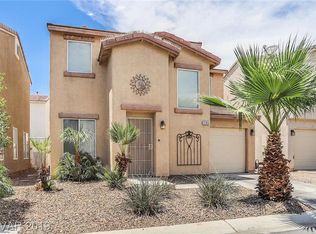
This 3-bedroom home offers a functional floorplan with tile flooring throughout the kitchen and dining areas. The kitchen features a stainless steel sink, GE range and microwave. The spacious family room is pre-wired for surround sound. The primary bedroom includes a ceiling fan, carpet and walk-in closet, with an adjoining bath featuring a tub/shower combination. Two additional bedrooms offer carpet, ceiling fans and closets. Enjoy the enclosed screened patio with aluminum doors that open to create a flexible indoor-outdoor space. The garage has been converted to additional usable space and includes the washer, dryer and water heater. Garage conversion here as well as Solar which is financed and must be assumed.
Active
$325,000
2099 Lost Maple St, Las Vegas, NV 89115
3beds
1,310sqft
Single Family Residence
Built in 2004
2,178 Square Feet Lot
$324,200 Zestimate®
$248/sqft
$45/mo HOA
What's special
Spacious family roomGe range and microwave
- 3 days
- 148
- 12
Likely to sell faster than
Zillow last checked:
Listing updated:
Listed by:
David M. Radcliffe S.0024347 (702)379-3401,
Equity Union Real Estate
Source: LVR,MLS#: 2824211 Originating MLS: Greater Las Vegas Association of Realtors Inc
Originating MLS: Greater Las Vegas Association of Realtors IncFacts & features
Interior
Bedrooms & bathrooms
- Bedrooms: 3
- Bathrooms: 3
- Full bathrooms: 2
- 1/2 bathrooms: 1
Primary bedroom
- Description: Walk-In Closet(s)
- Dimensions: 16x12
Bedroom 2
- Description: Ceiling Fan
- Dimensions: 11x10
Bedroom 3
- Description: Ceiling Fan
- Dimensions: 10x10
Primary bathroom
- Description: Tub/Shower Combo
Dining room
- Description: Breakfast Nook/Eating Area
- Dimensions: 7x7
Great room
- Description: Media Center
- Dimensions: 25x16
Kitchen
- Description: Breakfast Bar/Counter
- Dimensions: 8x6
Heating
- Central, Gas
Cooling
- Central Air, Electric
Appliances
- Included: Disposal, Gas Range, Microwave, Water Heater
- Laundry: Gas Dryer Hookup, In Garage
Features
- Bathroom on Main Level, Bedroom on Main Level, Ceiling Fan(s), Window Treatments
- Flooring: Carpet, Tile
- Windows: Blinds, Double Pane Windows
- Has fireplace: No
Interior area
- Total structure area: 1,310
- Total interior livable area: 1,310 sqft
Video & virtual tour
Property
Parking
- Total spaces: 1
- Parking features: Attached, Garage, Private
- Attached garage spaces: 1
Features
- Stories: 2
- Patio & porch: Covered, Patio
- Exterior features: Patio, Private Yard
- Fencing: Block,Back Yard
Lot
- Size: 2,178 Square Feet
- Features: Desert Landscaping, Landscaped, Rocks, < 1/4 Acre
Details
- Parcel number: 14019211046
- Zoning description: Single Family
- Horse amenities: None
Construction
Type & style
- Home type: SingleFamily
- Architectural style: Two Story
- Property subtype: Single Family Residence
Materials
- Roof: Tile
Condition
- Resale
- Year built: 2004
Utilities & green energy
- Electric: Photovoltaics Third-Party Owned
- Sewer: Public Sewer
- Water: Public
- Utilities for property: Underground Utilities
Green energy
- Energy efficient items: Windows, Solar Panel(s)
Community & HOA
Community
- Subdivision: Cortina
HOA
- Has HOA: Yes
- Services included: Association Management
- HOA fee: $45 monthly
- HOA name: Cortina
- HOA phone: 702-222-2391
Location
- Region: Las Vegas
Financial & listing details
- Price per square foot: $248/sqft
- Tax assessed value: $219,214
- Annual tax amount: $832
- Date on market: 10/7/2026
- Listing agreement: Exclusive Right To Sell
- Listing terms: Cash,Conventional,FHA,VA Loan
Estimated market value
$324,200
$308,000 - $340,000
$1,766/mo
Price history
| Date | Event | Price |
|---|---|---|
| 10/7/2026 | Listed for sale | $325,000+13.6%$248/sqft |
Source:  LVR #2824211 Report a problem LVR #2824211 Report a problem | ||
| 3/7/2022 | Sold | $286,000$218/sqft |
Source: LVR #2361093 Report a problem | ||
| 3/5/2022 | Pending sale | $286,000$218/sqft |
Source: LVR #2361093 Report a problem | ||
| 2/12/2022 | Listing removed | -- |
Source: LVR #2361093 Report a problem | ||
| 1/18/2022 | Pending sale | $286,000$218/sqft |
Source: LVR #2361093 Report a problem | ||
| 1/18/2022 | Price change | $286,000+2.3%$218/sqft |
Source: LVR #2361093 Report a problem | ||
| 1/13/2022 | Listed for sale | $279,500+33.7%$213/sqft |
Source: LVR #2361093 Report a problem | ||
| 3/4/2020 | Sold | $209,000-11.1%$160/sqft |
Source: LVR #2124762 Report a problem | ||
| 2/18/2020 | Listed for sale | $235,000$179/sqft |
Source: Urban Nest Realty #2124762 Report a problem | ||
| 2/18/2020 | Pending sale | $235,000$179/sqft |
Source: Urban Nest Realty #2124762 Report a problem | ||
| 8/14/2019 | Listed for sale | $235,000+11.9%$179/sqft |
Source: Urban Nest Realty #2124762 Report a problem | ||
| 2/17/2018 | Listing removed | $210,000$160/sqft |
Source: Horizon Realty Group #1966185 Report a problem | ||
| 2/10/2018 | Listed for sale | $210,000+337.5%$160/sqft |
Source: Horizon Realty Group #1966185 Report a problem | ||
| 9/23/2011 | Sold | $48,000-25.9%$37/sqft |
Source: Public Record Report a problem | ||
| 6/18/2011 | Listed for sale | $64,800$49/sqft |
Source: foreclosure.com Report a problem | ||
| 4/4/2011 | Listing removed | $64,800$49/sqft |
Source: Keller Williams Realty #1103755 Report a problem | ||
| 3/26/2011 | Listed for sale | $64,800-0.3%$49/sqft |
Source: foreclosure.com Report a problem | ||
| 12/27/2010 | Listing removed | $65,000$50/sqft |
Source: foreclosure.com Report a problem | ||
| 12/9/2010 | Listed for sale | $65,000-56.2%$50/sqft |
Source: isNowListed.com Report a problem | ||
| 7/19/2010 | Sold | $148,366+7.5%$113/sqft |
Source: Public Record Report a problem | ||
| 10/5/2004 | Sold | $138,075$105/sqft |
Source: Public Record Report a problem | ||
Public tax history
| Year | Property taxes | Tax assessment |
|---|---|---|
| 2026 | $834 +3% | $76,725 +0.4% |
| 2025 | $810 +2.9% | $76,444 +5.2% |
| 2024 | $787 +3% | $72,655 +13.1% |
| 2023 | $764 -24% | $64,243 +4.9% |
| 2022 | $1,006 +46.1% | $61,247 +3.8% |
| 2021 | $688 +6.8% | $59,031 +4.2% |
| 2020 | $645 +3% | $56,670 +12.8% |
| 2019 | $626 +5.7% | $50,241 |
| 2018 | $592 | $50,241 +11.7% |
| 2017 | $592 | $44,984 +19.7% |
| 2016 | $592 +0.4% | $37,577 +6.6% |
| 2015 | $590 +17.4% | $35,258 +112.1% |
| 2014 | $503 | $16,621 |
| 2013 | -- | $16,621 -21.4% |
| 2012 | -- | $21,156 -3.8% |
| 2011 | -- | $21,998 +14.4% |
| 2010 | -- | $19,234 -45.6% |
| 2009 | -- | $35,344 |
| 2008 | -- | $35,344 -52.2% |
| 2007 | -- | $73,935 +7.3% |
| 2006 | -- | $68,934 +56.5% |
| 2005 | -- | $44,051 |
Find assessor info on the county website
Monthly payment
Est. payment
Payment breakdown
Explore the cost of this home by adjusting the details. Changes won't be saved.Climate risks
Neighborhood: Sunrise Manor
Nearby schools
Schools provided by the listing agent
- Elementary: Jeffers, Jay W.,Jeffers, Jay W.
- Middle: Von Tobel Ed
- High: Sunrise Mountain School
Source: LVR. This data may not be complete. We recommend contacting the local school district to confirm school assignments for this home.
- $287,4002 bd2 ba1.1k sqft2105 Lost Maple St, Las Vegas, NV 89115Off Market
- $292,4003 bd2 ba1.3k sqft2093 Lost Maple St, Las Vegas, NV 89115Off Market

- $313,0003 bd3 ba1.3k sqft2100 Pillar Pointe St, Sunrise manor town, NV 89115Off Market

- $310,0003 bd3 ba1.3k sqft2094 Pillar Pointe St, Las Vegas, NV 89115Sold

Similar homes
- $321,9003 bd3 ba1.3k sqft2054 Seattle Shore St, Las Vegas, NV 89115For Sale
 MLS ID #2795088, Kourtney Wagner, Platinum Real Estate Prof. LVR
 - $365,0004 bd2 ba1.5k sqft2341 Pariva St, Las Vegas, NV 89115For Sale
 MLS ID #2825639, Blake Enders, Lyons Share Real Estate. LVR
 - $340,0004 bd3 ba1.7k sqft4144 Wheatleigh Ct, Las Vegas, NV 89115For Sale
 MLS ID #2823463, Alex Pazos, Simply Vegas. LVR
 - $--5 bd2 ba1.5k sqft2547 Cactus Point Ct, Las Vegas, NV 89115Auction
 ServiceLink Auction
