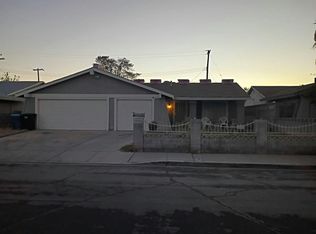
The classic stucco construction of this single-story Las Vegas residence is paired with a shingle roof and a gated courtyard entryway. Desert landscaping frames the front exterior, which also features a garage.
Inside the 1118-square-foot interior, a tiled entryway leads to the carpeted living area and dining area. The space features fresh paint throughout, central air, central heating, blinds, and ceiling fans. Built-in features, tile flooring, new kitchen cabinets, new kitchen fixtures.
The layout includes three bedrooms with carpet flooring and ceiling fans. One bedroom features direct walk-in closet access with built-in shelving. There are two bathrooms, including one with double vanities, new bathroom cabinets, new bathroom fixtures, and tile flooring. A laundry room features tile flooring and built-in features.
An expansive covered wood deck sits adjacent to the fenced back yard, offering a shaded outdoor patio space. This private yard features a barbecue stub and block construction fencing.
Schedule a tour to view this 0.14-acre property on Saguaro Point Street.
Active
Price cut: $10K (9/28)
$365,000
2441 Saguaro Point St, Las Vegas, NV 89115
3beds
1,118sqft
Single Family Residence
Built in 1997
6,098 Square Feet Lot
$364,300 Zestimate®
$326/sqft
$-- HOA
What's special
Central airBuilt-in featuresGated courtyard entrywayShaded outdoor patio spaceExpansive covered wood deckBarbecue stubTiled entryway
- 10 days
- 283
- 26
Likely to sell faster than
Zillow last checked:
Listing updated:
Listed by:
Jesse Torres S.0178859 (775)209-4977,
BHHS Nevada Properties
Source: LVR,MLS#: 2820036 Originating MLS: Greater Las Vegas Association of Realtors Inc
Originating MLS: Greater Las Vegas Association of Realtors IncFacts & features
Interior
Bedrooms & bathrooms
- Bedrooms: 3
- Bathrooms: 2
- Full bathrooms: 2
Primary bedroom
- Description: Ceiling Fan,Ceiling Light,Walk-In Closet(s)
- Dimensions: 13x11
Bedroom 2
- Description: Ceiling Fan,Ceiling Light,Closet
- Dimensions: 11x10
Bedroom 3
- Description: Ceiling Fan,Ceiling Light,Closet
- Dimensions: 10x10
Primary bathroom
- Description: Double Sink
- Dimensions: 10x11
Kitchen
- Description: Breakfast Bar/Counter,Garden Window,Quartz Countertops,Solid Surface Countertops,Stainless Steel Appliances
Living room
- Description: Entry Foyer,Front
- Dimensions: 20x15
Heating
- Central, Gas
Cooling
- Central Air, Electric
Appliances
- Included: Gas Range, Microwave
- Laundry: Electric Dryer Hookup, Gas Dryer Hookup, Laundry Room
Features
- Bedroom on Main Level, Primary Downstairs
- Flooring: Carpet
- Has fireplace: No
Interior area
- Total structure area: 1,118
- Total interior livable area: 1,118 sqft
Video & virtual tour
Property
Parking
- Total spaces: 2
- Parking features: Attached, Garage, Inside Entrance, Private
- Attached garage spaces: 2
Features
- Stories: 1
- Exterior features: Private Yard
- Fencing: Block,Back Yard
Lot
- Size: 6,098 Square Feet
- Features: < 1/4 Acre
Details
- Parcel number: 14018813030
- Zoning description: Single Family
- Horse amenities: None
Construction
Type & style
- Home type: SingleFamily
- Architectural style: One Story
- Property subtype: Single Family Residence
Materials
- Drywall
- Roof: Composition,Shingle
Condition
- Resale
- Year built: 1997
Utilities & green energy
- Electric: Photovoltaics None
- Sewer: Public Sewer
- Water: Public
- Utilities for property: Underground Utilities
Community & HOA
Community
- Subdivision: Desert Point 2
HOA
- Has HOA: No
- Amenities included: None
Location
- Region: Las Vegas
Financial & listing details
- Price per square foot: $326/sqft
- Tax assessed value: $193,294
- Annual tax amount: $1,108
- Date on market: 9/20/2026
- Listing agreement: Exclusive Right To Sell
- Listing terms: Cash,Conventional,FHA,VA Loan
Estimated market value
$364,300
$346,000 - $383,000
$1,736/mo
Price history
| Date | Event | Price |
|---|---|---|
| 9/28/2026 | Price change | $365,000-2.7%$326/sqft |
Source:  LVR #2820036 Report a problem LVR #2820036 Report a problem | ||
| 9/20/2026 | Listed for sale | $375,000+286.6%$335/sqft |
Source: LVR #2820036 Report a problem | ||
| 6/25/1997 | Sold | $97,000$87/sqft |
Source: Public Record Report a problem | ||
Public tax history
| Year | Property taxes | Tax assessment |
|---|---|---|
| 2026 | $1,111 +8% | $67,653 -4.6% |
| 2025 | $1,028 +7.9% | $70,923 +4.5% |
| 2024 | $953 +8% | $67,866 +12% |
| 2023 | $882 +8% | $60,571 +7.5% |
| 2022 | $817 +7.8% | $56,341 +4.9% |
| 2021 | $758 +6.8% | $53,698 +7.4% |
| 2020 | $710 +4.8% | $49,981 +7.9% |
| 2019 | $678 +6.9% | $46,311 |
| 2018 | $634 | $46,311 +1.9% |
| 2017 | $634 | $45,430 +36.5% |
| 2016 | $634 +0.2% | $33,294 +5.3% |
| 2015 | $633 +3.2% | $31,616 +55.9% |
| 2014 | $613 | $20,283 |
| 2013 | -- | $20,283 -5.3% |
| 2012 | -- | $21,412 -1.3% |
| 2011 | -- | $21,705 -0.3% |
| 2010 | -- | $21,760 -35.1% |
| 2009 | -- | $33,503 |
| 2008 | -- | $33,503 -52.2% |
| 2007 | -- | $70,122 +13.7% |
| 2006 | -- | $61,690 +38.9% |
| 2005 | -- | $44,408 +13.2% |
| 2004 | -- | $39,246 +4.2% |
| 2003 | -- | $37,664 +7% |
| 2002 | -- | $35,210 +7.6% |
| 2001 | -- | $32,710 |
Find assessor info on the county website
Monthly payment
Est. payment
Payment breakdown
Explore the cost of this home by adjusting the details. Changes won't be saved.Climate risks
Neighborhood: Sunrise Manor
Nearby schools
Schools provided by the listing agent
- Elementary: Tate, Myrtle,Tate, Myrtle
- Middle: Von Tobel Ed
- High: Sunrise Mountain School
Source: LVR. This data may not be complete. We recommend contacting the local school district to confirm school assignments for this home.
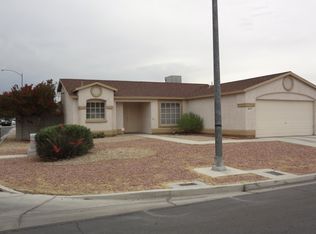
- $329,6003 bd2 ba1.1k sqft2431 Saguaro Point St, Las Vegas, NV 89115Off Market
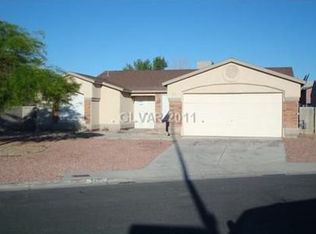
- $376,8004 bd2 ba1.5k sqft2451 Saguaro Point St, Las Vegas, NV 89115Off Market
- $346,1003 bd2 ba1.2k sqft4232 Blooming Desert Ct, Las Vegas, NV 89115Off Market

- $363,4003 bd2 ba1.2k sqft2461 Saguaro Point St, Las Vegas, NV 89115Off Market
Similar homes
- $--5 bd2 ba1.5k sqft2547 Cactus Point Ct, Las Vegas, NV 89115Auction
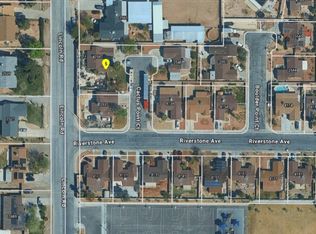 ServiceLink Auction
 - $360,0004 bd2 ba1.6k sqft1833 Verde Mirada Dr, Las Vegas, NV 89115For Sale
 MLS ID #2820349, Ying Liu, Century 21 1st Priority Realty. LVR
 - $353,0003 bd2 ba1.2k sqft2501 Oak Glen Way, Las Vegas, NV 89115For Sale
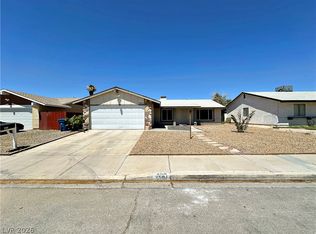 MLS ID #2819928, Kirsten Ames, Key Realty Southwest LLC. LVR
 - $--3 bd2 ba1.1k sqft2479 Pine Creek Rd, Las Vegas, NV 89115Auction
 Auction.com 2
