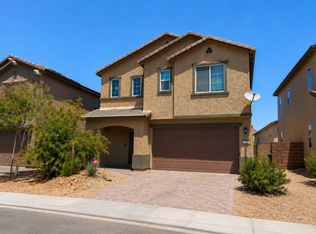
Enter this lovely home and the spacious foyer with high ceilings welcome you into the open-concept living space with wood look tile flooring throughout. The stylish kitchen features quartz counters, a large island with a breakfast bar, stainless steel appliances, and ample cabinetry. The living area seamlessly flows to the backyard with a covered patio, and a blank canvas yard awaiting your landscaping ideas. Offers 4 bedrooms, including 1 downstairs, and 3 bathrooms, including a lavish Primary suite with dual sinks, a sizable walk-in closet. Primary Bedroom features large Balcony upstairs. Laundry room also Upstairs! Conveniently located near parks, schools, and essential amenities, providing the perfect blend of comfort and accessibility. **Look at photo, the yard in the rear is very large considering the house is sitting on the from, truly pool size lot!
Active
Price cut: $1K (7/1)
$439,000
3015 Moulin Heights St, Las Vegas, NV 89156
4beds
2,330sqft
:
Get pre-qualified$2,824/mo
Single Family Residence
Built in 2022
4,791 Square Feet Lot
$438,500 Zestimate®
$188/sqft
$24/mo HOA
What's special
- 59 days |
- 298 |
- 12 |
Zillow last checked:
Listing updated:
Listed by:
Debi Handley B.0036986 702-566-8185,
Knapp Realty
Source: LVR,MLS#: 2787348 Originating MLS: Greater Las Vegas Association of Realtors Inc
Originating MLS: Greater Las Vegas Association of Realtors IncFacts & features
Interior
Bedrooms & bathrooms
- Bedrooms: 4
- Bathrooms: 3
- Full bathrooms: 3
Primary bedroom
- Description: Balcony,Closet,Upstairs
- Dimensions: 17x17
Bedroom 2
- Description: Closet
- Dimensions: 12x11
Bedroom 3
- Description: Closet
- Dimensions: 11x10
Bedroom 4
- Description: Downstairs
- Dimensions: 12x11
Primary bathroom
- Description: Double Sink,Separate Shower,Separate Tub
Dining room
- Description: Dining Area
- Dimensions: 14x15
Great room
- Description: Downstairs
- Dimensions: 20x17
Kitchen
- Description: Breakfast Bar/Counter,Granite Countertops,Island,Lighting Recessed
Heating
- Central, Gas
Cooling
- Central Air, Electric
Appliances
- Included: Dryer, Dishwasher, Disposal, Gas Range, Microwave, Refrigerator, Washer
- Laundry: Gas Dryer Hookup, Laundry Room, Upper Level
Features
- Bedroom on Main Level, Ceiling Fan(s), Window Treatments
- Flooring: Carpet, Ceramic Tile, Luxury Vinyl Plank
- Windows: Blinds, Double Pane Windows, Drapes, Low-Emissivity Windows
- Has fireplace: No
Interior area
- Total structure area: 2,330
- Total interior livable area: 2,330 sqft
Video & virtual tour
Property
Parking
- Total spaces: 2
- Parking features: Attached, Finished Garage, Garage, Garage Door Opener, Inside Entrance, Private
- Attached garage spaces: 2
Features
- Stories: 2
- Patio & porch: Covered, Patio
- Exterior features: Patio, Private Yard, Sprinkler/Irrigation
- Fencing: Block,Back Yard
Lot
- Size: 4,791 Square Feet
- Features: Drip Irrigation/Bubblers, Desert Landscaping, Landscaped, < 1/4 Acre
Details
- Parcel number: 14014111025
- Zoning description: Single Family
- Horse amenities: None
Construction
Type & style
- Home type: SingleFamily
- Architectural style: Two Story
- Property subtype: Single Family Residence
Materials
- Frame, Stucco
- Roof: Pitched,Tile
Condition
- Average Condition,Resale
- Year built: 2022
Details
- Builder name: Lennar
Utilities & green energy
- Electric: Photovoltaics Third-Party Owned
- Sewer: Public Sewer
- Water: Public
- Utilities for property: Underground Utilities
Green energy
- Energy efficient items: Windows
Community & HOA
Community
- Subdivision: Hollywood & Alto
HOA
- Has HOA: Yes
- Services included: Association Management
- HOA fee: $24 monthly
- HOA name: Prime
- HOA phone: 702-869-0937
Location
- Region: Las Vegas
Financial & listing details
- Price per square foot: $188/sqft
- Tax assessed value: $392,031
- Annual tax amount: $4,024
- Date on market: 5/31/2026
- Listing agreement: Exclusive Right To Sell
- Listing terms: Cash,Conventional,FHA,VA Loan
- Ownership: Single Family Residential
Estimated market value
$438,500
$417,000 - $460,000
$2,518/mo
Price history
| Date | Event | Price |
|---|---|---|
| 7/1/2026 | Price change | $439,000-0.2%$188/sqft |
Source:  LVR #2787348 Report a problem LVR #2787348 Report a problem | ||
| 6/17/2026 | Price change | $440,000-5.6%$189/sqft |
Source: LVR #2787348 Report a problem | ||
| 6/2/2026 | Price change | $466,000+3.6%$200/sqft |
Source: LVR #2787348 Report a problem | ||
| 5/31/2026 | Listed for sale | $450,000-2.8%$193/sqft |
Source: LVR #2787348 Report a problem | ||
| 7/26/2022 | Sold | $462,844$199/sqft |
Source: Public Record Report a problem | ||
| 6/2/2022 | Price change | $462,844+0.2%$199/sqft |
Source:  Lennar Homes Report a problem Lennar Homes Report a problem | ||
| 5/12/2022 | Price change | $461,844-1.5%$198/sqft |
Source: Lennar Homes Report a problem | ||
| 5/3/2022 | Price change | $468,844+1.1%$201/sqft |
Source: Lennar Homes Report a problem | ||
| 3/29/2022 | Listed for sale | $463,844+3.2%$199/sqft |
Source: Lennar Homes Report a problem | ||
| 3/10/2022 | Listing removed | -- |
Source: Lennar Homes Report a problem | ||
| 3/5/2022 | Listed for sale | $449,490$193/sqft |
Source: Lennar Homes Report a problem | ||
Public tax history
| Year | Property taxes | Tax assessment |
|---|---|---|
| 2026 | $4,027 +1.5% | $137,211 +1.5% |
| 2025 | $3,966 -0.5% | $135,147 -3.1% |
| 2024 | $3,985 +72.2% | $139,451 +469.2% |
| 2023 | $2,314 +245.2% | $24,500 +7.7% |
| 2022 | $670 | $22,750 |
Find assessor info on the county website
Monthly payment
Est. payment
Payment breakdown
Explore the cost of this home by adjusting the details. Changes won't be saved.Climate risks
Neighborhood: Sunrise Manor
Nearby schools
GreatSchools rating
- 4/10Liliam Lujan Hickey Elementary SchoolGrades: PK-5Distance: 0.8 mi
- 2/10Dr. William (Bob) H Bailey Middle SchoolGrades: 6-8Distance: 0.7 mi
- 2/10Sunrise Mountain High SchoolGrades: 9-12Distance: 0.6 mi
Schools provided by the listing agent
- Elementary: Hickey, Liliam Lujan,Hickey, Liliam Lujan
- Middle: Bailey Dr William(Bob)H
- High: Sunrise Mountain School
Source: LVR. This data may not be complete. We recommend contacting the local school district to confirm school assignments for this home.
- $431,3004 bd3 ba2.3k sqft3010 Moulin Heights St, Las Vegas, NV 89156Off Market
- $419,0004 bd3 ba2.2k sqft3004 Moulin Heights St, Las Vegas, NV 89156Sold

- $476,2005 bd4 ba2.7k sqft2998 Moulin Heights St, Las Vegas, NV 89156Off Market
- $452,2004 bd4 ba2.5k sqft2992 Moulin Heights St, Las Vegas, NV 89156Off Market
- $437,8004 bd2 ba2.3k sqft3022 Moulin Heights St, Las Vegas, NV 89156Off Market
- $442,9004 bd3 ba2.3k sqft2986 Moulin Heights St, Las Vegas, NV 89156Off Market
- $476,2005 bd3 ba2.6k sqft3028 Moulin Heights St, Las Vegas, NV 89156Off Market
- $464,0004 bd4 ba2.5k sqft2980 Moulin Heights St, Las Vegas, NV 89156Off Market
A local agent can set up tours, give advice and negotiate with sellers.
Similar homes
- $440,0004 bd3 ba2k sqft2730 Meadow Spring Ct, Las Vegas, NV 89156For Sale
 MLS ID #2803931, Nicole Nassim, United Realty Group. LVR
 - $434,8004 bd3 ba1.9k sqft2367 Monterey Pine Dr, Las Vegas, NV 89156For Sale
 MLS ID #2803837, Norma Gutierrez, Orange Realty Group LLC. LVR
 - $460,0004 bd3 ba2.3k sqft6829 Chargehand Ave, Las Vegas, NV 89156For Sale
 MLS ID #2800962, Duc M. Lu, Century 21 1st Priority Realty. LVR
 - $--4 bd4 ba2.5k sqft6806 Chargehand Ave, Las Vegas, NV 89156Auction
 ServiceLink Auction
 - $440,0004 bd3 ba2k sqft2723 Mistfull Ct, Las Vegas, NV 89156For SaleMLS ID #2790061, Luisa F. Bello, Platinum Real Estate Prof. LVR
- $475,0005 bd4 ba2.6k sqft2982 Gunnery Forge St, Las Vegas, NV 89156For SaleMLS ID #2791584, Calvin A. Gribble, Showpiece Realty. LVR
- $460,0004 bd4 ba2.5k sqft2894 Gaffer Film St, Las Vegas, NV 89156For SaleMLS ID #2777912, Aaron P. Lopez, Scofield Group LLC. LVR
- $485,0004 bd4 ba2.5k sqft2828 Gaffer Film St, Las Vegas, NV 89156For SaleMLS ID #2788975, Ivy Vo, Simply Vegas. LVR
- $419,7773 bd3 ba1.8k sqft2652 Cypress Pond St, Las Vegas, NV 89156For SaleMLS ID #2800421, Steven Poscente, RE/MAX Advantage. LVR
- $480,0005 bd4 ba2.6k sqft6839 Greensmen Ave, Las Vegas, NV 89156For SaleMLS ID #2701466, Randi Orzoff, Keller Williams MarketPlace. LVR
- $425,0003 bd2 ba1.8k sqft2760 Mistfull Ct, Las Vegas, NV 89156For SaleMLS ID #2793546, Frances T Jones, LPT Realty, LLC. LVR
- $421,9003 bd2 ba1.4k sqft6745 Magnolia River Ave, Las Vegas, NV 89156New ConstructionMLS ID #2803097, RW Christian, RW Christian. LVR
- $375,0003 bd2 ba1.3k sqft2985 Mount Hope Dr, Las Vegas, NV 89156For SaleMLS ID #2802688, Rashitia Hill-Gonzalez, Century 21 Americana. LVR
- from $470,9004 bd3 ba1.9k sqftMesquite Plan, Hollywood Springs, Las Vegas, NV 89156New ConstructionLGI Homes
- $499,9004 bd3 ba2.4k sqft6364 Moonglow Dr, Las Vegas, NV 89156For SaleMLS ID #2791044, Azim Jessa, Real Broker LLC. LVR
- $493,5004 bd3 ba1.8k sqft6429 Winding Ridge Way, Las Vegas, NV 89156For SaleMLS ID #2784619, Anamary Plasencia Gonzalez, Realty ONE Group, Inc. LVR
- $390,0003 bd2 ba1.5k sqft6518 Rutgers Dr, Las Vegas, NV 89156For SaleMLS ID #2801501, Marsha H. Goldberg, Signature Real Estate Group. LVR
- $429,9003 bd2 ba1.5k sqft6733 E Carey Ave, Las Vegas, NV 89156For SaleMLS ID #2771616, Jill Amsel, Realty ONE Group, Inc. LVR
- $374,0003 bd2 ba1.2k sqft2349 Black Bush Ln, Las Vegas, NV 89156For SaleMLS ID #2802909, Charla R. Garcia, LPT Realty, LLC. LVR
- $478,9004 bd4 ba2.5k sqft6729 Drapemaster Ave, Las Vegas, NV 89156For SaleMLS ID #2766798, Tammy A Compton, Love Las Vegas Realty. LVR
