The beautiful Castle plan from LGI Homes features an open floor plan with 3 bedrooms, 2 baths, a large family room and a spacious dining area are both centrally located at the heart of the home. The Castle is loaded with curb appeal from its welcoming covered front entryway to the front yard landscaping. Every home at Hollywood Springs comes complete with unbelievable included upgrades such as energy-efficient Whirlpool® appliances, sprawling quartz countertops, designer upper cabinets with crown molding, an attached two-car garage and a Wi-Fi-enabled garage door opener.
Active
$421,900
6745 Magnolia River Ave, Las Vegas, NV 89156
3beds
1,475sqft
:
Get pre-qualified$2,744/mo
Single Family Residence
Built in 2026
4,356 Square Feet Lot
$421,600 Zestimate®
$286/sqft
$50/mo HOA
What's special
Large family roomFront yard landscapingSprawling quartz countertopsAttached two-car garageSpacious dining areaOpen floor planWelcoming covered front entryway
- 7 days |
- 58 |
- 0 |
Likely to sell faster than
Zillow last checked:
Listing updated:
Listed by:
RW Christian B.1002074 702-971-0496,
RW Christian
Source: LVR,MLS#: 2803097 Originating MLS: Greater Las Vegas Association of Realtors Inc
Originating MLS: Greater Las Vegas Association of Realtors IncFacts & features
Interior
Bedrooms & bathrooms
- Bedrooms: 3
- Bathrooms: 2
- Full bathrooms: 2
Primary bedroom
- Description: Walk-In Closet(s)
- Dimensions: 15x14
Bedroom 2
- Description: Closet
- Dimensions: 11x10
Bedroom 3
- Description: Closet
- Dimensions: 10x11
Primary bathroom
- Description: None
- Dimensions: 11x8
Kitchen
- Description: Island
- Dimensions: 12x10
Living room
- Description: None
- Dimensions: 18x19
Heating
- Central, Gas
Cooling
- Central Air, Electric
Appliances
- Included: Built-In Gas Oven, Disposal, Gas Range, Microwave, Refrigerator
- Laundry: Electric Dryer Hookup, Gas Dryer Hookup, Main Level
Features
- Ceiling Fan(s), Primary Downstairs, Programmable Thermostat
- Flooring: Carpet, Luxury Vinyl Plank
- Windows: Insulated Windows
- Has fireplace: No
Interior area
- Total structure area: 1,475
- Total interior livable area: 1,475 sqft
Video & virtual tour
Property
Parking
- Total spaces: 2
- Parking features: Attached, Garage, Private
- Attached garage spaces: 2
Features
- Stories: 1
- Patio & porch: Covered, Patio, Porch
- Exterior features: Porch, Patio, Private Yard
- Fencing: Back Yard,Vinyl
Lot
- Size: 4,356 Square Feet
- Features: Desert Landscaping, Front Yard, Landscaped, < 1/4 Acre
Details
- Parcel number: 14014312054
- Zoning description: Single Family
- Horse amenities: None
Construction
Type & style
- Home type: SingleFamily
- Architectural style: One Story
- Property subtype: Single Family Residence
Materials
- Drywall
- Roof: Composition,Shingle
Condition
- New Construction
- New construction: Yes
- Year built: 2026
Details
- Builder name: LGI Homes
Utilities & green energy
- Electric: Photovoltaics None
- Sewer: Public Sewer
- Water: Public
- Utilities for property: Underground Utilities
Green energy
- Energy efficient items: Windows
Community & HOA
Community
- Subdivision: Hollywood Spgs Aka Hollywood South 40
HOA
- Has HOA: Yes
- Amenities included: Jogging Path
- Services included: Common Areas, Maintenance Grounds, Taxes
- HOA fee: $50 monthly
- HOA name: Hollywood Springs HO
- HOA phone: 702-462-9281
Location
- Region: Las Vegas
Financial & listing details
- Price per square foot: $286/sqft
- Tax assessed value: $82,000
- Annual tax amount: $842
- Date on market: 7/24/2026
- Listing agreement: Exclusive Right To Sell
- Listing terms: Cash,Conventional,FHA,VA Loan
Estimated market value
$421,600
$401,000 - $443,000
$2,042/mo
Price history
| Date | Event | Price |
|---|---|---|
| 7/24/2026 | Listed for sale | $421,900$286/sqft |
Source:  LVR #2803097 Report a problem LVR #2803097 Report a problem | ||
| 7/21/2026 | Listing removed | $421,900$286/sqft |
Source: LVR #2796269 Report a problem | ||
| 7/2/2026 | Listed for sale | $421,900$286/sqft |
Source: LVR #2796269 Report a problem | ||
Public tax history
| Year | Property taxes | Tax assessment |
|---|---|---|
| 2026 | $845 -3.5% | $28,700 -3.5% |
| 2025 | $875 | $29,750 |
| 2024 | -- | $29,750 |
Find assessor info on the county website
Monthly payment
Est. payment
Payment breakdown
Explore the cost of this home by adjusting the details. Changes won't be saved.Climate risks
Neighborhood: Sunrise Manor
Nearby schools
GreatSchools rating
- 4/10Liliam Lujan Hickey Elementary SchoolGrades: PK-5Distance: 0.3 mi
- 2/10Dr. William (Bob) H Bailey Middle SchoolGrades: 6-8Distance: 0.2 mi
- 2/10Sunrise Mountain High SchoolGrades: 9-12Distance: 0.3 mi
Schools provided by the listing agent
- Elementary: Hickey, Liliam Lujan,Hickey, Liliam Lujan
- Middle: Bailey Dr William(Bob)H
- High: Sunrise Mountain School
Source: LVR. This data may not be complete. We recommend contacting the local school district to confirm school assignments for this home.
- $82,0004,356 Square Feet6733 Magnolia River Ave, Las Vegas, NV 89156Off Market
- $82,0004,356 Square Feet6757 Magnolia River Ave, Las Vegas, NV 89156Off Market
- $486,0003 bd2 ba1.2k sqft6742 Violet Cascade Ave, Las Vegas, NV 89156Sold

- $411,0003 bd2 ba1.4k sqft6754 Violet Cascade Ave, Las Vegas, NV 89156Sold
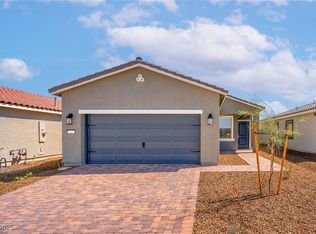
- $411,9003 bd2 ba1.4k sqft6748 Violet Cascade Ave, Las Vegas, NV 89156Sold
- $412,0003 bd2 ba1.4k sqft6736 Violet Cascade Ave, Las Vegas, NV 89156Sold
- $411,9003 bd2 ba1.4k sqft6730 Violet Cascade Ave, Las Vegas, NV 89156Sold
- $411,9003 bd2 ba1.4k sqft6718 Violet Cascade Ave, Las Vegas, NV 89156Sold
A local agent can set up tours, give advice and negotiate with sellers.
Similar homes
- $454,9003 bd3 ba1.7k sqft6740 Magnolia River Ave, Las Vegas, NV 89156New Construction
 MLS ID #2803136, RW Christian, RW Christian. LVR
 - $470,9004 bd3 ba1.9k sqft6758 Magnolia River Ave, Las Vegas, NV 89156New Construction
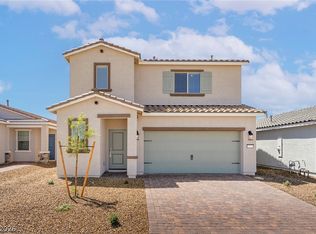 MLS ID #2803137, RW Christian, RW Christian. LVR
 - $399,9002 bd2 ba1.2k sqft2727 Avril Point St, Las Vegas, NV 89156New Construction
 LVR
LVR - $400,9003 bd2 ba1.2k sqft6760 Violet Cascade Ave, Las Vegas, NV 89156New ConstructionLVR
- $449,9954 bd2 ba1.8k sqft3620 Lake Victoria Dr, North Las Vegas, NV 89032For SaleMLS ID #2804518, Kevin Goujon, Infinity Brokerage. LVR
- $464,9003 bd2 ba1.7k sqft3928 Maldive Isle Ct, Las Vegas, NV 89129For SaleMLS ID #2804956, Xiao Qing C. Lu, Signature Real Estate Group. LVR
- $414,9953 bd3 ba1.4k sqft11978 Camden Brook St, Las Vegas, NV 89183For SaleMLS ID #2804525, Kevin Goujon, Infinity Brokerage. LVR
- $375,0003 bd3 ba1.5k sqft6494 Kimberly Ave, Las Vegas, NV 89122For SaleMLS ID #2800469, Christopher L. Brown, Las Vegas Sotheby's Int'l. LVR
- $--2 bd2 ba1.2k sqft104 Masserta Ct, Las Vegas, NV 89183AuctionAuction.com 2
- $430,0003 bd3 ba1.5k sqft6183 Pink Cosmos Ave, Las Vegas, NV 89122For SaleMLS ID #2793522, Noralyn B. Canlapan, Leading Vegas Realty. LVR
- $385,0003 bd3 ba1.9k sqft4063 Blue Wildrye St, Las Vegas, NV 89122For SaleMLS ID #2794151, Stewart Carrion, Signature Real Estate Group. LVR
- $470,9003 bd3 ba2k sqft2711 Lindsey Springs St, Las Vegas, NV 89142For SaleMLS ID #2781666, Felipe Delgado, United Realty Group. LVR
- $330,0003 bd3 ba1.3k sqft4626 Lime Straight Dr, Las Vegas, NV 89115For SaleMLS ID #2787454, Katherine Rice, HomeSmart Encore. LVR
- $374,5003 bd3 ba1.4k sqft6421 Broadcloth Ct, Whitney, NV 89122For SaleMLS ID #2796107, Nigel Tabbert, Black & Cherry Real Estate. LVR
- $399,9993 bd3 ba1.6k sqft5849 Country Lake Ln, North Las Vegas, NV 89081For SaleMLS ID #2775718, Lianna L. Alvarez, LA Real Estate Group. LVR
- $418,0003 bd3 ba1.4k sqft5630 Serene Rock St, North Las Vegas, NV 89081For SaleMLS ID #2801030, Alfred Tawfik, Signature Real Estate Group. LVR
- $420,0003 bd3 ba1.7k sqft1586 Gold Sunset Ave, North Las Vegas, NV 89032For SaleMLS ID #2791255, Erica Lemarr, Real Broker LLC. LVR
- $325,0003 bd3 ba1.2k sqft4004 Emerald Wood St, Las Vegas, NV 89115For SaleMLS ID #2787988, Nancy Li, Keller Williams MarketPlace. LVR
- $463,9003 bd2 ba1.5k sqft3228 Lunar Crater St, North Las Vegas, NV 89032New ConstructionMLS ID #2803228, RW Christian, RW Christian. LVR
- $430,0003 bd3 ba1.7k sqft410 Larksong Ave, Henderson, NV 89011For SaleMLS ID #2792787, Lisa A. Wilson, Simply Vegas. LVR
