Space and storage abound in the 3-bedroom Hawthorne plan from LGI Homes. This gorgeous two-story home provides a true retreat for the largest of families, showcasing an open floor plan with a spacious great room perfect for entertaining. The bright and open chef-ready kitchen features plenty of beautiful wood cabinets and counter space, as well as a full suite of energy-efficient Whirlpool® appliances and quartz countertops. Homeowners will love the private master suite with its large bathroom and impressive walk-in closet.
Active
$454,900
6740 Magnolia River Ave, Las Vegas, NV 89156
3beds
1,763sqft
:
Get pre-qualified$2,951/mo
Single Family Residence
Built in 2026
3,920 Square Feet Lot
$454,400 Zestimate®
$258/sqft
$50/mo HOA
What's special
Quartz countertopsPrivate master suiteOpen floor planImpressive walk-in closetCounter spaceLarge bathroom
- 1 day |
- 25 |
- 0 |
Zillow last checked:
Listing updated:
Listed by:
RW Christian B.1002074 702-971-0496,
RW Christian
Source: LVR,MLS#: 2803136 Originating MLS: Greater Las Vegas Association of Realtors Inc
Originating MLS: Greater Las Vegas Association of Realtors IncFacts & features
Interior
Bedrooms & bathrooms
- Bedrooms: 3
- Bathrooms: 3
- Full bathrooms: 3
Primary bedroom
- Description: Walk-In Closet(s)
- Dimensions: 12x12
Bedroom 2
- Description: Closet
- Dimensions: 12x10
Bedroom 3
- Description: Closet
- Dimensions: 12x12
Primary bathroom
- Description: None
- Dimensions: 14x5
Dining room
- Description: Dining Area
- Dimensions: 14x9
Kitchen
- Description: Island
- Dimensions: 8x14
Living room
- Description: None
- Dimensions: 16x16
Heating
- Central, Gas
Cooling
- Central Air, Electric
Appliances
- Included: Built-In Gas Oven, Disposal, Gas Range, Microwave, Refrigerator
- Laundry: Electric Dryer Hookup, Gas Dryer Hookup, Main Level
Features
- Ceiling Fan(s), Programmable Thermostat
- Flooring: Carpet, Luxury Vinyl Plank
- Windows: Insulated Windows, Low-Emissivity Windows
- Has fireplace: No
Interior area
- Total structure area: 1,763
- Total interior livable area: 1,763 sqft
Video & virtual tour
Property
Parking
- Total spaces: 2
- Parking features: Attached, Garage, Private
- Attached garage spaces: 2
Features
- Stories: 2
- Patio & porch: Covered, Patio, Porch
- Exterior features: Porch, Patio, Private Yard
- Fencing: Back Yard,Vinyl
Lot
- Size: 3,920 Square Feet
- Features: Desert Landscaping, Front Yard, Landscaped, < 1/4 Acre
Details
- Parcel number: 14014312036
- Zoning description: Single Family
- Horse amenities: None
Construction
Type & style
- Home type: SingleFamily
- Architectural style: Two Story
- Property subtype: Single Family Residence
Materials
- Drywall
- Roof: Composition,Shingle
Condition
- New Construction
- New construction: Yes
- Year built: 2026
Details
- Builder name: LGI Homes
Utilities & green energy
- Electric: Photovoltaics None
- Sewer: Public Sewer
- Water: Public
- Utilities for property: Underground Utilities
Green energy
- Energy efficient items: Windows
Community & HOA
Community
- Subdivision: Hollywood Spgs Aka Hollywood South 40
HOA
- Has HOA: Yes
- Amenities included: Jogging Path
- Services included: Common Areas, Maintenance Grounds, Taxes
- HOA fee: $50 monthly
- HOA name: Hollywood Springs HO
- HOA phone: 702-462-9281
Location
- Region: Las Vegas
Financial & listing details
- Price per square foot: $258/sqft
- Tax assessed value: $82,000
- Annual tax amount: $842
- Date on market: 7/30/2026
- Listing agreement: Exclusive Right To Sell
- Listing terms: Cash,Conventional,FHA,VA Loan
Estimated market value
$454,400
$432,000 - $477,000
$2,131/mo
Price history
| Date | Event | Price |
|---|---|---|
| 7/30/2026 | Listed for sale | $454,900$258/sqft |
Source:  LVR #2803136 Report a problem LVR #2803136 Report a problem | ||
| 7/15/2026 | Listing removed | $454,900$258/sqft |
Source: LVR #2796272 Report a problem | ||
| 7/2/2026 | Listed for sale | $454,900$258/sqft |
Source: LVR #2796272 Report a problem | ||
Public tax history
| Year | Property taxes | Tax assessment |
|---|---|---|
| 2026 | $845 -3.5% | $28,700 -3.5% |
| 2025 | $875 | $29,750 |
| 2024 | -- | $29,750 |
Find assessor info on the county website
Monthly payment
Est. payment
Payment breakdown
Explore the cost of this home by adjusting the details. Changes won't be saved.Climate risks
Neighborhood: Sunrise Manor
Nearby schools
GreatSchools rating
- 4/10Liliam Lujan Hickey Elementary SchoolGrades: PK-5Distance: 0.3 mi
- 2/10Dr. William (Bob) H Bailey Middle SchoolGrades: 6-8Distance: 0.2 mi
- 2/10Sunrise Mountain High SchoolGrades: 9-12Distance: 0.3 mi
Schools provided by the listing agent
- Elementary: Hickey, Liliam Lujan,Hickey, Liliam Lujan
- Middle: Bailey Dr William(Bob)H
- High: Sunrise Mountain School
Source: LVR. This data may not be complete. We recommend contacting the local school district to confirm school assignments for this home.
- $82,0003,920 Square Feet6734 Magnolia River Ave, Las Vegas, NV 89156Off Market
- $82,0003,920 Square Feet6752 Magnolia River Ave, Las Vegas, NV 89156Off Market
- $82,0003,920 Square Feet6728 Magnolia River Ave, Las Vegas, NV 89156Off Market
- $358,0003 bd2 ba1.2k sqft6755 Warthog Ave, Las Vegas, NV 89156Sold
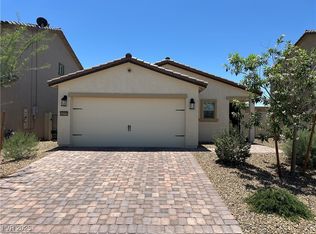
- $426,9004 bd3 ba1.9k sqft6749 Warthog Ave, Las Vegas, NV 89156Sold
- $470,9004 bd3 ba1.9k sqft6758 Magnolia River Ave, Las Vegas, NV 89156New Construction
- $420,9003 bd3 ba1.7k sqft6743 Warthog Ave, Las Vegas, NV 89156Sold
- $490,9005 bd3 ba2.3k sqft6722 Magnolia River Ave, Las Vegas, NV 89156New Construction
A local agent can set up tours, give advice and negotiate with sellers.
Similar homes
- $470,9004 bd3 ba1.9k sqft6758 Magnolia River Ave, Las Vegas, NV 89156New Construction
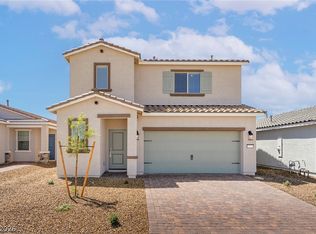 MLS ID #2803137, RW Christian, RW Christian. LVR
 - $421,9003 bd2 ba1.4k sqft6745 Magnolia River Ave, Las Vegas, NV 89156New Construction
 MLS ID #2803097, RW Christian, RW Christian. LVR
 - $485,0004 bd4 ba2.5k sqft2828 Gaffer Film St, Las Vegas, NV 89156For Sale
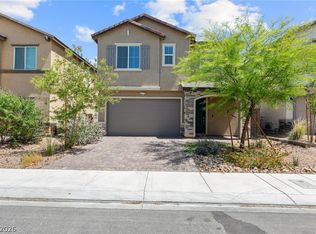 MLS ID #2788975, Ivy Vo, Simply Vegas. LVR
 - $399,9002 bd2 ba1.2k sqft2727 Avril Point St, Las Vegas, NV 89156New Construction
 LVR
LVR - $400,9003 bd2 ba1.2k sqft6760 Violet Cascade Ave, Las Vegas, NV 89156New ConstructionLVR
- $424,9003 bd3 ba1.9k sqft6505 Smithville Ave, Sunrise Manor, NV 89142For SaleMLS ID #2794297, Noah Bates, Rustic Properties. LVR
- $470,9003 bd3 ba2k sqft2711 Lindsey Springs St, Las Vegas, NV 89142For SaleMLS ID #2781666, Felipe Delgado, United Realty Group. LVR
- $495,0003 bd3 ba2k sqft8355 Cozumel Creek Ct, Las Vegas, NV 89113For SaleMLS ID #2805044, Zihao Gu, HomePlus Realty LLC. LVR
- $420,0004 bd2 ba1.7k sqft620 Sand Sage Ave, North Las Vegas, NV 89030For SaleMLS ID #2802230, Yvonne Khoo, eXp Realty. LVR
- $394,9993 bd2 ba1.3k sqft2726 Wood Drift St, North Las Vegas, NV 89030For SaleMLS ID #2803561, Antonio Medina Jr, Century 21 Americana. LVR
- $425,0003 bd2 ba1.2k sqft4215 Gold Desert St, North Las Vegas, NV 89032For SaleMLS ID #2803223, Mark Anthony A. Posner, Signature Real Estate Group. LVR
- $499,0004 bd3 ba2.4k sqft8755 Rio Andir Ave, Spring Valley, NV 89148For SaleMLS ID #2804816, Raul S. Esteves Jr, AMaxima Realty and Property Ma. LVR
- $455,4903 bd3 ba1.8k sqft3646 Gin Fizz St, Las Vegas, NV 89121New ConstructionLVR
- $375,0003 bd3 ba1.5k sqft6494 Kimberly Ave, Las Vegas, NV 89122For SaleMLS ID #2800469, Christopher L. Brown, Las Vegas Sotheby's Int'l. LVR
- $484,9003 bd3 ba1.9k sqft5132 Granite Basin St, North Las Vegas, NV 89081For SaleMLS ID #2794930, Zsuzsanna Reinhard, LPT Realty, LLC. LVR
- $460,0003 bd3 ba1.9k sqft1140 Jesse Harbor Ave, Henderson, NV 89014For SaleMLS ID #2789665, Kristina A. Allan, Platinum Real Estate Prof. LVR
- $385,0003 bd3 ba1.8k sqft4210 Spruce Fern Ln, Las Vegas, NV 89115For SaleMLS ID #2787989, Arthur Chung, Las Vegas Realty LLC. LVR
- $463,9003 bd2 ba1.5k sqft3228 Lunar Crater St, North Las Vegas, NV 89032New ConstructionMLS ID #2803228, RW Christian, RW Christian. LVR
- $449,9993 bd3 ba1.7k sqft1049 Williamtown Ave, North Las Vegas, NV 89084For SaleMLS ID #2800542, Randy Myers, Keller Williams MarketPlace. LVR
- $450,0005 bd3 ba2.1k sqft4707 Agave Cactus St, North Las Vegas, NV 89031For SaleMLS ID #2785288, Karen Ventura Thai, eXp Realty. LVR
