Welcome to this barely lived-in, immaculate two-story residence featuring 4 bedrooms and 3.5 bathrooms, including two full primary suites — perfect for multigenerational living or ultimate flexibility.
The downstairs primary suite offers complete convenience with its own spa-style bath, separate shower and tub, huge walk-in closets, and a stackable washer and dryer for effortless living.
Upstairs, the second primary suite features its own private bath with separate tub and shower, two oversized walk-in closets, and a balcony with beautiful mountain views. Bedrooms 3 and 4 are connected by a stylish Jack-and-Jill bathroom, and the upper level includes its own full-size washer and dryer for added practicality.
The gourmet kitchen showcases designer quartz countertops with a 4" backsplash, an undermounted stainless steel sink, designer faucet, and 42" cabinetry with a refined finish and upper crown molding. Stainless steel appliances complete the modern, elevated look.
Best of all, this home comes equipped with paid-off solar panels and a Tesla charger, offering energy efficiency and long-term savings.
This home is truly perfect for your pickiest buyer — luxurious, functional, and move-in ready.
Active
Price increase: $6K (6/5)
$485,000
2828 Gaffer Film St, Las Vegas, NV 89156
4beds
2,520sqft
:
Get pre-qualified$3,084/mo
Single Family Residence
Built in 2023
3,920 Square Feet Lot
$481,400 Zestimate®
$192/sqft
$24/mo HOA
What's special
Designer faucetImmaculate two-story residenceDownstairs primary suiteStackable washer and dryerGourmet kitchenStainless steel appliancesSeparate shower and tub
- 64 days |
- 109 |
- 2 |
Zillow last checked:
Listing updated:
Listed by:
Ivy Vo S.0058566 (702)250-3355,
Simply Vegas
Source: LVR,MLS#: 2788975 Originating MLS: Greater Las Vegas Association of Realtors Inc
Originating MLS: Greater Las Vegas Association of Realtors IncFacts & features
Interior
Bedrooms & bathrooms
- Bedrooms: 4
- Bathrooms: 4
- Full bathrooms: 3
- 1/2 bathrooms: 1
Primary bedroom
- Description: 2 Pbr's,Balcony,Bedroom With Bath Downstairs,Ceiling Fan,Ceiling Light,Custom Closet,Pbr Separate From Other
- Dimensions: 12x15
Primary bedroom
- Description: 2 Pbr's,Bedroom With Bath Downstairs,Ceiling Fan,Ceiling Light,Pbr Separate From Other,Upstairs,Walk-In Closet(s)
- Dimensions: 16x17
Bedroom 2
- Description: Ceiling Fan,Ceiling Light,Closet,Upstairs
- Dimensions: 10x12
Bedroom 3
- Description: Ceiling Fan,Ceiling Light,Upstairs,Walk-In Closet(s)
- Dimensions: 10x12
Primary bathroom
- Description: Double Sink,Separate Shower,Separate Tub
Primary bathroom
- Description: Double Sink,Separate Shower,Separate Tub
Dining room
- Description: Family Room/Dining Combo
- Dimensions: 13x11
Family room
- Description: Ceiling Fan,Downstairs
- Dimensions: 16x17
Kitchen
- Description: Breakfast Bar/Counter,Island,Quartz Countertops,Stainless Steel Appliances,Tile Flooring,Vented Outside,Walk-in Pantry
Heating
- Central, Electric
Cooling
- Central Air, Gas
Appliances
- Included: Dryer, Dishwasher, Gas Cooktop, Disposal, Microwave, Refrigerator, Water Heater, Washer
- Laundry: Cabinets, Gas Dryer Hookup, Main Level, Laundry Room, Sink, Upper Level
Features
- Bedroom on Main Level, Primary Downstairs, Window Treatments
- Flooring: Carpet, Luxury Vinyl Plank
- Windows: Blinds, Low-Emissivity Windows, Window Treatments
- Has fireplace: No
Interior area
- Total structure area: 2,520
- Total interior livable area: 2,520 sqft
Video & virtual tour
Property
Parking
- Total spaces: 2
- Parking features: Attached, Finished Garage, Garage, Garage Door Opener, Inside Entrance, Private
- Attached garage spaces: 2
Features
- Stories: 2
- Patio & porch: Balcony, Covered, Patio
- Exterior features: Balcony, Barbecue, Patio, Private Yard, Sprinkler/Irrigation
- Fencing: Block,Front Yard
- Has view: Yes
- View description: None
Lot
- Size: 3,920 Square Feet
- Features: Drip Irrigation/Bubblers, Desert Landscaping, Landscaped, Rocks, < 1/4 Acre
Details
- Parcel number: 14014212085
- Zoning description: Single Family
- Horse amenities: None
Construction
Type & style
- Home type: SingleFamily
- Architectural style: Two Story
- Property subtype: Single Family Residence
Materials
- Frame, Stucco
- Roof: Tile
Condition
- Resale
- Year built: 2023
Utilities & green energy
- Electric: Photovoltaics Seller Owned
- Sewer: Public Sewer
- Water: Public
- Utilities for property: Electricity Available
Green energy
- Energy efficient items: Windows, Solar Panel(s)
Community & HOA
Community
- Subdivision: Hollywood & Alto
HOA
- Has HOA: Yes
- Services included: Association Management
- HOA fee: $24 monthly
- HOA name: Prime Community
- HOA phone: 702-869-0937
Location
- Region: Las Vegas
Financial & listing details
- Price per square foot: $192/sqft
- Tax assessed value: $420,183
- Annual tax amount: $4,313
- Date on market: 6/5/2026
- Listing agreement: Exclusive Right To Sell
- Listing terms: Cash,Conventional,FHA,VA Loan
- Ownership: Single Family Residential
- Electric utility on property: Yes
Estimated market value
$481,400
$457,000 - $505,000
$2,534/mo
Price history
| Date | Event | Price |
|---|---|---|
| 6/5/2026 | Price change | $485,000+1.3%$192/sqft |
Source:  LVR #2788975 Report a problem LVR #2788975 Report a problem | ||
| 4/25/2026 | Listed for sale | $479,000+12%$190/sqft |
Source: LVR #2775909 Report a problem | ||
| 6/23/2023 | Sold | $427,490$170/sqft |
Source: Public Record Report a problem | ||
| 3/8/2023 | Listing removed | -- |
Source:  Lennar Homes Report a problem Lennar Homes Report a problem | ||
| 2/15/2023 | Price change | $427,490+0.5%$170/sqft |
Source: Lennar Homes Report a problem | ||
| 2/13/2023 | Listed for sale | $425,490$169/sqft |
Source: Lennar Homes Report a problem | ||
Public tax history
| Year | Property taxes | Tax assessment |
|---|---|---|
| 2026 | $4,316 +1.6% | $147,064 +1.6% |
| 2025 | $4,248 +1.9% | $144,766 +330.9% |
| 2024 | $4,171 +478% | $33,600 +37.1% |
| 2023 | $722 | $24,500 |
Find assessor info on the county website
Monthly payment
Est. payment
Payment breakdown
Explore the cost of this home by adjusting the details. Changes won't be saved.Climate risks
Neighborhood: Sunrise Manor
Nearby schools
GreatSchools rating
- 4/10Liliam Lujan Hickey Elementary SchoolGrades: PK-5Distance: 0.5 mi
- 2/10Dr. William (Bob) H Bailey Middle SchoolGrades: 6-8Distance: 0.4 mi
- 2/10Sunrise Mountain High SchoolGrades: 9-12Distance: 0.5 mi
Schools provided by the listing agent
- Elementary: Hickey, Liliam Lujan,Hickey, Liliam Lujan
- Middle: Bailey Dr William(Bob)H
- High: Sunrise Mountain School
Source: LVR. This data may not be complete. We recommend contacting the local school district to confirm school assignments for this home.
- $469,5005 bd3 ba2.6k sqft2834 Gaffer Film St, Las Vegas, NV 89156Off Market
- $458,5005 bd3 ba2.6k sqft2829 Gunnery Forge St, Las Vegas, NV 89156Sold
- $455,0004 bd4 ba2.5k sqft2821 Gaffer Film St, Las Vegas, NV 89156Sold

- $459,5005 bd3 ba2.7k sqft6721 Drapemaster Ave, Las Vegas, NV 89156Sold
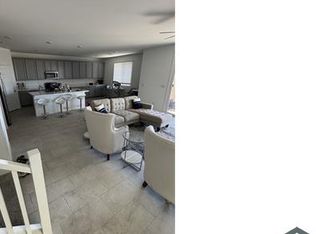
- $478,9004 bd4 ba2.5k sqft6729 Drapemaster Ave, Las Vegas, NV 89156For Sale
- $415,5004 bd3 ba2.3k sqft2845 Gaffer Film St, Las Vegas, NV 89156Sold
- $409,0004 bd3 ba2.2k sqft6713 Drapemaster Ave, Las Vegas, NV 89156Sold
- $438,0004 bd3 ba2.3k sqft2853 Gunnery Forge St, Las Vegas, NV 89156Sold
A local agent can set up tours, give advice and negotiate with sellers.
Similar homes
- $475,0004 bd3 ba2.2k sqft835 Aurelie Ridge St, Henderson, NV 89011For Sale
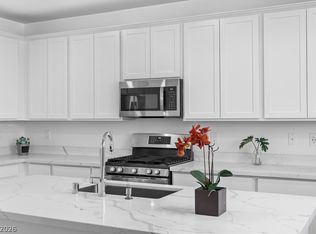 MLS ID #2805754, Christina M. Flores-Timm, Redfin. LVR
 - $470,9003 bd3 ba2k sqft2711 Lindsey Springs St, Las Vegas, NV 89142For Sale
 MLS ID #2781666, Felipe Delgado, United Realty Group. LVR
 - $420,0004 bd3 ba1.7k sqft2588 Fading Mist Dr, Las Vegas, NV 89142For Sale
 MLS ID #2798781, Kelly Keiley, JMG Real Estate. LVR
 - $509,9994 bd3 ba2.2k sqft7780 Tyrell Peaks St, Las Vegas, NV 89139For Sale
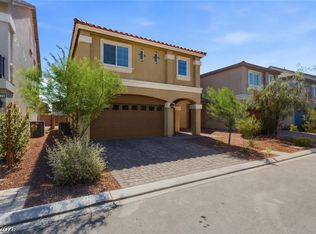 MLS ID #2803508, Caroline Lee, Vertex Realty & Property Manag. LVR
 - $539,9005 bd4 ba2.6k sqft7732 Pyrenees Park Dr, Spring Valley, NV 89113For SaleMLS ID #2806721, Craig Tann, Huntington & Ellis, A Real Est. LVR
- $425,0004 bd3 ba2.1k sqft1016 Bistro Bay Ave, North Las Vegas, NV 89086For SaleMLS ID #2804424, Leonamy Sala, Scofield Group LLC. LVR
- $465,0004 bd3 ba2k sqft7711 Coral Cactus Ct, Las Vegas, NV 89139For SaleMLS ID #2802191, Nancy Li, Keller Williams MarketPlace. LVR
- $499,0004 bd3 ba2.2k sqft9804 Kodiak Island Ct, Las Vegas, NV 89141For SaleMLS ID #2794928, Nubar Karapetyan, Vegas Realty Experts. LVR
- $518,0004 bd3 ba2.2k sqft8866 Mountain Lion Ave, Las Vegas, NV 89166For SaleMLS ID #2798147, Thomas Grambo, More Realty Incorporated. LVR
- $550,0004 bd3 ba2.4k sqft7700 Mojave Wind Ave, Las Vegas, NV 89113For SaleMLS ID #2803789, Russell Klise, LIFE Realty District. LVR
- $419,9954 bd2 ba1.8k sqft4937 Athens Bay Pl, North Las Vegas, NV 89031For SaleMLS ID #2804979, Kevin Goujon, Infinity Brokerage. LVR
- $560,0004 bd3 ba2k sqft3915 Wesvan Ct, Las Vegas, NV 89121For SaleMLS ID #2761264, Michael U. Okojie, Realty ONE Group, Inc. LVR
- $545,0004 bd3 ba2.4k sqft10932 Meridian Fields Ave, Las Vegas, NV 89166For SaleMLS ID #2804003, Peter F. Ferrer, Real Broker LLC. LVR
- $495,0004 bd3 ba2.1k sqft5692 Tinar St, Las Vegas, NV 89113For SaleMLS ID #2761460, Charles Eshnaur, Signature Real Estate Group. LVR
- $539,0005 bd3 ba2.6k sqft372 Soubrette Ct, Las Vegas, NV 89145For SaleMLS ID #2791244, Apollo K. Tillman, Realty ONE Group, Inc. LVR
- $475,0003 bd3 ba1.8k sqft2728 High Echelon Rd, North Las Vegas, NV 89086For SaleMLS ID #2723547, Amber Brennan, JMG Real Estate. LVR
- $470,0003 bd3 ba2k sqft361 Espressivo St, Henderson, NV 89011For SaleMLS ID #2783047, Stephanie Mangual, Serhant. LVR
- $549,9004 bd4 ba2.6k sqft568 Our Heritage St, Henderson, NV 89011For SaleMLS ID #2785125, Trish Nash, Desert Elegance. LVR
- $509,3003 bd3 ba1.6k sqft9587 Agave Grove Ct, Las Vegas, NV 89178New ConstructionLVR
- $449,9993 bd3 ba1.7k sqft1049 Williamtown Ave, North Las Vegas, NV 89084For SaleMLS ID #2800542, Randy Myers, Keller Williams MarketPlace. LVR
