Experience luxury in this brand-new home, combining modern efficiency with a spacious open floor plan. Located in a quiet, private entrance community with minimal traffic, this property sits on a large lot with a backyard ready to become your personal retreat. Inside you will find high quality upgrades, including durable flooring and modern railing to upstairs. A standout feature is the fully owned solar system for significant power bill savings. The functional layout includes an upgraded kitchen with quartz countertops, a walk-in pantry, a dual-zone HVAC system and pre-wired EV outlet. The primary suite is designed for relaxation, featuring pre-installed TV cable and a large walk-in closet that can be adjusted or expanded to fit your needs after move-in. This is a genuine opportunity for anyone looking for a move-in-ready home with high-end finishes and space to grow. Come see the quality and privacy of this home!
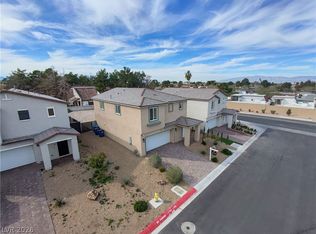
PHOTOS ARE FOR ILLUSTRATIVE PURPOSES ONLY. Images show a previously completed model or similar home by the builder. Actual finishes, colors, layouts, and options on the subject property will vary. Contact listing agent for specific details on current selections and construction stage
Active
$455,490
3646 Gin Fizz St, Las Vegas, NV 89121
3beds
1,845sqft
:
Get pre-qualified$2,997/mo
Single Family Residence
Built in 2026
3,500 Square Feet Lot
$455,000 Zestimate®
$247/sqft
$92/mo HOA
What's special
High quality upgradesLarge lotModern railing to upstairsWalk-in pantrySpacious open floor planLarge walk-in closetDurable flooring
- 14 days |
- 133 |
- 9 |
Zillow last checked:
Listing updated:
Listed by:
Gina Reed S.0184750 702-385-6967,
Signature Realty
Source: LVR,MLS#: 2799246 Originating MLS: Greater Las Vegas Association of Realtors Inc
Originating MLS: Greater Las Vegas Association of Realtors IncFacts & features
Interior
Bedrooms & bathrooms
- Bedrooms: 3
- Bathrooms: 3
- Full bathrooms: 2
- 1/2 bathrooms: 1
Primary bedroom
- Description: Walk-In Closet(s)
- Dimensions: 18x13
Bedroom 2
- Description: Closet
- Dimensions: 13x12
Bedroom 3
- Description: Closet
- Dimensions: 11x11
Primary bathroom
- Description: Double Sink,Separate Shower,Separate Tub
- Dimensions: 10x9
Kitchen
- Description: Breakfast Bar/Counter,Linoleum/Vinyl Flooring,Quartz Countertops,Walk-in Pantry
- Dimensions: 11x10
Living room
- Description: None
- Dimensions: 17x13
Loft
- Description: Other
- Dimensions: 12x11
Heating
- Central, Gas
Cooling
- Central Air, Electric
Appliances
- Included: Dishwasher, ENERGY STAR Qualified Appliances, Disposal, Gas Range, Microwave
- Laundry: Gas Dryer Hookup, Upper Level
Features
- None
- Flooring: Carpet, Linoleum, Vinyl
- Windows: Double Pane Windows, Low-Emissivity Windows
- Has fireplace: No
Interior area
- Total structure area: 1,845
- Total interior livable area: 1,845 sqft
Video & virtual tour
Property
Parking
- Total spaces: 2
- Parking features: Attached, Garage, Open
- Attached garage spaces: 2
- Has uncovered spaces: Yes
Features
- Stories: 2
- Exterior features: None
- Fencing: Block,Back Yard
Lot
- Size: 3,500 Square Feet
- Features: < 1/4 Acre
Details
- Parcel number: 16213226026
- Zoning description: Single Family
- Other equipment: Water Softener Loop
- Horse amenities: None
Construction
Type & style
- Home type: SingleFamily
- Architectural style: Two Story
- Property subtype: Single Family Residence
Materials
- Roof: Tile
Condition
- Under Construction
- New construction: Yes
- Year built: 2026
Details
- Builder model: El Dorado
- Builder name: Signature
Utilities & green energy
- Electric: Photovoltaics Seller Owned
- Sewer: Public Sewer
- Water: Public
Green energy
- Energy efficient items: Windows, Solar Panel(s)
Community & HOA
Community
- Subdivision: Paradise Trails
HOA
- Has HOA: Yes
- Amenities included: None
- Services included: Association Management
- HOA fee: $92 monthly
- HOA name: The Trust Management
- HOA phone: 702-835-6904
Location
- Region: Las Vegas
Financial & listing details
- Price per square foot: $247/sqft
- Annual tax amount: $4,000
- Date on market: 7/10/2026
- Listing agreement: Exclusive Right To Sell
- Listing terms: Cash,Conventional,FHA,VA Loan
Estimated market value
$455,000
$432,000 - $478,000
$2,367/mo
Price history
| Date | Event | Price |
|---|---|---|
| 7/10/2026 | Listed for sale | $455,490$247/sqft |
Source:  LVR #2799246 Report a problem LVR #2799246 Report a problem | ||
Public tax history
Tax history is unavailable.
Monthly payment
Est. payment
Payment breakdown
Explore the cost of this home by adjusting the details. Changes won't be saved.Climate risks
Neighborhood: Paradise
Nearby schools
GreatSchools rating
- 3/10George E Harris Elementary SchoolGrades: PK-5Distance: 1.4 mi
- 2/10William E Orr Middle SchoolGrades: 6-8Distance: 0.8 mi
- 1/10Valley High SchoolGrades: 9-12Distance: 1.1 mi
Schools provided by the listing agent
- Elementary: Harris, George E.,Harris, George E.
- Middle: Orr William E.
- High: Valley
Source: LVR. This data may not be complete. We recommend contacting the local school district to confirm school assignments for this home.
- $407,4903 bd3 ba1.6k sqft3650 Gin Fizz St, Las Vegas, NV 89121New Construction

- $471,9903 bd3 ba2.1k sqft3654 Gin Fizz St, Las Vegas, NV 89121New Construction

- $348,1003 bd2 ba1.2k sqft2508 Palace View Dr, Las Vegas, NV 89121Off Market
- $318,8003 bd2 ba1.2k sqft2512 Palace View Dr, Las Vegas, NV 89121Off Market
- $341,2003 bd2 ba1.2k sqft2505 Palace View Dr, Las Vegas, NV 89121Off Market
- from $471,9903 bd3 ba2.1k sqftThe Joshua Plan, Paradise Trails by Signature Homes, Las Vegas, NV 89121New Construction
- from $496,9904 bd3 ba2.4k sqftThe Mesquite Plan, Paradise Trails by Signature Homes, Las Vegas, NV 89121New Construction
- from $399,9903 bd3 ba1.6k sqftThe Cantina Plan, Paradise Trails by Signature Homes, Las Vegas, NV 89121New Construction
A local agent can set up tours, give advice and negotiate with sellers.
Similar homes
- $471,9903 bd3 ba2.1k sqft3654 Gin Fizz St, Las Vegas, NV 89121New ConstructionLVR
- $454,9904 bd3 ba2.5k sqft6178 Yuzu Pl, Las Vegas, NV 89122For Sale
 MLS ID #2802321, Kim M. Stubler, Realty ONE Group, Inc. LVR
 - $560,0004 bd3 ba2k sqft3915 Wesvan Ct, Las Vegas, NV 89121For Sale
 MLS ID #2761264, Michael U. Okojie, Realty ONE Group, Inc. LVR
 - $455,0003 bd3 ba1.6k sqft869 Greenspire St, Henderson, NV 89011For Sale
 MLS ID #2801926, Tiffany Garalde, Xpand Realty & Property Mgmt. LVR
 - $439,9904 bd3 ba1.8k sqft1085 Saffron Toucan Ln, Henderson, NV 89011New ConstructionLVR
- $484,9003 bd3 ba1.9k sqft5132 Granite Basin St, North Las Vegas, NV 89081For SaleMLS ID #2794930, Zsuzsanna Reinhard, LPT Realty, LLC. LVR
- $449,9993 bd3 ba1.7k sqft1049 Williamtown Ave, North Las Vegas, NV 89084For SaleMLS ID #2800542, Randy Myers, Keller Williams MarketPlace. LVR
- $483,8884 bd3 ba1.8k sqft81 Moon Hill Dr, Henderson, NV 89011For SaleMLS ID #2794697, Kelly J. Barnhart, Simply Vegas. LVR
- $445,0003 bd3 ba1.6k sqft2722 Gallarate Dr, Henderson, NV 89044For SaleMLS ID #2798103, Noah F. Herrera, Platinum Real Estate Prof. LVR
- $473,5704 bd3 ba1.8k sqft941 Galloway Lake Ave, North Las Vegas, NV 89084New ConstructionDR Horton
- $455,5674 bd3 ba1.8k sqft7727 Moore Creek Ln, North Las Vegas, NV 89084For SaleMLS ID #2797448, Blake L. Bonvicin, LPT Realty, LLC. LVR
- $450,0005 bd3 ba2.1k sqft4707 Agave Cactus St, North Las Vegas, NV 89031For SaleMLS ID #2785288, Karen Ventura Thai, eXp Realty. LVR
- $485,0003 bd4 ba2.2k sqft10070 Aspen Marshall St, Las Vegas, NV 89178For SaleMLS ID #2787704, Kevin Mulcahy, SMG Realty. LVR
- $610,0003 bd3 ba2.2k sqft674 Tremaine Ct, Henderson, NV 89052For SaleMLS ID #2801554, Lori Davidge, Flat Fee Pros. LVR
- $498,0004 bd3 ba2.5k sqft6123 Rose Springs Ave, Las Vegas, NV 89130For SaleMLS ID #2798875, Edlin A. Razo, Simply Vegas. LVR
- $514,9993 bd3 ba1.7k sqft10048 Spelter St, Las Vegas, NV 89183For SaleMLS ID #2784568, Huey Huynh, John Griffith Realty. LVR
- $490,0003 bd2 ba1.7k sqft835 Silverton Springs St, Henderson, NV 89011For SaleMLS ID #2793630, Mariel Pamintuan-Esguerra, Huntington & Ellis, A Real Est. LVR
- $473,0004 bd3 ba2.2k sqft9400 Steeltree St, Las Vegas, NV 89143For SaleMLS ID #2795568, Mike Di Sabatino, Easy Street Realty Las Vegas. LVR
- $469,0003 bd3 ba2.4k sqft2858 Victorian Rd, North Las Vegas, NV 89086For SaleMLS ID #2767473, Anthony D. Florian, Keller Williams VIP. LVR
- $449,0004 bd3 ba1.8k sqft4528 Anspach St, North Las Vegas, NV 89031For SaleMLS ID #2772766, Emily A. Diraffaele, eXp Realty. LVR
