Experience luxury in this brand-new home, combining modern efficiency with a spacious open floor plan. Located in a quiet, private entrance community with minimal traffic, this property sits on a large lot with a backyard ready to become your personal retreat. Inside you will find high quality upgrades, including durable flooring and modern railing to upstairs. A standout feature is the fully owned solar system for significant power bill savings. The functional layout includes an upgraded kitchen with quartz countertops, a walk-in pantry, a dual-zone HVAC system and pre-wired EV outlet. The primary suite is designed for relaxation, featuring pre-installed TV cable and a large walk-in closet that can be adjusted or expanded to fit your needs after move-in. This is a genuine opportunity for anyone looking for a move-in-ready home with high-end finishes and space to grow. Come see the quality and privacy of this home!
Active under contract
$407,490
3650 Gin Fizz St, Las Vegas, NV 89121
3beds
1,614sqft
Single Family Residence
Built in 2026
3,815 Square Feet Lot
$-- Zestimate®
$252/sqft
$92/mo HOA
What's special
High quality upgradesLarge lotModern railing to upstairsWalk-in pantrySpacious open floor planLarge walk-in closetDurable flooring
- 38 days |
- 75 |
- 2 |
Zillow last checked:
Listing updated:
Listed by:
Gina Reed S.0184750 702-385-6967,
Signature Realty
Source: LVR,MLS#: 2791365 Originating MLS: Greater Las Vegas Association of Realtors Inc
Originating MLS: Greater Las Vegas Association of Realtors IncFacts & features
Interior
Bedrooms & bathrooms
- Bedrooms: 3
- Bathrooms: 3
- Full bathrooms: 2
- 1/2 bathrooms: 1
Primary bedroom
- Description: Walk-In Closet(s)
- Dimensions: 13x18
Kitchen
- Description: Breakfast Bar/Counter
- Dimensions: 11x10
Living room
- Description: None
- Dimensions: 13x17
Heating
- Central, Gas
Cooling
- Central Air, Electric
Appliances
- Included: Dishwasher, Disposal, Gas Range, Microwave
- Laundry: Gas Dryer Hookup, Upper Level
Features
- None
- Flooring: Carpet, Linoleum, Vinyl
- Windows: Double Pane Windows, Low-Emissivity Windows
- Has fireplace: No
Interior area
- Total structure area: 1,614
- Total interior livable area: 1,614 sqft
Video & virtual tour
Property
Parking
- Total spaces: 2
- Parking features: Attached, Garage, Open
- Attached garage spaces: 2
- Has uncovered spaces: Yes
Features
- Stories: 2
- Exterior features: None
- Fencing: Block,Back Yard
Lot
- Size: 3,815 Square Feet
- Features: Desert Landscaping, Landscaped, < 1/4 Acre
Details
- Parcel number: 16213226027
- Zoning description: Single Family
- Horse amenities: None
Construction
Type & style
- Home type: SingleFamily
- Architectural style: Two Story
- Property subtype: Single Family Residence
Materials
- Roof: Tile
Condition
- Under Construction
- New construction: Yes
- Year built: 2026
Details
- Builder model: Cantina
- Builder name: Signature
Utilities & green energy
- Electric: Photovoltaics Seller Owned
- Sewer: Public Sewer
- Water: Public
- Utilities for property: Cable Available, Underground Utilities
Green energy
- Energy efficient items: Windows
Community & HOA
Community
- Subdivision: Eastern & Twain
HOA
- Has HOA: Yes
- Amenities included: None
- Services included: Association Management
- HOA fee: $92 monthly
- HOA name: The Trust Management
- HOA phone: 702-835-6904
Location
- Region: Las Vegas
Financial & listing details
- Price per square foot: $252/sqft
- Annual tax amount: $3,800
- Date on market: 6/12/2026
- Listing agreement: Exclusive Right To Sell
- Listing terms: Cash,Conventional,FHA,VA Loan
Estimated market value
Not available
Estimated sales range
Not available
Not available
Price history
| Date | Event | Price |
|---|---|---|
| 7/2/2026 | Contingent | $407,490$252/sqft |
Source:  LVR #2791365 Report a problem LVR #2791365 Report a problem | ||
| 6/10/2026 | Listed for sale | $407,490$252/sqft |
Source: Signature Homes Report a problem | ||
Public tax history
Tax history is unavailable.
Monthly payment
Est. payment
Payment breakdown
Explore the cost of this home by adjusting the details. Changes won't be saved.Climate risks
Neighborhood: Paradise
Nearby schools
GreatSchools rating
- 3/10George E Harris Elementary SchoolGrades: PK-5Distance: 1.4 mi
- 2/10William E Orr Middle SchoolGrades: 6-8Distance: 0.8 mi
- 1/10Valley High SchoolGrades: 9-12Distance: 1.1 mi
Schools provided by the listing agent
- Elementary: Harris, George E.,Harris, George E.
- Middle: Orr William E.
- High: Valley
Source: LVR. This data may not be complete. We recommend contacting the local school district to confirm school assignments for this home.
- $455,4903 bd3 ba1.8k sqft3646 Gin Fizz St, Las Vegas, NV 89121New Construction
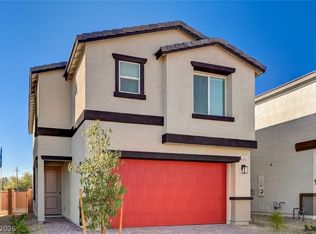
- $471,9903 bd3 ba2.1k sqft3654 Gin Fizz St, Las Vegas, NV 89121New Construction

- $341,2003 bd2 ba1.2k sqft2505 Palace View Dr, Las Vegas, NV 89121Off Market

- $348,1003 bd2 ba1.2k sqft2508 Palace View Dr, Las Vegas, NV 89121Off Market
- $335,9003 bd2 ba1.2k sqft2509 Palace View Dr, Las Vegas, NV 89121Off Market
- $321,9003 bd2 ba1.2k sqft2512 Palace View Dr, Las Vegas, NV 89121Off Market
- $443,0003 bd3 ba2.1k sqft2464 Tom Collins Dr, Las Vegas, NV 89169Sold
- $444,4903 bd3 ba1.8k sqft2468 Tom Collins Dr, Las Vegas, NV 89169Sold
A local agent can set up tours, give advice and negotiate with sellers.
Similar homes
- $455,4903 bd3 ba1.8k sqft3646 Gin Fizz St, Las Vegas, NV 89121New ConstructionMLS ID #2799246, Gina Reed, Signature Realty. LVR
- $471,9903 bd3 ba2.1k sqft3654 Gin Fizz St, Las Vegas, NV 89121New ConstructionLVR
- $390,0004 bd3 ba1.6k sqft2241 Langmore St, Las Vegas, NV 89115For Sale
 MLS ID #2787616, Cindy Nguyen, Simply Vegas. LVR
 - $560,0004 bd3 ba2k sqft3915 Wesvan Ct, Las Vegas, NV 89121For Sale
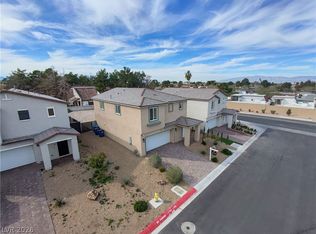 MLS ID #2761264, Michael U. Okojie, Realty ONE Group, Inc. LVR
 - $399,9902 bd2 ba1.2k sqft8127 Chambersberg St, Las Vegas, NV 89147For SaleMLS ID #2787772, Yuanyuan Zhu, Keller Williams MarketPlace. LVR
- $410,0003 bd3 ba1.9k sqft6836 Sunflower Fields St, North Las Vegas, NV 89086For SaleMLS ID #2796167, Rachael Robart, Keller Williams VIP. LVR
- $399,9993 bd3 ba1.6k sqft5849 Country Lake Ln, North Las Vegas, NV 89081For SaleMLS ID #2775718, Lianna L. Alvarez, LA Real Estate Group. LVR
- $485,0003 bd3 ba1.6k sqft8628 Panuco Way, Las Vegas, NV 89147For SaleMLS ID #2797750, Nicolle Scott, Real Broker LLC. LVR
- $500,0003 bd2 ba1.5k sqft1305 Ossa St, Henderson, NV 89052For SaleMLS ID #2801404, Christine E. Krasn, Keller Williams MarketPlace. LVR
- $420,0004 bd3 ba1.5k sqft9172 Giardino Villa St, Las Vegas, NV 89148For SaleMLS ID #2770880, Bret Runion, Desert Sun Realty. LVR
- $394,9003 bd3 ba1.5k sqft937 E Sunset Rd, Henderson, NV 89011For SaleMLS ID #2783666, Danielle M. Kalkas, Signature Real Estate Group. LVR
- $525,0005 bd4 ba2.3k sqft5831 Sleepy Willow St, Las Vegas, NV 89148For SaleMLS ID #2801181, Wing Sin Yu, Nevada Real Estate Corp. LVR
- $450,0003 bd3 ba1.6k sqft2722 Gallarate Dr, Henderson, NV 89044For SaleMLS ID #2798103, Noah F. Herrera, Platinum Real Estate Prof. LVR
- $495,0003 bd3 ba1.8k sqft8370 Vinamala Ave, Las Vegas, NV 89149For SaleMLS ID #2798400, Jennifer Rodriguez, eXp Realty. LVR
- $499,9993 bd2 ba1.9k sqft2649 Rue Marquette Ave, Henderson, NV 89044For SaleMLS ID #2799436, John P. Nelson, Simply Vegas. LVR
- $484,9003 bd3 ba1.9k sqft5132 Granite Basin St, North Las Vegas, NV 89081For SaleMLS ID #2794930, Zsuzsanna Reinhard, LPT Realty, LLC. LVR
- $469,5003 bd3 ba1.7k sqft126 Ella Ashman Ave, Henderson, NV 89011For SaleMLS ID #2795228, Aaron M. Granati, Galindo Group Real Estate. LVR
- $409,9993 bd3 ba1.7k sqft330 Bay Village Pl, Henderson, NV 89011For SaleMLS ID #2785141, Tracey M. Prough, Signature Real Estate Group. LVR
- $489,8884 bd3 ba1.8k sqft81 Moon Hill Dr, Henderson, NV 89011For SaleMLS ID #2794697, Kelly J. Barnhart, Simply Vegas. LVR
- $424,9003 bd3 ba1.7k sqft219 Cordelia Cove Ave Unit 514, Henderson, NV 89011For SaleMLS ID #2776055, Kristin Hayes, Mahsheed Real Estate LLC. LVR
