Welcome home to this beautifully maintained single-story residence offering the perfect blend of comfort, style, and functionality! A welcoming foyer leads past two spacious secondary bedrooms and a full bath into a bright, open-concept great room featuring soaring 9-foot ceilings and a spacious dining area with direct access to the backyard. The thoughtfully designed kitchen boasts stunning white cabinetry with 42” upper cabinets and crown molding, granite countertops, wraparound workspace, a large island with seating, a pantry, updated stainless steel appliances, and abundant storage. The private primary suite offers a generous walk-in closet and an ensuite bath complete with dual sinks, linen storage, and a private water closet. A versatile den provides the perfect space for a home office, playroom, or flex room, while the centrally located laundry room adds everyday convenience. Additional upgrades include updated flooring, blinds throughout, a garage door opener, and a security screen door. Step outside to your beautifully finished backyard, designed for year-round enjoyment with low-maintenance landscaping, an expansive patio, and a charming gazebo that conveys with the home—creating the perfect setting for entertaining, relaxing, or enjoying peaceful evenings outdoors. This move-in-ready home truly offers indoor comfort and outdoor living at its finest!
Active
$439,999
1940 Classic Novel St, Las Vegas, NV 89115
3beds
1,729sqft
:
Get pre-qualified$2,837/mo
Single Family Residence
Built in 2024
7,405 Square Feet Lot
$438,800 Zestimate®
$254/sqft
$60/mo HOA
What's special
Thoughtfully designed kitchenLow-maintenance landscapingAbundant storageSecurity screen doorBeautifully finished backyardCentrally located laundry roomPrivate primary suite
- 23 days |
- 236 |
- 19 |
Zillow last checked:
Listing updated:
Listed by:
Leilani M. Fields S.0195417 (702)461-1147,
Galindo Group Real Estate
Source: LVR,MLS#: 2800202 Originating MLS: Greater Las Vegas Association of Realtors Inc
Originating MLS: Greater Las Vegas Association of Realtors IncFacts & features
Interior
Bedrooms & bathrooms
- Bedrooms: 3
- Bathrooms: 2
- Full bathrooms: 2
Primary bedroom
- Description: Bedroom With Bath Downstairs,Ceiling Fan,Ceiling Light,Walk-In Closet(s)
- Dimensions: 16x14
Bedroom 2
- Description: Ceiling Fan,Closet,Downstairs
- Dimensions: 10x12
Bedroom 3
- Description: Ceiling Fan,Closet,Downstairs
- Dimensions: 10x10
Primary bathroom
- Description: Double Sink,Make Up Table,Shower Only
- Dimensions: 3x6
Den
- Description: Ceiling Fan
- Dimensions: 12x14
Dining room
- Description: Living Room/Dining Combo
- Dimensions: 18x7
Kitchen
- Description: Breakfast Bar/Counter,Island,Lighting Track,Pantry,Quartz Countertops,Tile Flooring
- Dimensions: 10x18
Living room
- Description: Entry Foyer,Rear
- Dimensions: 13x18
Heating
- Central, Gas
Cooling
- Central Air, Electric, ENERGY STAR Qualified Equipment
Appliances
- Included: Dishwasher, ENERGY STAR Qualified Appliances, Disposal, Gas Range, Microwave
- Laundry: Gas Dryer Hookup, Laundry Room
Features
- Bedroom on Main Level, Ceiling Fan(s), Primary Downstairs, Window Treatments
- Flooring: Carpet, Luxury Vinyl Plank, Tile
- Windows: Blinds
- Has fireplace: No
Interior area
- Total structure area: 1,729
- Total interior livable area: 1,729 sqft
Video & virtual tour
Property
Parking
- Total spaces: 2
- Parking features: Attached, Electric Vehicle Charging Station(s), Garage, Garage Door Opener, Inside Entrance, Private
- Attached garage spaces: 2
Features
- Stories: 1
- Patio & porch: Covered, Patio
- Exterior features: Patio, Private Yard
- Fencing: Block,Back Yard
Lot
- Size: 7,405 Square Feet
- Features: Desert Landscaping, Landscaped, Rocks, < 1/4 Acre
Details
- Parcel number: 14020315041
- Zoning description: Single Family
- Horse amenities: None
Construction
Type & style
- Home type: SingleFamily
- Architectural style: One Story
- Property subtype: Single Family Residence
- Attached to another structure: Yes
Materials
- Frame, Stucco, Drywall
- Roof: Tile
Condition
- Resale
- Year built: 2024
Utilities & green energy
- Electric: Photovoltaics Third-Party Owned
- Sewer: Public Sewer
- Water: Public
- Utilities for property: Underground Utilities
Green energy
- Energy efficient items: Solar Panel(s)
Community & HOA
Community
- Security: Security System Owned
- Subdivision: Marion & Lake Mead
HOA
- Has HOA: Yes
- Amenities included: Jogging Path
- Services included: Association Management
- HOA fee: $60 monthly
- HOA name: SB 14
- HOA phone: 702-776-8444
Location
- Region: Las Vegas
Financial & listing details
- Price per square foot: $254/sqft
- Tax assessed value: $378,686
- Annual tax amount: $3,887
- Date on market: 7/16/2026
- Listing agreement: Exclusive Right To Sell
- Listing terms: Cash,Conventional,FHA,VA Loan
- Ownership: Single Family Residential
Estimated market value
$438,800
$417,000 - $461,000
$2,290/mo
Price history
| Date | Event | Price |
|---|---|---|
| 7/16/2026 | Listed for sale | $439,999+8.3%$254/sqft |
Source:  LVR #2800202 Report a problem LVR #2800202 Report a problem | ||
| 9/3/2024 | Sold | $406,145$235/sqft |
Source: LVR #2599307 Report a problem | ||
| 7/22/2024 | Pending sale | $406,145$235/sqft |
Source: LVR #2599307 Report a problem | ||
| 7/12/2024 | Listed for sale | $406,145$235/sqft |
Source: LVR #2599307 Report a problem | ||
Public tax history
| Year | Property taxes | Tax assessment |
|---|---|---|
| 2026 | $3,890 -1.4% | $132,540 +373.4% |
| 2025 | $3,946 +380.6% | $28,000 |
| 2024 | $821 | $28,000 |
Find assessor info on the county website
Monthly payment
Est. payment
Payment breakdown
Explore the cost of this home by adjusting the details. Changes won't be saved.Climate risks
Neighborhood: Sunrise Manor
Nearby schools
GreatSchools rating
- 2/10Ruben P Diaz Elementary SchoolGrades: PK-5Distance: 0.5 mi
- 4/10Mario C & Joanne Monaco Middle SchoolGrades: 6-8Distance: 0.4 mi
- 2/10Sunrise Mountain High SchoolGrades: 9-12Distance: 3 mi
Schools provided by the listing agent
- Elementary: Diaz, Ruben P.,Diaz, Ruben P.
- Middle: Monaco Mario C & Joanne
- High: Sunrise Mountain School
Source: LVR. This data may not be complete. We recommend contacting the local school district to confirm school assignments for this home.
- $394,8002.82 acres4639 E Lake Mead Blvd, Las Vegas, NV 89115Off Market
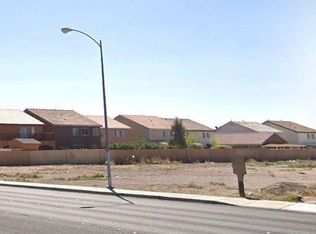
- $434,9903 bd3 ba1.7k sqft1960 Classic Novel St, Las Vegas, NV 89115Sold

- $407,3703 bd2 ba1.7k sqft1920 Classic Novel St, Las Vegas, NV 89115Sold
- $426,1005 bd2 ba2.3k sqft1935 Verde Mirada Dr, Las Vegas, NV 89115Off Market
- $325,0004 bd3 ba2.7k sqft1927 Verde Mirada Dr, Sunrise Manor, NV 89115Sold
- $411,5005 bd2 ba2k sqft1943 Verde Mirada Dr, Las Vegas, NV 89115Off Market
- $399,6453 bd2 ba1.7k sqft1910 Classic Novel St, Las Vegas, NV 89115Sold
- $385,0003 bd2 ba1.6k sqft1919 Verde Mirada Dr, Las Vegas, NV 89115Sold
A local agent can set up tours, give advice and negotiate with sellers.
Similar homes
- $350,0004 bd3 ba1.4k sqft4057 Pioneer Ridge Ct, Las Vegas, NV 89115For Sale
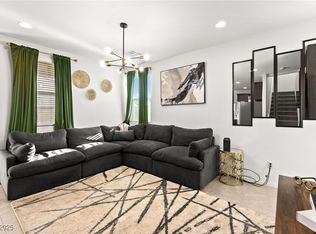 MLS ID #2718953, Jack Greenberg, Huntington & Ellis, A Real Est. LVR
 - $417,0004 bd3 ba1.9k sqft6684 Mojave Blush Dr, Las Vegas, NV 89122For Sale
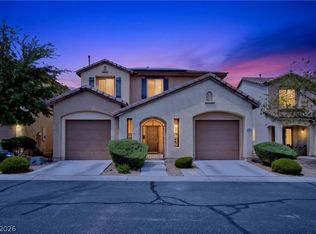 MLS ID #2807073, Katie Doody, Real Broker LLC. LVR
 - $450,0004 bd3 ba2k sqft6466 Blue Ember Ave, Las Vegas, NV 89130For Sale
 MLS ID #2805786, Kealahni Mejia, eXp Realty. LVR
 - $449,9004 bd3 ba1.5k sqft630 Harmony Rock Ave, North Las Vegas, NV 89081For Sale
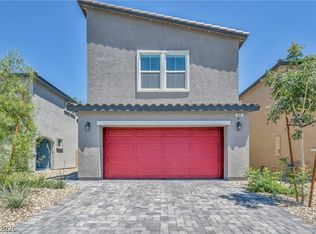 MLS ID #2805431, Victoria A. Barrios, Keller Williams VIP. LVR
 - $415,0003 bd3 ba1.5k sqft5037 Bloodhound St, Whitney, NV 89122For SaleMLS ID #2783992, Jasmine D. Tory, Sphere Real Estate. LVR
- $415,0003 bd3 ba1.8k sqft1120 Frye Mesa Ave, North Las Vegas, NV 89086For SaleMLS ID #2803626, Dorthy Sierra, eXp Realty. LVR
- $429,9903 bd3 ba2k sqft4514 Cradle Cliff St, North Las Vegas, NV 89031For SaleMLS ID #2792170, Craig Tann, Huntington & Ellis, A Real Est. LVR
- $430,0003 bd3 ba1.5k sqft6183 Pink Cosmos Ave, Las Vegas, NV 89122For SaleMLS ID #2793522, Noralyn B. Canlapan, Leading Vegas Realty. LVR
- $409,0003 bd3 ba2.2k sqft7489 Onyx Star St, North Las Vegas, NV 89084For SaleMLS ID #2807210, Craig Tann, Huntington & Ellis, A Real Est. LVR
- $425,0004 bd3 ba2.1k sqft1016 Bistro Bay Ave, North Las Vegas, NV 89086For SaleMLS ID #2804424, Leonamy Sala, Scofield Group LLC. LVR
- $400,0003 bd3 ba1.7k sqft5692 Calm Season St, Spring Valley, NV 89118For SaleMLS ID #2805665, Kristina L. Karr, eXp Realty. LVR
- $425,0003 bd2 ba1.2k sqft4215 Gold Desert St, North Las Vegas, NV 89032For SaleMLS ID #2803223, Mark Anthony A. Posner, Signature Real Estate Group. LVR
- $479,0003 bd3 ba1.9k sqft10383 Andele Ave, Las Vegas, NV 89166For SaleMLS ID #2806164, Emily A. Diraffaele, eXp Realty. LVR
- $415,0004 bd3 ba1.7k sqft4618 Chirping St, North Las Vegas, NV 89031For SaleMLS ID #2792604, Bayron J. Umana-Cobos, Realty of America LLC. LVR
- $476,3994 bd3 ba2.2k sqft2740 Aldine Ct, Las Vegas, NV 89142For SaleMLS ID #2777448, Luis E. Marquez-Partida, Serhant. LVR
- $495,0003 bd3 ba1.9k sqft8106 Diggy Ave, Las Vegas, NV 89113For SaleMLS ID #2804503, Craig Tann, Huntington & Ellis, A Real Est. LVR
- $445,0003 bd3 ba1.6k sqft8879 Roadrunner Ravine St, Las Vegas, NV 89166For SaleMLS ID #2795026, Andree Stojanovic, Signature Real Estate Group. LVR
- $445,0003 bd3 ba2k sqft10746 Fenway Park Ave, Las Vegas, NV 89166For SaleMLS ID #2791763, Cheryl A. Van Elsis, Redfin. LVR
- $437,5003 bd2 ba1.8k sqft4440 Hatch Bend Ave, North Las Vegas, NV 89031For SaleMLS ID #2738767, Casie A. Jolley, Realty ONE Group, Inc. LVR
- $449,5003 bd3 ba1.6k sqft891 Earth Luster Rd, Las Vegas, NV 89178For SaleMLS ID #2789271, Stacia F. Walker, LIFE Realty District. LVR
