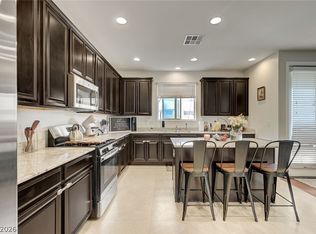
Discover an eхсеptionаl oрportunity in this сharmіng two-story residence, perfectly situated for comfortable living. This home offers a harmonious blend of practical design and inviting spaces, ready to welcome its new occupants. The thoughtfully designed layout encompasses three comfortable bedrooms and two and a half bathrooms, providing ample accommodation. The primary bedroom is a master suite with huge bathroom and walk in closet. The open concept layout integrates the kitchen, dining and living room. Enjoy the convenience of a well-appointed kitchen featuring a microwave, ideal for daily meal preparation. Throughout the home, ceiling fan(s) and shutter windows contribute to a pleasant interior climate, ensuring comfort year-round. The property boasts a generous lot size of 0.09 acres, offering a huge backyard and private outdoor area for relaxation and a covered back patio that the family will enjoy during gatherings. Located in a desirable Las Vegas neighborhood, residents will appreciate the accessibility to local amenities like grocery stores, pharmacies and the freeway. This charming house awakes its NEW OWNER. Please schedule your showing through Showing time. Thank you for showing.
Active
Price cut: $10K (8/24)
$420,000
6183 Pink Cosmos Ave, Las Vegas, NV 89122
3beds
1,540sqft
Single Family Residence
Built in 2024
3,920 Square Feet Lot
$417,900 Zestimate®
$273/sqft
$56/mo HOA
What's special
Huge bathroomCharming two-story residenceCovered back patioHuge backyardShutter windowsThree comfortable bedroomsWalk in closet
- 80 days
- 216
- 10
Zillow last checked:
Listing updated:
Listed by:
Noralyn B. Canlapan S.0183154 702-545-6050,
Leading Vegas Realty
Source: LVR,MLS#: 2793522 Originating MLS: Greater Las Vegas Association of Realtors Inc
Originating MLS: Greater Las Vegas Association of Realtors IncFacts & features
Interior
Bedrooms & bathrooms
- Bedrooms: 3
- Bathrooms: 3
- Full bathrooms: 2
- 1/2 bathrooms: 1
Primary bedroom
- Description: Ceiling Fan,Closet
- Dimensions: 13x14
Bedroom 2
- Description: Closet
- Dimensions: 10x10
Bedroom 3
- Description: Closet
- Dimensions: 10x10
Primary bathroom
- Description: Dual Flush Toilet,Shower Only
- Dimensions: 11x12
Dining room
- Description: None
- Dimensions: 5x10
Kitchen
- Description: Granite Countertops,Island
- Dimensions: 9x9
Living room
- Description: None
- Dimensions: 15x17
Loft
- Description: Other
- Dimensions: 10x9
Heating
- Gas
Cooling
- Central Air, Electric
Appliances
- Included: Built-In Gas Oven, Dryer, Dishwasher, Disposal, Refrigerator, Washer
- Laundry: Gas Dryer Hookup, Upper Level
Features
- BathroomonMainLevel, Ceiling Fan(s), HalfBathonMainLevel, Programmable Thermostat
- Flooring: Carpet, Luxury Vinyl Plank
- Windows: Double Pane Windows, Low-Emissivity Windows
- Has fireplace: No
Interior area
- Total structure area: 1,540
- Total interior livable area: 1,540 sqft
Video & virtual tour
Property
Parking
- Total spaces: 2
- Parking features: Attached, Garage, Private
- Attached garage spaces: 2
Features
- Stories: 2
- Exterior features: Private Yard
- Fencing: Back Yard,Vinyl
Lot
- Size: 3,920 Square Feet
- Features: 1/4 to 1 Acre Lot, Desert Landscaping, Landscaped, Rocks
Details
- Parcel number: 16127115009
- Zoning description: Single Family
- Horse amenities: None
Construction
Type & style
- Home type: SingleFamily
- Architectural style: Two Story
- Property subtype: Single Family Residence
Materials
- Drywall
- Roof: Composition,Shingle
Condition
- Resale
- Year built: 2024
Utilities & green energy
- Electric: Photovoltaics None
- Sewer: Public Sewer
- Water: Public
- Utilities for property: Cable Available, Underground Utilities
Green energy
- Energy efficient items: Windows
Community & HOA
Community
- Subdivision: Tropicana Gardens
HOA
- Has HOA: Yes
- Amenities included: Dog Park, Park
- Services included: Common Areas, Taxes
- HOA fee: $56 monthly
- HOA name: Tropicana Gardens
- HOA phone: 702-462-9281
Location
- Region: Las Vegas
Financial & listing details
- Price per square foot: $273/sqft
- Tax assessed value: $361,823
- Annual tax amount: $3,714
- Date on market: 6/22/2026
- Listing agreement: Exclusive Right To Sell
- Listing terms: Cash,Conventional,FHA,VA Loan
- Ownership: Single Family Residential
Estimated market value
$417,900
$397,000 - $439,000
$1,998/mo
Price history
| Date | Event | Price |
|---|---|---|
| 8/24/2026 | Price change | $420,000-2.3%$273/sqft |
Source:  LVR #2793522 Report a problem LVR #2793522 Report a problem | ||
| 6/22/2026 | Listed for sale | $430,000+8.9%$279/sqft |
Source: LVR #2793522 Report a problem | ||
| 4/23/2024 | Sold | $394,900$256/sqft |
Source: LVR #2569743 Report a problem | ||
| 3/27/2024 | Contingent | $394,900$256/sqft |
Source: LVR #2569743 Report a problem | ||
| 3/22/2024 | Listed for sale | $394,900$256/sqft |
Source: LVR #2569743 Report a problem | ||
Public tax history
| Year | Property taxes | Tax assessment |
|---|---|---|
| 2026 | $3,717 +0.9% | $126,638 +416.9% |
| 2025 | $3,684 | $24,500 |
| 2024 | -- | $24,500 |
Find assessor info on the county website
Monthly payment
Est. payment
Payment breakdown
Explore the cost of this home by adjusting the details. Changes won't be saved.Climate risks
Neighborhood: Whitney
Nearby schools
Schools provided by the listing agent
- Elementary: Bailey, Sister Robert Joseph,Bailey, Sister Robert
- Middle: Cortney Francis
- High: Basic Academy
Source: LVR. This data may not be complete. We recommend contacting the local school district to confirm school assignments for this home.


Similar homes
- $375,0003 bd3 ba1.4k sqft6435 Cambric Ct, Las Vegas, NV 89122For Sale
 MLS ID #2804251, Debra Adimey, Real Broker LLC. LVR
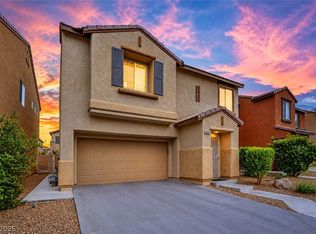
 - $399,9003 bd3 ba1.7k sqft6580 Pine Hall Ave, Las Vegas, NV 89122For Sale
 MLS ID #2806386, Nancy Ruiz, Huntington & Ellis, A Real Est. LVR
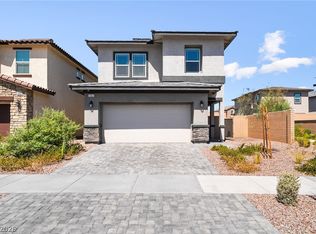
 - $385,0003 bd3 ba1.9k sqft4063 Blue Wildrye St, Las Vegas, NV 89122For Sale
 MLS ID #2794151, Stewart Carrion, Signature Real Estate Group. LVR
 - $420,0004 bd3 ba1.7k sqft1087 Gentle Swan St, Henderson, NV 89011For Sale
 MLS ID #2801307, Yvette Riggott, Signature Real Estate Group. LVR
