2025 BUILT | 4 BEDROΟΜЅ | CADENCΕ | HΕNDERSON 89011 | $445,000!
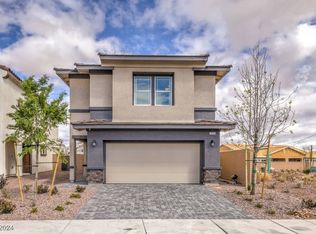
Why waіt for nеw construction? Welcome to 1087 Gentle Swan Street, a nearly new 4-bedroom, 2.5-bath home offering 1,796 sq ft in the highly desirable Cadence master-planned community of Henderson, NV. Built in 2025 and priced at just $445,000, this move-in-ready home combines modern construction, a functional floor plan and an incredible Henderson location.
Step inside to a bright interior with neutral finishes and an open-concept layout designed for comfortable everyday living and entertaining.
The oversized primary suite offers an impressive amount of space plus a private ensuite bathroom featuring dual vanities, granite countertops, walk-in shower and a large walk-in closet. Three additional bedrooms, a full guest bathroom, convenient upstairs laundry and a downstairs powder room complete the functional layout.
Outside, the private backyard is a blank canvas ready for your vision—design an outdoor entertaining area, covered patio, play space, garden or low-maintenance desert retreat. Attached 2-car garage and attractive paver driveway.
Enjoy the Cadence lifestyle with a 50-acre Central Park, community pool, splash pad, pickleball courts, playgrounds, parks, walking and biking trails, plus nearby shopping, dining and everyday conveniences. Low $75/month HOA!
Searching for a newer 4-bedroom home in Henderson, Cadence home for sale, Henderson 89011 home, or a move-in-ready home under $450K? THIS IS IT!
Active
Price cut: $25K (9/7)
$420,000
1087 Gentle Swan St, Henderson, NV 89011
4beds
1,796sqft
Single Family Residence
Built in 2024
3,484 Square Feet Lot
$419,400 Zestimate®
$234/sqft
$75/mo HOA
What's special
Convenient upstairs laundryDownstairs powder roomAttractive paver drivewayPrivate backyardThree additional bedroomsWalk-in showerLarge walk-in closet
- 46 days
- 490
- 51
Zillow last checked:
Listing updated:
Listed by:
Yvette Riggott S.0185352 (702)595-6065,
Signature Real Estate Group
Source: LVR,MLS#: 2801307 Originating MLS: Greater Las Vegas Association of Realtors Inc
Originating MLS: Greater Las Vegas Association of Realtors IncFacts & features
Interior
Bedrooms & bathrooms
- Bedrooms: 4
- Bathrooms: 3
- Full bathrooms: 2
- 1/2 bathrooms: 1
Primary bedroom
- Description: Closet,Upstairs
- Dimensions: 13x14
Bedroom 2
- Description: Closet,Upstairs
- Dimensions: 10x11
Bedroom 3
- Description: Closet,Upstairs
- Dimensions: 10x11
Bedroom 4
- Description: Closet,Upstairs
- Dimensions: 10x11
Primary bathroom
- Description: Double Sink
Family room
- Description: Downstairs
- Dimensions: 15x12
Kitchen
- Description: Breakfast Nook/Eating Area,Island,Quartz Countertops
Heating
- Central, Gas
Cooling
- Central Air, Electric
Appliances
- Included: Dryer, Dishwasher, Disposal, Gas Range, Microwave, Refrigerator
- Laundry: Gas Dryer Hookup, Laundry Room, Upper Level
Features
- BathroomonMainLevel, Window Treatments
- Flooring: Carpet, Tile
- Windows: Window Treatments
- Has fireplace: No
Interior area
- Total structure area: 1,796
- Total interior livable area: 1,796 sqft
Video & virtual tour
Property
Parking
- Total spaces: 2
- Parking features: Attached, Garage, Inside Entrance, Private
- Attached garage spaces: 2
Features
- Stories: 2
- Exterior features: Private Yard
- Pool features: Community
- Fencing: Block,Back Yard
Lot
- Size: 3,484 Square Feet
- Features: Desert Landscaping, Landscaped, < 1/4 Acre
Details
- Parcel number: 16136115099
- Zoning description: Single Family
- Special conditions: Short Sale
- Horse amenities: None
Construction
Type & style
- Home type: SingleFamily
- Architectural style: Two Story
- Property subtype: Single Family Residence
Materials
- Roof: Tile
Condition
- Year built: 2024
Utilities & green energy
- Sewer: Public Sewer
- Water: Public
- Utilities for property: Cable Available, Underground Utilities
Community & HOA
Community
- Features: Pool
- Security: Prewired
- Subdivision: Cadence 7-A-6,9,10,13 Aka Cadence N7 Phase 2
HOA
- Has HOA: Yes
- Amenities included: Playground, Park, Pool
- Services included: Association Management, Recreation Facilities
- HOA fee: $75 monthly
- HOA name: Cadence
- HOA phone: 702-605-3111
Location
- Region: Henderson
Financial & listing details
- Price per square foot: $234/sqft
- Tax assessed value: $108,074
- Annual tax amount: $1,120
- Date on market: 9/2/2026
- Listing agreement: Exclusive Right To Sell
- Listing terms: Cash,Conventional,FHA,VA Loan
Estimated market value
$419,400
$398,000 - $440,000
$2,238/mo
Price history
| Date | Event | Price |
|---|---|---|
| 9/7/2026 | Price change | $420,000-5.6%$234/sqft |
Source:  LVR #2801307 Report a problem LVR #2801307 Report a problem | ||
| 9/2/2026 | Listed for sale | $445,000-3.5%$248/sqft |
Source: LVR #2801307 Report a problem | ||
| 12/20/2024 | Sold | $460,990$257/sqft |
Source: Public Record Report a problem | ||
Public tax history
| Year | Property taxes | Tax assessment |
|---|---|---|
| 2026 | $4,650 +582.8% | $37,826 +38.4% |
| 2025 | $681 -40.3% | $27,328 -29.1% |
| 2024 | $1,140 | $38,525 |
Find assessor info on the county website
Monthly payment
Est. payment
Payment breakdown
Explore the cost of this home by adjusting the details. Changes won't be saved.Climate risks
Neighborhood: Pittman
Nearby schools
Schools provided by the listing agent
- Elementary: Josh, Stevens,Josh, Stevens
- Middle: Cortney Francis
- High: Basic Academy
Source: LVR. This data may not be complete. We recommend contacting the local school district to confirm school assignments for this home.
Similar homes
- $417,9004 bd3 ba1.8k sqft152 Volti Subito Way, Henderson, NV 89011For Sale
 MLS ID #2824185, Shirley Meza, LIFE Realty District. LVR
 - $375,0003 bd3 ba1.2k sqft88 Golden Aria Ave, Henderson, NV 89011For Sale
 MLS ID #2826828, Paul Lucas, Keller Williams VIP. LVR
 - $415,0002 bd2 ba1.2k sqft783 Charming Holly St, Henderson, NV 89011For Sale
 MLS ID #2803165, Steve P. Hawks, Platinum Real Estate Prof. LVR
 - $444,9003 bd3 ba1.4k sqft347 Andy Wheeler Dr, Henderson, NV 89011For Sale
 MLS ID #2777194, Javier Otero, LPT Realty, LLC. LVR
