Welcome to 10533 Grey Adler St, a 1,838 sq ft two-story home located in the heart of Mountains Edge, one of Southwest Las Vegas’ most sought-after master-planned communities. This 3-bedroom, 2.5-bath residence blends comfort, function, and modern finishes throughout. The main level features an inviting layout with tile flooring, well-defined living and dining areas, and a kitchen designed for everyday convenience. Granite counters, dark paneled cabinetry, stainless steel appliances, and ample workspace create a stylish and efficient culinary hub. Upstairs, all bedrooms offer privacy and comfort with carpeted flooring, including a spacious primary suite complete with a walk-in closet, dual sinks, granite counters, and a separate shower and soaking tub. The additional bedrooms are well-sized and versatile, ideal for guests, home office needs, or flex space. A dedicated laundry room upstairs adds everyday practicality.
Outside, the property offers a low-maintenance yard with room to personalize for outdoor enjoyment. Residents of Mountains Edge benefit from thoughtfully designed parks, walking trails, and community amenities that enhance the active, outdoor-focused lifestyle the area is known for. With its functional floor plan, upgraded finishes, and prime location near shopping, dining, and major roadways, this home presents an excellent opportunity for buyers seeking comfort, convenience, and community appeal in one of Southwest Las Vegas’ premier neighborhoods.
Active
Price cut: $5K (11/5)
$415,000
10533 Grey Adler St, Las Vegas, NV 89179
3beds
1,838sqft
Single Family Residence
Built in 2018
3,920 Square Feet Lot
$-- Zestimate®
$226/sqft
$60/mo HOA
What's special
Inviting layoutDual sinksSpacious primary suiteDedicated laundry room upstairsStainless steel appliancesDark paneled cabinetryLow-maintenance yard
- 74 days
- 381
- 29
Zillow last checked:
Listing updated:
Listed by:
Delinda Crampton S.0056368 delindac@bhhsnv.com,
BHHS Nevada Properties
Source: LVR,MLS#: 2812945 Originating MLS: Greater Las Vegas Association of Realtors Inc
Facts & features
Interior
Bedrooms & bathrooms
- Bedrooms: 3
- Bathrooms: 3
- Full bathrooms: 2
- 1/2 bathrooms: 1
Primary bedroom
- Description: Ceiling Light,Walk-In Closet(s)
- Dimensions: 17x16
Bedroom 2
- Description: Closet
- Dimensions: 11x11
Bedroom 3
- Description: Walk-In Closet(s)
- Dimensions: 11x10
Primary bathroom
- Description: Double Sink,Separate Shower,Separate Tub
Dining room
- Description: Dining Area
- Dimensions: 13x8
Family room
- Description: Downstairs
- Dimensions: 15x15
Kitchen
- Description: Breakfast Bar/Counter,Breakfast Nook/Eating Area,Granite Countertops,Island,Stainless Steel Appliances
- Dimensions: 15x12
Heating
- Central, Gas, Multiple Heating Units
Cooling
- Central Air, Electric, 2 Units
Appliances
- Included: Dryer, Dishwasher, Disposal, Gas Range, Microwave, Refrigerator, Washer
- Laundry: Gas Dryer Hookup, Laundry Room
Features
- Bathroom on Main Level, Half Bath on Main Level, Window Treatments
- Flooring: Carpet, Tile
- Windows: Blinds, Low-Emissivity Windows
- Has fireplace: No
Interior area
- Total structure area: 1,838
- Total interior livable area: 1,838 sqft
Video & virtual tour
Property
Parking
- Total spaces: 2
- Parking features: Attached, Garage, Inside Entrance, Open, Private
- Attached garage spaces: 2
- Has uncovered spaces: Yes
Features
- Stories: 2
- Exterior features: Private Yard
- Fencing: Block,Back Yard
Lot
- Size: 3,920 Square Feet
- Features: Desert Landscaping, Landscaped, Rocks, Synthetic Grass, < 1/4 Acre
Details
- Parcel number: 17633110037
- Zoning description: Single Family
- Other equipment: Water Softener Loop
- Horse amenities: None
Construction
Type & style
- Home type: SingleFamily
- Architectural style: Two Story
- Property subtype: Single Family Residence
Materials
- Roof: Tile
Condition
- Resale
- Year built: 2018
Utilities & green energy
- Electric: Photovoltaics None
- Sewer: Public Sewer
- Water: Public
- Utilities for property: Underground Utilities
Green energy
- Energy efficient items: Windows
Community & HOA
Community
- Subdivision: Cactus Ridge
HOA
- Has HOA: Yes
- Services included: Association Management
- HOA fee: $60 monthly
- HOA name: Cactus Ridge
- HOA phone: 702-531-3382
Location
- Region: Las Vegas
Financial & listing details
- Price per square foot: $226/sqft
- Tax assessed value: $400,734
- Annual tax amount: $3,402
- Date on market: 8/29/2026
- Listing agreement: Exclusive Right To Sell
- Listing terms: Cash,Conventional,FHA,VA Loan
Estimated market value
Not available
Estimated sales range
Not available
$2,257/mo
Price history
| Date | Event | Price |
|---|---|---|
| 11/5/2026 | Price change | $415,000-1.2%$226/sqft |
Source:  LVR #2812945 Report a problem | ||
| 10/31/2026 | Listed for sale | $420,000$229/sqft |
Source: LVR #2812945 Report a problem | ||
| 10/28/2026 | Pending sale | $420,000$229/sqft |
Source: BHHS broker feed #2812945 Report a problem | ||
| 10/10/2026 | Contingent | $420,000$229/sqft |
Source: LVR #2812945 Report a problem | ||
| 9/28/2026 | Price change | $420,000-1.2%$229/sqft |
Source: LVR #2812945 Report a problem | ||
| 9/20/2026 | Listed for sale | $425,000+3.7%$231/sqft |
Source: LVR #2812945 Report a problem | ||
| 9/1/2026 | Contingent | $410,000$223/sqft |
Source: LVR #2812945 Report a problem | ||
| 8/29/2026 | Listed for sale | $410,000+27.5%$223/sqft |
Source: LVR #2812945 Report a problem | ||
| 7/1/2025 | Listing removed | $2,195$1/sqft |
Source: Zillow Rentals Report a problem | ||
| 6/11/2025 | Price change | $2,195-4.6%$1/sqft |
Source: Zillow Rentals Report a problem | ||
| 6/4/2025 | Listed for rent | $2,300-4.2%$1/sqft |
Source: Zillow Rentals Report a problem | ||
| 1/23/2025 | Listing removed | $2,400$1/sqft |
Source: Zillow Rentals Report a problem | ||
| 1/16/2025 | Listed for rent | $2,400+4.3%$1/sqft |
Source: Zillow Rentals Report a problem | ||
| 5/20/2024 | Listing removed | -- |
Source: Zillow Rentals Report a problem | ||
| 5/11/2024 | Listed for rent | $2,300+9.5%$1/sqft |
Source: Zillow Rentals Report a problem | ||
| 3/30/2023 | Listing removed | -- |
Source: Zillow Rentals Report a problem | ||
| 3/15/2023 | Price change | $2,100+0.2%$1/sqft |
Source: Zillow Rentals Report a problem | ||
| 11/29/2022 | Listed for rent | $2,095$1/sqft |
Source: Zillow Rental Manager Report a problem | ||
| 2/20/2019 | Sold | $321,587$175/sqft |
Source: Public Record Report a problem | ||
Public tax history
| Year | Property taxes | Tax assessment |
|---|---|---|
| 2026 | $3,405 -5.4% | $140,257 -1.9% |
| 2025 | $3,600 +3% | $142,904 +8.6% |
| 2024 | $3,497 +3% | $131,620 +13.5% |
| 2023 | $3,396 +0.4% | $116,004 +4.3% |
| 2022 | $3,383 +15.2% | $111,218 +0.4% |
| 2021 | $2,937 +0.3% | $110,739 +310.9% |
| 2020 | $2,928 +447.6% | $26,950 +48.1% |
| 2019 | $535 | $18,200 |
| 2018 | -- | $18,200 |
Find assessor info on the county website
Monthly payment
Est. payment
Payment breakdown
Explore the cost of this home by adjusting the details. Changes won't be saved.Climate risks
Neighborhood: 89179
Nearby schools
Schools provided by the listing agent
- Elementary: Thompson, Tyrone,Thompson, Tyrone
- Middle: Gunderson, Barry & June
- High: Desert Oasis
Source: LVR. This data may not be complete. We recommend contacting the local school district to confirm school assignments for this home.
- $457,2003 bd2 ba2k sqft10541 Grey Adler St, Las Vegas, NV 89179Off Market
- $457,0003 bd3 ba2k sqft10549 Grey Adler St, Las Vegas, NV 89179Off Market
- $458,0003 bd2 ba2k sqft10534 Saguaro Blossom St, Las Vegas, NV 89179Off Market
- $496,3004 bd3 ba2.5k sqft10542 Saguaro Blossom St, Las Vegas, NV 89179Off Market

Similar homes
- $424,9993 bd3 ba1.7k sqft8396 Waylon Ave, Las Vegas, NV 89178For Sale
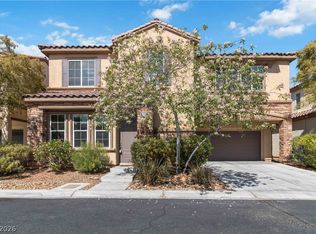 MLS ID #2830093, Chandler Prasad, LV Home Agency LLC. LVR
- $439,0003 bd3 ba1.7k sqft9231 S Park St, Las Vegas, NV 89178For Sale
 MLS ID #2832462, Jorge A. Ramos, Galindo Group Real Estate. LVR
- $417,0003 bd3 ba1.9k sqft9210 Valley Ranch Ave, Las Vegas, NV 89178For Sale
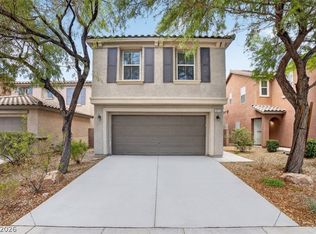 MLS ID #2830620, Yang Zou, eNational Realty Group. LVR
- $469,9003 bd3 ba2k sqft8355 Cozumel Creek Ct, Las Vegas, NV 89113For Sale
 MLS ID #2833626, Zihao Gu, HomePlus Realty LLC. LVR
