PAID SOLAR! STRIP VIEWS! MASSIVE LOT! (Don't Miss This One) If you've been waiting for a home that has literally everything on your wishlist, stop scrolling. This open-concept single-story gem is hands-down one of the best values on the market today.
Featuring a highly desirable layout that optimizes privacy for everyone: the primary bedroom is completely tucked away from the other rooms, while two bedrooms share a bath, and a separate 3rd bedroom sits on its own wing. The light and airy open main living area flows seamlessly out to a massive, low-maintenance backyard with artificial grass, a cozy fire pit, and panoramic Strip views. Why you’ll regret skipping this one: PAID-OFF SOLAR means ridiculously low power bills even in July, paired with a tiny HOA fee. Value like this on an oversized cul-de-sac lot is virtually impossible to replace. Schedule your private walkthrough today before someone else snatches up your dream home!
Active
$420,000
620 Sand Sage Ave, North Las Vegas, NV 89030
4beds
1,774sqft
:
Get pre-qualified$2,749/mo
Single Family Residence
Built in 2018
8,712 Square Feet Lot
$-- Zestimate®
$237/sqft
$44/mo HOA
What's special
- 17 days |
- 783 |
- 71 |
Likely to sell faster than
Zillow last checked:
Listing updated:
Listed by:
Yvonne Khoo S.0069489 (702)819-0035,
eXp Realty
Source: LVR,MLS#: 2802230 Originating MLS: Greater Las Vegas Association of Realtors Inc
Originating MLS: Greater Las Vegas Association of Realtors IncFacts & features
Interior
Bedrooms & bathrooms
- Bedrooms: 4
- Bathrooms: 2
- Full bathrooms: 2
Primary bedroom
- Description: Downstairs
- Dimensions: 13x11
Bedroom 2
- Description: Downstairs
- Dimensions: 10x12
Bedroom 3
- Description: Downstairs
- Dimensions: 10x12
Bedroom 4
- Description: Downstairs
- Dimensions: 10x12
Primary bathroom
- Description: Double Sink
- Dimensions: 14x12
Dining room
- Description: Dining Area
- Dimensions: 10x12
Kitchen
- Description: Pantry
Living room
- Description: Front
- Dimensions: 20x20
Heating
- Central, Gas
Cooling
- Central Air, Electric
Appliances
- Included: Dryer, Dishwasher, Disposal, Gas Range, Microwave, Refrigerator, Washer
- Laundry: Gas Dryer Hookup, Main Level
Features
- Bedroom on Main Level, Primary Downstairs
- Flooring: Carpet, Tile
- Has fireplace: No
Interior area
- Total structure area: 1,774
- Total interior livable area: 1,774 sqft
Video & virtual tour
Property
Parking
- Total spaces: 2
- Parking features: Attached, Garage, Garage Door Opener, Inside Entrance, Private
- Attached garage spaces: 2
Features
- Stories: 1
- Patio & porch: Porch
- Exterior features: Porch
- Fencing: Block,Back Yard
Lot
- Size: 8,712 Square Feet
- Features: Cul-De-Sac, Desert Landscaping, Landscaped, < 1/4 Acre
Details
- Parcel number: 13915417027
- Zoning description: Single Family
- Horse amenities: None
Construction
Type & style
- Home type: SingleFamily
- Architectural style: One Story
- Property subtype: Single Family Residence
Materials
- Drywall
- Roof: Tile
Condition
- Year built: 2018
Utilities & green energy
- Electric: Photovoltaics Seller Owned
- Sewer: Public Sewer
- Water: Public
- Utilities for property: Underground Utilities
Community & HOA
Community
- Subdivision: Desert Mesa
HOA
- Has HOA: Yes
- Amenities included: Dog Park
- Services included: Association Management
- HOA fee: $44 monthly
- HOA name: Desert Mesa
- HOA phone: 702-531-3382
Location
- Region: North Las Vegas
Financial & listing details
- Price per square foot: $237/sqft
- Tax assessed value: $371,563
- Annual tax amount: $3,402
- Date on market: 8/16/2026
- Listing agreement: Exclusive Right To Sell
- Listing terms: Cash,Conventional,FHA,VA Loan
- Ownership: Single Family Residential
Estimated market value
Not available
Estimated sales range
Not available
Not available
Price history
| Date | Event | Price |
|---|---|---|
| 7/29/2026 | Listed for sale | $420,000+58.4%$237/sqft |
Source:  LVR #2802230 Report a problem LVR #2802230 Report a problem | ||
| 9/26/2018 | Sold | $265,175$149/sqft |
Source: Public Record Report a problem | ||
Public tax history
| Year | Property taxes | Tax assessment |
|---|---|---|
| 2026 | $3,570 +8% | $130,047 -0.7% |
| 2025 | $3,306 +8% | $130,912 +4% |
| 2024 | $3,061 +8% | $125,899 +12.8% |
| 2023 | $2,835 +8% | $111,658 +15.2% |
| 2022 | $2,625 +7.7% | $96,935 +11.7% |
| 2021 | $2,437 +6.7% | $86,792 +8% |
| 2020 | $2,283 +1585.5% | $80,383 +720.2% |
| 2019 | $135 +6.8% | $9,800 |
| 2018 | $127 | $9,800 +7.7% |
| 2017 | $127 | $9,100 +52.9% |
| 2016 | $127 +1.6% | $5,950 +21.4% |
| 2015 | $125 | $4,900 |
Find assessor info on the county website
Monthly payment
Est. payment
Payment breakdown
Explore the cost of this home by adjusting the details. Changes won't be saved.Climate risks
Neighborhood: 89030
Nearby schools
GreatSchools rating
- 5/10H P Fitzgerald Elementary SchoolGrades: PK-5Distance: 0.3 mi
- 4/10West Preparatory Academy at Charles I. West SecondaryGrades: 6-12Distance: 1.2 mi
- 3/10Canyon Springs High School And The Leadership AndGrades: 9-12Distance: 2.2 mi
Schools provided by the listing agent
- Elementary: Antonello, Lee,Antonello, Lee
- Middle: Prep Inst Charles I West Hall
- High: Canyon Springs HS
Source: LVR. This data may not be complete. We recommend contacting the local school district to confirm school assignments for this home.
- $388,8003 bd2 ba1.6k sqft616 Sand Sage Ave, North Las Vegas, NV 89030Off Market
- $427,7004 bd2 ba2.3k sqft621 Sand Sage Ave, North Las Vegas, NV 89030Off Market
- $397,1003 bd2 ba1.7k sqft633 Desert Senna Ave, North Las Vegas, NV 89030Off Market
- $400,4003 bd2 ba1.3k sqft2412 Evening Snow Ct, North Las Vegas, NV 89030Off Market
- $415,0004 bd2 ba2k sqft2416 Evening Snow Ct, North Las Vegas, NV 89030Sold
- $441,2004 bd3 ba2.3k sqft2408 Evening Snow Ct, North Las Vegas, NV 89030Off Market
- $379,1003 bd2 ba1.6k sqft625 Desert Senna Ave, North Las Vegas, NV 89030Off Market
- $427,9004 bd2 ba2k sqft612 Sand Sage Ave, North Las Vegas, NV 89030Off Market
A local agent can set up tours, give advice and negotiate with sellers.
Similar homes
- $425,0004 bd3 ba1.9k sqft6512 Chatterer St, North Las Vegas, NV 89084For Sale
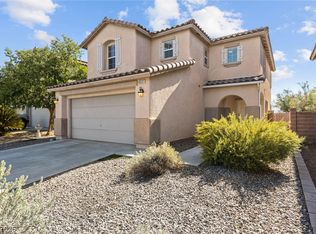 MLS ID #2806903, Alan J. Sheleheda, Coldwell Banker Premier. LVR
 - $415,0004 bd3 ba1.8k sqft3636 Monkfish Ct, North Las Vegas, NV 89032For Sale
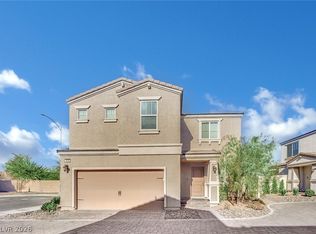 MLS ID #2775830, Joseph A. Graziano, Huntington & Ellis, A Real Est. LVR
 - $425,0004 bd3 ba2.1k sqft1016 Bistro Bay Ave, North Las Vegas, NV 89086For Sale
 MLS ID #2804424, Leonamy Sala, Scofield Group LLC. LVR
 - $389,9904 bd3 ba1.6k sqft6521 Raven Hall St, North Las Vegas, NV 89084For Sale
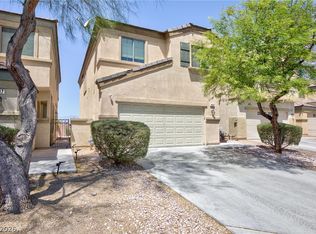 MLS ID #2805552, Yajaira Grimaldo, Fast Properties LLC. LVR
 - $442,0004 bd3 ba1.8k sqft3760 Ramura Ave, North Las Vegas, NV 89084For SaleMLS ID #2806888, Esteban Ordonez, Vice Realty. LVR
- $409,0003 bd3 ba2.2k sqft7489 Onyx Star St, North Las Vegas, NV 89084For SaleMLS ID #2807210, Craig Tann, Huntington & Ellis, A Real Est. LVR
- $415,0003 bd3 ba1.7k sqft1586 Gold Sunset Ave, North Las Vegas, NV 89032For SaleMLS ID #2791255, Erica Lemarr, Real Broker LLC. LVR
- $457,9003 bd2 ba1.5k sqft2922 Mastercraft Ave, North Las Vegas, NV 89031For SaleMLS ID #2796586, Eran Fuss, Triumph Property Management Co. LVR
- $464,0004 bd3 ba1.8k sqft1945 Rini Ridge Ave, North Las Vegas, NV 89031For SaleMLS ID #2781427, Everett C. Pope Jr, Signature Real Estate Group. LVR
- $418,0003 bd3 ba1.4k sqft5630 Serene Rock St, North Las Vegas, NV 89081For SaleMLS ID #2801030, Alfred Tawfik, Signature Real Estate Group. LVR
- $370,0003 bd3 ba1.7k sqft4132 Juanita May Ave, North Las Vegas, NV 89032For SaleMLS ID #2801498, Giau K. Pham, Love Las Vegas Realty. LVR
- $499,0004 bd3 ba2.4k sqft7709 Wishbone Falls St, North Las Vegas, NV 89084For SaleMLS ID #2806249, Michael Panos, Realty ONE Group, Inc. LVR
- $430,0004 bd3 ba1.8k sqft3763 Ramura Ave, North Las Vegas, NV 89084For SaleMLS ID #2795932, Craig Tann, Huntington & Ellis, A Real Est. LVR
- $479,9003 bd3 ba1.9k sqft5132 Granite Basin St, North Las Vegas, NV 89081For SaleMLS ID #2794930, Zsuzsanna Reinhard, LPT Realty, LLC. LVR
- $464,9993 bd3 ba1.6k sqft8308 Raphael Ct, Las Vegas, NV 89129For SaleMLS ID #2803540, Amaliya Lillethun, Keller Williams MarketPlace. LVR
- $439,9005 bd3 ba2.3k sqft6955 Stone Cactus St, North Las Vegas, NV 89086For SaleMLS ID #2798029, Jeffrey Campbell, Barrett & Co, Inc. LVR
- $399,9984 bd3 ba1.8k sqft82 Wood Cliff Ave, Las Vegas, NV 89183For SaleMLS ID #2804557, Andrew J. Arevalo, Simply Vegas. LVR
- $439,9994 bd3 ba1.7k sqft6348 Copperfield Ave, Las Vegas, NV 89108For SaleMLS ID #2792033, Denisse M. Wright, Realty ONE Group, Inc. LVR
- $459,0004 bd3 ba2k sqft9553 Cabot Falls Ave, Las Vegas, NV 89149For SaleMLS ID #2806634, Eran Fuss, Triumph Property Management Co. LVR
- $370,0004 bd3 ba1.4k sqft228 N 17th St, Las Vegas, NV 89101For SaleMLS ID #2791881, Ryan Crighton, Rothwell Gornt Companies. LVR
