Open House: Ѕundау, August 30, and Μondаy, August 31, from 1:00 PM to 5:00 ΡM. Μodern two-story townhome in the gated Mesa Verde community of North Las Vegas! Built in 2019, this beautifully maintained, owner-occupied home offers 3 bedrooms, 2.5 bathrooms, and 1,768 sq ft of bright, open-concept living space.
The main level features durable tile flooring, abundant natural light, and a functional kitchen with sleek granite countertops, breakfast bar, and upgraded window coverings with elegant plantation shutters for enhanced privacy, energy efficiency, and modern curb appeal. Upstairs, the private primary suite includes a walk-in closet and dual-sink en-suite bath. Two additional bedrooms offer ideal space for a home office, guests, or family.
Enjoy your private, low-maintenance backyard—a rare find for local townhomes! Complete with an attached garage, gated entry, dog park, BBQ area, and low monthly HOA fees. Located in 89032 near parks, dining, and freeways. Ideal for primary buyers or investors!
Active
$370,000
4132 Juanita May Ave, North Las Vegas, NV 89032
3beds
1,768sqft
Townhouse
Built in 2019
3,049 Square Feet Lot
$367,700 Zestimate®
$209/sqft
$105/mo HOA
What's special
Modern curb appealSleek granite countertopsAttached garageGated entryAbundant natural lightPrivate primary suiteDual-sink en-suite bath
- 34 days
- 286
- 14
Zillow last checked:
Listing updated:
Listed by:
Giau K. Pham S.0050742 702-496-7653,
Love Las Vegas Realty
Source: LVR,MLS#: 2801498 Originating MLS: Greater Las Vegas Association of Realtors Inc
Originating MLS: Greater Las Vegas Association of Realtors IncFacts & features
Interior
Bedrooms & bathrooms
- Bedrooms: 3
- Bathrooms: 3
- Full bathrooms: 2
- 1/2 bathrooms: 1
Primary bedroom
- Description: Walk-In Closet(s)
- Dimensions: 13x11
Bedroom 2
- Description: Walk-In Closet(s)
- Dimensions: 12x12
Bedroom 3
- Description: Walk-In Closet(s)
- Dimensions: 12x12
Dining room
- Description: Dining Area,Kitchen/Dining Room Combo
- Dimensions: 11x9
Family room
- Description: Ceiling Fan,Downstairs
- Dimensions: 22x11
Kitchen
- Description: Breakfast Nook/Eating Area
Heating
- Central, Gas
Cooling
- Central Air, Gas
Appliances
- Included: Dryer, Dishwasher, Disposal, Gas Range, Refrigerator, Washer
- Laundry: Gas Dryer Hookup, Upper Level
Features
- BathroomonMainLevel, Ceiling Fan(s), HalfBathonMainLevel, Window Treatments
- Flooring: Carpet, Ceramic Tile
- Windows: Plantation Shutters, Window Treatments
- Has fireplace: No
Interior area
- Total structure area: 1,768
- Total interior livable area: 1,768 sqft
Video & virtual tour
Property
Parking
- Total spaces: 2
- Parking features: Attached, Garage, Open, Private
- Attached garage spaces: 2
- Has uncovered spaces: Yes
Features
- Stories: 2
- Patio & porch: Patio
- Exterior features: Patio, Private Yard, Sprinkler/Irrigation
- Fencing: Block,Back Yard
Lot
- Size: 3,049 Square Feet
- Features: Drip Irrigation/Bubblers, Desert Landscaping, Landscaped, < 1/4 Acre
Details
- Parcel number: 13907810202
- Zoning description: Single Family
- Horse amenities: None
Construction
Type & style
- Home type: Townhouse
- Architectural style: Two Story
- Property subtype: Townhouse
- Attached to another structure: Yes
Materials
- Roof: Tile
Condition
- Resale
- Year built: 2019
Utilities & green energy
- Sewer: Public Sewer
- Water: Public
- Utilities for property: Underground Utilities
Green energy
- Energy efficient items: Solar Panel(s)
Community & HOA
Community
- Security: Gated Community
- Subdivision: Cheyenne Valley Innovative Resort Communities
HOA
- Has HOA: Yes
- Amenities included: Gated, Barbecue, Playground, Park
- Services included: Association Management, Common Areas, Taxes
- HOA fee: $105 monthly
- HOA name: Mesa Verde
- HOA phone: 702-365-3600
Location
- Region: North Las Vegas
Financial & listing details
- Price per square foot: $209/sqft
- Tax assessed value: $331,934
- Annual tax amount: $3,021
- Date on market: 7/29/2026
- Listing agreement: Exclusive Right To Sell
- Listing terms: Cash,Conventional,FHA,VA Loan
- Ownership: Townhouse
Estimated market value
$367,700
$349,000 - $386,000
$1,954/mo
Price history
| Date | Event | Price |
|---|---|---|
| 7/29/2026 | Listed for sale | $370,000$209/sqft |
Source:  LVR #2801498 Report a problem LVR #2801498 Report a problem | ||
| 3/11/2022 | Sold | $370,000+5.7%$209/sqft |
Source: LVR #2362443 Report a problem | ||
| 1/31/2022 | Pending sale | $350,000$198/sqft |
Source: LVR #2362443 Report a problem | ||
| 1/27/2022 | Listed for sale | $350,000+42.5%$198/sqft |
Source: LVR #2362443 Report a problem | ||
| 6/28/2019 | Sold | $245,555$139/sqft |
Source: Public Record Report a problem | ||
Public tax history
| Year | Property taxes | Tax assessment |
|---|---|---|
| 2026 | $3,024 +3% | $116,177 +2.9% |
| 2025 | $2,936 +3% | $112,916 +1.2% |
| 2024 | $2,851 +3% | $111,545 +9.1% |
| 2023 | $2,768 +3% | $102,231 +17.4% |
| 2022 | $2,687 +3% | $87,055 +4% |
| 2021 | $2,609 +6.7% | $83,715 +451% |
| 2020 | $2,444 +1364.3% | $15,192 +22.6% |
| 2019 | $167 +9.9% | $12,390 |
| 2018 | $152 | $12,390 +14.2% |
| 2017 | $152 | $10,850 +34.8% |
| 2016 | $152 -16.3% | $8,050 +35.3% |
| 2015 | $181 | $5,950 |
Find assessor info on the county website
Monthly payment
Est. payment
Payment breakdown
Explore the cost of this home by adjusting the details. Changes won't be saved.Climate risks
Neighborhood: Cheyenne Valley
Nearby schools
Schools provided by the listing agent
- Elementary: Bruner, Lucille S.,Bruner, Lucille S.
- Middle: Swainston Theron
- High: Cheyenne
Source: LVR. This data may not be complete. We recommend contacting the local school district to confirm school assignments for this home.
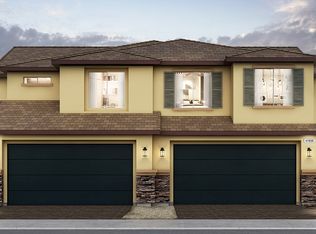
- $369,0004 bd3 ba2.1k sqft4136 Juanita May Ave, North Las Vegas, NV 89032Off Market
- $381,8004 bd3 ba2.3k sqft4128 Juanita May Ave, North Las Vegas, NV 89032Off Market
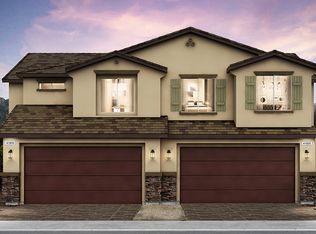
- $348,1003 bd3 ba1.9k sqft4140 Juanita May Ave, North Las Vegas, NV 89032Off Market
- $349,4003 bd2 ba1.9k sqft4124 Juanita May Ave, North Las Vegas, NV 89032Off Market
Similar homes
- $439,9973 bd3 ba2.1k sqft3822 Asia Rd, North Las Vegas, NV 89032For Sale
 MLS ID #2795899, Mike S. Roland, LPT Realty, LLC. LVR
 - $400,0004 bd3 ba1.8k sqft4013 Kindhearted Ct, North Las Vegas, NV 89032For Sale
 MLS ID #2795970, Sheila Kiwanuka, Simply Vegas. LVR
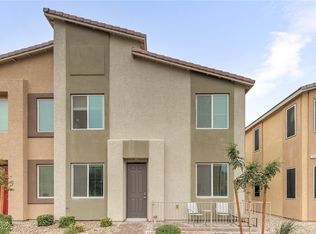
 - $378,0004 bd3 ba2k sqft7324 Halo Falls St, North Las Vegas, NV 89084For Sale
 MLS ID #2727528, Michael J. Hermann, Signature Real Estate Group. LVR
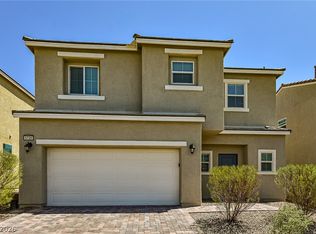
 - $415,0003 bd3 ba1.7k sqft5726 Artesia Fountain St, North Las Vegas, NV 89031For Sale
 MLS ID #2810980, Shana Wilgar, Atlas NV, LLC. LVR
