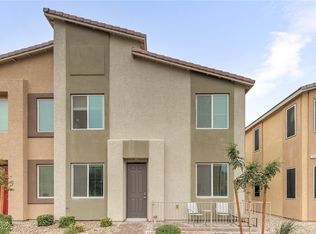
Built in 2021, this contemporary home offers approximately 2,454 sq. ft. of expertly designed living space, featuring 4 spacious bedrooms and 3 full baths. The lower level offers a open-concept layout ideal for both daily life and entertaining, the residence also boasts smart-home technology for a peace of mind. Residents enjoy the exclusive benefits of a premier master-planned community designed to elevate your lifestyle. You will have full access to resort-style amenities, including a sparkling community pool, expansive parks, and beautifully maintained trails. Benefit from a neighborhood planned for connectivity and safety, featuring lush green spaces and meticulously maintained common areas. Enjoy a quiet, gated environment with easy access to schools, shopping, and major transit routes. This is more than just a home, it is an opportunity to join a vibrant, well-planned community. Schedule your viewing today!
Active
$405,000
7433 Onyx Star St, North Las Vegas, NV 89084
4beds
2,454sqft
:
Get pre-qualified$2,786/mo
Single Family Residence
Built in 2021
2,613 Square Feet Lot
$445,800 Zestimate®
$165/sqft
$177/mo HOA
What's special
- 4 days |
- 204 |
- 10 |
Likely to sell faster than
Zillow last checked:
Listing updated:
Listed by:
George Kypreos BS.1001699 (702)604-9605,
Signature Real Estate Group
Source: LVR,MLS#: 2798079 Originating MLS: Greater Las Vegas Association of Realtors Inc
Originating MLS: Greater Las Vegas Association of Realtors IncFacts & features
Interior
Bedrooms & bathrooms
- Bedrooms: 4
- Bathrooms: 3
- Full bathrooms: 3
Primary bedroom
- Description: Ceiling Fan,Ceiling Light,Walk-In Closet(s)
- Dimensions: 16x14
Bedroom 2
- Description: Ceiling Light,Downstairs,Walk-In Closet(s)
- Dimensions: 11x11
Bedroom 3
- Description: Ceiling Light,Upstairs,Walk-In Closet(s)
- Dimensions: 12x12
Bedroom 4
- Description: Ceiling Light,Upstairs,Walk-In Closet(s)
- Dimensions: 13x11
Primary bathroom
- Description: Double Sink,Separate Shower
Dining room
- Description: Dining Area
- Dimensions: 12x8
Kitchen
- Description: Breakfast Bar/Counter,Granite Countertops,Pantry
Living room
- Description: None
- Dimensions: 17x15
Loft
- Description: Other
- Dimensions: 13x6
Heating
- Central, Gas
Cooling
- Central Air, Electric
Appliances
- Included: Dryer, Disposal, Gas Water Heater, Refrigerator, Water Softener Owned, Water Heater, Washer
- Laundry: Gas Dryer Hookup, Laundry Room
Features
- None
- Flooring: Carpet, Tile
- Has fireplace: No
Interior area
- Total structure area: 2,454
- Total interior livable area: 2,454 sqft
Video & virtual tour
Property
Parking
- Total spaces: 2
- Parking features: Attached, Garage, Private
- Attached garage spaces: 2
Features
- Stories: 2
- Patio & porch: Covered, Patio
- Exterior features: Patio
- Fencing: Back Yard,Vinyl
Lot
- Size: 2,613 Square Feet
- Features: Desert Landscaping, Landscaped, < 1/4 Acre
Details
- Parcel number: 12418311046
- Zoning description: Single Family
- Horse amenities: None
Construction
Type & style
- Home type: SingleFamily
- Architectural style: Two Story
- Property subtype: Single Family Residence
Materials
- Roof: Tile
Condition
- Year built: 2021
Utilities & green energy
- Electric: Photovoltaics None
- Sewer: Public Sewer
- Water: Public
- Utilities for property: Underground Utilities
Community & HOA
Community
- Subdivision: Valley Vista Parcel 33
HOA
- Has HOA: Yes
- Amenities included: Gated, Park
- Services included: Association Management
- HOA fee: $67 monthly
- HOA name: Valley Vista
- HOA phone: 866-925-5004
- Second HOA fee: $110 monthly
Location
- Region: North Las Vegas
Financial & listing details
- Price per square foot: $165/sqft
- Tax assessed value: $421,186
- Annual tax amount: $3,786
- Date on market: 7/30/2026
- Listing agreement: Exclusive Right To Sell
- Listing terms: Cash,Conventional,FHA,VA Loan
Estimated market value
$445,800
$424,000 - $468,000
$2,517/mo
Price history
| Date | Event | Price |
|---|---|---|
| 7/31/2026 | Listed for sale | $405,000+28.6%$165/sqft |
Source:  LVR #2798079 Report a problem LVR #2798079 Report a problem | ||
| 2/22/2021 | Sold | $314,990$128/sqft |
Source: Public Record Report a problem | ||
Public tax history
| Year | Property taxes | Tax assessment |
|---|---|---|
| 2026 | $3,789 +3% | $147,415 +3.5% |
| 2025 | $3,678 +3% | $142,385 -7.6% |
| 2024 | $3,572 +3% | $154,162 +37% |
| 2023 | $3,468 +2% | $112,548 +383.2% |
| 2022 | $3,399 +514% | $23,291 +8.7% |
| 2021 | $554 -21.6% | $21,420 +2% |
| 2020 | $706 | $21,000 |
Find assessor info on the county website
Monthly payment
Est. payment
Payment breakdown
Explore the cost of this home by adjusting the details. Changes won't be saved.Climate risks
Neighborhood: 89084
Nearby schools
GreatSchools rating
- 6/10Vincent L Triggs Elementary SchoolGrades: PK-5Distance: 1 mi
- 6/10Anthony Saville Middle SchoolGrades: 6-8Distance: 1.8 mi
- 6/10Shadow Ridge High SchoolGrades: 9-12Distance: 1.6 mi
Schools provided by the listing agent
- Elementary: Goynes, Theron H & Naomi D,Goynes, Theron H & Naom
- Middle: Cram Brian & Teri
- High: Legacy
Source: LVR. This data may not be complete. We recommend contacting the local school district to confirm school assignments for this home.
- $413,0003 bd2 ba2.2k sqft7429 Onyx Star St, North Las Vegas, NV 89084Off Market
- $446,0004 bd3 ba2.4k sqft7437 Onyx Star St, North Las Vegas, NV 89084Off Market
- $412,9003 bd2 ba2.2k sqft7441 Onyx Star St, North Las Vegas, NV 89084Off Market
- $406,5003 bd2 ba2.1k sqft7425 Onyx Star St, North Las Vegas, NV 89084Off Market
- $443,8004 bd3 ba2.4k sqft7413 Onyx Star St, North Las Vegas, NV 89084Off Market
- $431,5003 bd2 ba2.2k sqft7417 Onyx Star St, North Las Vegas, NV 89084Off Market
- $406,6003 bd2 ba2.1k sqft7445 Onyx Star St, North Las Vegas, NV 89084Off Market
- $360,0003 bd3 ba1.6k sqft7420 Pink Moon St #103, North Las Vegas, NV 89084Sold
A local agent can set up tours, give advice and negotiate with sellers.
Similar homes
- $409,9993 bd3 ba2.2k sqft7489 Onyx Star St, North Las Vegas, NV 89084For Sale
 MLS ID #2788117, Craig Tann, Huntington & Ellis, A Real Est. LVR
 - $425,0004 bd3 ba2.1k sqft1016 Bistro Bay Ave, North Las Vegas, NV 89086For Sale
 MLS ID #2804424, Leonamy Sala, Scofield Group LLC. LVR
 - $378,0004 bd3 ba2k sqft7324 Halo Falls St, North Las Vegas, NV 89084For Sale
 MLS ID #2727528, Michael J. Hermann, Signature Real Estate Group. LVR
 - $435,0004 bd3 ba1.6k sqft7933 Rachelis St, North Las Vegas, NV 89084For Sale
 MLS ID #2791522, Christopher Youkhana, LPT Realty, LLC. LVR
 - $399,9993 bd4 ba2k sqft7224 Halo Falls St, North Las Vegas, NV 89084For SaleMLS ID #2795194, Craig Tann, Huntington & Ellis, A Real Est. LVR
- $415,0003 bd3 ba1.8k sqft1120 Frye Mesa Ave, North Las Vegas, NV 89086For SaleMLS ID #2803626, Dorthy Sierra, eXp Realty. LVR
- $369,9003 bd3 ba1.6k sqft6476 Raven Hall St, North Las Vegas, NV 89084For SaleMLS ID #2803365, Wendy Marie Rushing, BHHS Nevada Properties. LVR
- $380,0003 bd3 ba1.8k sqft5537 Punto Del Castello Ct, North Las Vegas, NV 89081For SaleMLS ID #2805043, Alice Y. Maddox, Signature Real Estate Group. LVR
- $499,9904 bd2 ba1.8k sqft7908 Romulan St, North Las Vegas, NV 89084For SaleMLS ID #2801669, Jordon Metz, Realty ONE Group, Inc. LVR
- $455,5674 bd3 ba1.8k sqft7727 Moore Creek Ln, North Las Vegas, NV 89084For SaleMLS ID #2797448, Blake L. Bonvicin, LPT Realty, LLC. LVR
- $480,0004 bd3 ba2.4k sqft8900 Ochoa St, Las Vegas, NV 89143For SaleMLS ID #2805134, Linda Murphy, Coldwell Banker Premier. LVR
- $459,0004 bd3 ba2.1k sqft1227 Great Hollow Ave, North Las Vegas, NV 89086For SaleMLS ID #2798577, Marloni E. Pedrosa, eXp Realty. LVR
- $444,9004 bd3 ba2.3k sqft3404 Brayton Mist Dr, North Las Vegas, NV 89081For SaleMLS ID #2801403, Rubi Ramirez Bautista, More Realty Incorporated. LVR
- $369,9003 bd3 ba1.6k sqft7855 Pandora Sky St Unit 3, North Las Vegas, NV 89084For SaleMLS ID #2801333, Jacob Serrano, Realty ONE Group, Inc. LVR
- $345,0003 bd2 ba1.2k sqft4426 Meadow Glade Ave, North Las Vegas, NV 89084For SaleMLS ID #2771103, Jason Garcia, Coldwell Banker Premier. LVR
- $464,0005 bd3 ba2k sqft9045 Spirit Canyon Ave, Las Vegas, NV 89149For SaleMLS ID #2803002, Raymarie Wendy Pelaez, City Villa Realty & Management. LVR
- $384,9903 bd3 ba1.3k sqft10718 Myrtle Grove Ave, Las Vegas, NV 89166For SaleMLS ID #2804570, Gissele Tejada, Galindo Group Real Estate. LVR
- $449,9993 bd3 ba1.9k sqft7619 Ashby Gate St, Las Vegas, NV 89166For SaleMLS ID #2805088, Alejandro Ruiz, Realty of America LLC. LVR
- $445,0003 bd3 ba2.2k sqft5852 Beluga Bay St, North Las Vegas, NV 89081For SaleMLS ID #2802837, Brandy L. Nixon, Keller Williams Realty Las Veg. LVR
- $465,0004 bd3 ba2k sqft5724 Swan Bridge St, North Las Vegas, NV 89081For SaleMLS ID #2802652, Daniel Mumm, Huntington & Ellis, A Real Est. LVR
