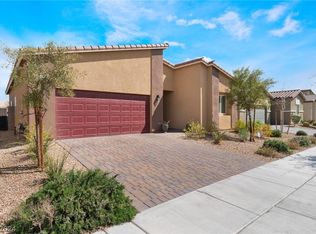
Discover unparalleled comfort and modern living at this inviting single-story, gated residence at 7908 Romulan ST, NORTHLAS NV 89084. This super clean home captivates with its well-maintained stucco facade, charming terracotta tile roof, and desert-friendly landscaping. A welcoming paver driveway leads to an attached garage, ensuring curb appeal and convenience. Step inside to an open-concept living space that seamlessly integrates a well-appointed kitchen, perfect for everyday meals and entertaining. The contemporary kitchen boasts granite countertops, sleek white cabinetry, a vibrant blue herringbone tile backsplash, and gleaming stainless steel appliances including a dishwasher and refrigerator. Elegant tile flooring extends throughout the main living areas, offering both style and easy maintenance. The generously sized living area provides ample room for relaxation, featuring sun-filled interiors, cool tile flooring, and ceiling fans for optimal comfort. Bedrooms are designed as comfortable retreats, each offering plush carpeting, abundant natural light, and modern ceiling fans. One bedroom includes built-in shelving and sliding closet doors for enhanced storage. The well-appointed bathrooms feature tile flooring; the primary bath showcases a double vanity with granite counters and a spacious walk-in shower, while another offers a convenient shower-over-tub combination and a skylight. A dedicated utility space with shelving above the washer and dryer adds to the home's practicality. The outdoor living experience is equally impressive with a private, fenced yard that blends artificial turf, gravel landscaping, and low-maintenance rock beds. An inviting covered patio with paver flooring creates an ideal setting for outdoor enjoyment and leads to a serene side yard, providing a perfect escape. This residence offers a harmonious blend of indoor comfort and outdoor tranquility, making it a true gem in NORTHLAS.
Active
$499,990
7908 Romulan St, North Las Vegas, NV 89084
4beds
1,816sqft
:
Get pre-qualified$3,288/mo
Single Family Residence
Built in 2022
4,791 Square Feet Lot
$497,100 Zestimate®
$275/sqft
$98/mo HOA
What's special
- 6 days |
- 142 |
- 11 |
Likely to sell faster than
Zillow last checked:
Listing updated:
Listed by:
Jordon Metz BS.0145799 Metz.Jordon@gmail.com,
Realty ONE Group, Inc
Source: LVR,MLS#: 2801669 Originating MLS: Greater Las Vegas Association of Realtors Inc
Originating MLS: Greater Las Vegas Association of Realtors IncFacts & features
Interior
Bedrooms & bathrooms
- Bedrooms: 4
- Bathrooms: 2
- Full bathrooms: 1
- 3/4 bathrooms: 1
Primary bedroom
- Description: Ceiling Fan,Ceiling Light,Walk-In Closet(s)
- Dimensions: 13x16
Bedroom 2
- Description: Ceiling Fan,Ceiling Light,Closet
- Dimensions: 11x11
Bedroom 3
- Description: Ceiling Fan,Ceiling Light,Closet
- Dimensions: 10x13
Bedroom 4
- Description: Ceiling Fan,Ceiling Light,Closet
- Dimensions: 10x10
Primary bathroom
- Description: Double Sink,Shower Only
Dining room
- Description: Dining Area,Kitchen/Dining Room Combo,Living Room/Dining Combo
- Dimensions: 10x12
Kitchen
- Description: Breakfast Bar/Counter,Pantry,Stainless Steel Appliances
Living room
- Description: Entry Foyer,Front
- Dimensions: 12x15
Heating
- Central, Gas
Cooling
- Central Air, Electric
Appliances
- Included: Dryer, Dishwasher, Disposal, Gas Range, Microwave, Refrigerator, Washer
- Laundry: Gas Dryer Hookup, Laundry Room
Features
- Bedroom on Main Level, Ceiling Fan(s), Primary Downstairs, Window Treatments
- Flooring: Carpet, Tile
- Windows: Blinds
- Has fireplace: No
Interior area
- Total structure area: 1,816
- Total interior livable area: 1,816 sqft
Video & virtual tour
Property
Parking
- Total spaces: 2
- Parking features: Attached, Garage, Private
- Attached garage spaces: 2
Features
- Stories: 1
- Patio & porch: Covered, Patio
- Exterior features: Patio, Private Yard
- Fencing: Block,Back Yard
Lot
- Size: 4,791 Square Feet
- Features: Desert Landscaping, Landscaped, Synthetic Grass, < 1/4 Acre
Details
- Parcel number: 12418512222
- Zoning description: Single Family
- Horse amenities: None
Construction
Type & style
- Home type: SingleFamily
- Architectural style: One Story
- Property subtype: Single Family Residence
Materials
- Roof: Tile
Condition
- Year built: 2022
Utilities & green energy
- Electric: Photovoltaics None
- Sewer: Public Sewer
- Water: Public
- Utilities for property: Underground Utilities
Community & HOA
Community
- Security: Gated Community
- Subdivision: Valley Vista Parcels 23 & 24
HOA
- Has HOA: Yes
- Services included: Association Management
- HOA fee: $41 monthly
- HOA name: Nova Pointe
- HOA phone: 702-978-8574
- Second HOA fee: $57 monthly
Location
- Region: North Las Vegas
Financial & listing details
- Price per square foot: $275/sqft
- Tax assessed value: $419,420
- Annual tax amount: $4,924
- Date on market: 7/22/2026
- Listing agreement: Exclusive Right To Sell
- Listing terms: Cash,Conventional,FHA,VA Loan
Estimated market value
$497,100
$472,000 - $522,000
$2,293/mo
Price history
| Date | Event | Price |
|---|---|---|
| 7/24/2026 | Listed for sale | $499,990+12.4%$275/sqft |
Source:  LVR #2801669 Report a problem LVR #2801669 Report a problem | ||
| 4/19/2024 | Sold | $445,000+1.1%$245/sqft |
Source: LVR #2563368 Report a problem | ||
| 3/19/2024 | Pending sale | $440,000$242/sqft |
Source: LVR #2563368 Report a problem | ||
| 3/15/2024 | Listed for sale | $440,000+8%$242/sqft |
Source: LVR #2563368 Report a problem | ||
| 2/25/2022 | Sold | $407,590$224/sqft |
Source: Public Record Report a problem | ||
Public tax history
| Year | Property taxes | Tax assessment |
|---|---|---|
| 2026 | $4,927 +1.4% | $146,797 +1.3% |
| 2025 | $4,861 +5.9% | $144,846 +0.4% |
| 2024 | $4,592 +3% | $144,216 +357.8% |
| 2023 | $4,458 +345.4% | $31,500 +5.9% |
| 2022 | $1,001 | $29,750 |
Find assessor info on the county website
Monthly payment
Est. payment
Payment breakdown
Explore the cost of this home by adjusting the details. Changes won't be saved.Climate risks
Neighborhood: 89084
Nearby schools
GreatSchools rating
- 6/10Howard E Heckethorn Elementary SchoolGrades: PK-5Distance: 1.3 mi
- 6/10Anthony Saville Middle SchoolGrades: 6-8Distance: 2.5 mi
- 6/10Shadow Ridge High SchoolGrades: 9-12Distance: 1.5 mi
Schools provided by the listing agent
- Elementary: Heckethorn, Howard E.,Heckethorn, Howard E.
- Middle: Saville Anthony
- High: Shadow Ridge
Source: LVR. This data may not be complete. We recommend contacting the local school district to confirm school assignments for this home.
- $431,8003 bd2 ba1.6k sqft7912 Romulan St, North Las Vegas, NV 89084Off Market
- $429,9993 bd2 ba1.6k sqft7904 Romulan St, North Las Vegas, NV 89084Sold
- $458,4004 bd2 ba1.8k sqft7916 Romulan St, North Las Vegas, NV 89084Off Market
- $535,3005 bd3 ba2.6k sqft3748 Corellia Ave, North Las Vegas, NV 89084Off Market

- $419,4204 bd2 ba1.8k sqft7866 Romulan St, North Las Vegas, NV 89084Off Market
- $456,3004 bd2 ba1.8k sqft7920 Romulan St, North Las Vegas, NV 89084Off Market
- $425,0003 bd2 ba1.6k sqft7862 Romulan St, North Las Vegas, NV 89084Sold
- $505,0005 bd3 ba2.6k sqft3747 Berenices Ave, North Las Vegas, NV 89084Sold
A local agent can set up tours, give advice and negotiate with sellers.
Similar homes
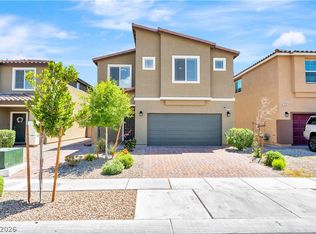
- $519,0005 bd3 ba2.6k sqft3759 Corellia Ave, North Las Vegas, NV 89084For Sale
 MLS ID #2778851, Jorge A. Ramos, Galindo Group Real Estate. LVR
 - $449,0003 bd2 ba1.8k sqft7144 Hardwood Terrace St, North Las Vegas, NV 89084For Sale
 MLS ID #2803369, Kimberly A. Alexander, Century 21 1st Priority Realty. LVR
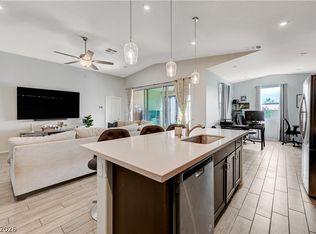
 - $489,7514 bd3 ba2k sqft27 Red Sandstone Ave, North Las Vegas, NV 89031For Sale
 MLS ID #2802934, Matthew J. Harris, Coldwell Banker Premier. LVR
 - $455,5674 bd3 ba1.8k sqft7727 Moore Creek Ln, North Las Vegas, NV 89084For Sale
 MLS ID #2797448, Blake L. Bonvicin, LPT Realty, LLC. LVR
 - $469,0004 bd3 ba2.1k sqft1227 Great Hollow Ave, North Las Vegas, NV 89086For SaleMLS ID #2798577, Marloni E. Pedrosa, eXp Realty. LVR
- $416,0003 bd2 ba1.3k sqft7754 Wishbone Falls St, North Las Vegas, NV 89084For SaleMLS ID #2770145, Jung Eun Kim, Barrett & Co, Inc. LVR
- $580,0003 bd2 ba2.1k sqft7264 Summer Duck Way, North Las Vegas, NV 89084For SaleMLS ID #2778447, Jenny Chuang, Rossum Realty Unlimited. LVR
- $415,0003 bd3 ba1.8k sqft1120 Frye Mesa Ave, North Las Vegas, NV 89086For SaleMLS ID #2803626, Dorthy Sierra, eXp Realty. LVR
- $450,0003 bd2 ba1.4k sqft3719 Maple Creek Ave, North Las Vegas, NV 89031For SaleMLS ID #2802393, Joshua LaFond, Platinum Real Estate Prof. LVR
- $554,9904 bd3 ba2.4k sqft1205 Kaylis Cove Pl, North Las Vegas, NV 89084New ConstructionLVR
- $515,0004 bd2 ba2.3k sqft4504 Silverwind Rd, North Las Vegas, NV 89031For SaleMLS ID #2792008, Brianna Graziano, Huntington & Ellis, A Real Est. LVR
- $500,0003 bd2 ba1.8k sqft6426 Emerson Gardens St, Las Vegas, NV 89166For SaleMLS ID #2803308, Jennifer Washburn, Real Broker LLC. LVR
- $519,5004 bd3 ba2.6k sqft6709 Bristle Falls St, Las Vegas, NV 89149For SaleMLS ID #2802345, Karla A. Trevino, Simply Vegas. LVR
- $470,0004 bd3 ba1.9k sqft3721 Calumet Farm Cir, North Las Vegas, NV 89031For SaleMLS ID #2779340, Alexa M. Serrano-Sanchez, United Realty Group. LVR
- $430,0003 bd3 ba2k sqft3224 Rosetti Way, North Las Vegas, NV 89032For SaleMLS ID #2802972, Cheyanne Galicia, Liberty Homes Realty. LVR
- $514,9003 bd3 ba1.8k sqft5500 Leadville Ave, Las Vegas, NV 89130For SaleMLS ID #2798666, William O'Keefe, eXp Realty. LVR
- $449,0003 bd3 ba1.9k sqft341 Morro Dunes Ave, North Las Vegas, NV 89031For SaleMLS ID #2800674, Joseph A. Graziano, Huntington & Ellis, A Real Est. LVR
- $495,0004 bd3 ba2.1k sqft9432 Victory Garden Ave, Las Vegas, NV 89149For SaleMLS ID #2791606, Faith Harmer, Huntington & Ellis, A Real Est. LVR
- $499,9004 bd3 ba2.2k sqft8123 Mosaic Sunrise Ln, Las Vegas, NV 89166For SaleMLS ID #2786941, John Sullivan, Huntington & Ellis, A Real Est. LVR
- $464,9004 bd3 ba2.4k sqft6919 Stone Cactus St, North Las Vegas, NV 89086For SaleMLS ID #2751646, Monhthyla A. Alvaro, United Realty Group. LVR
