Move in Ready in Gated Community! This freshly painted 3 bedroom looks like it's never been lived in! A
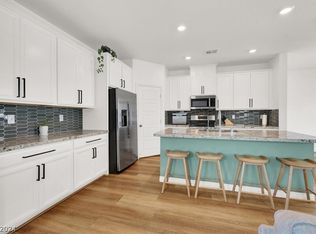
huge chef's kitchen with massive island and stainless appliances! A wide open great room downstairs and a
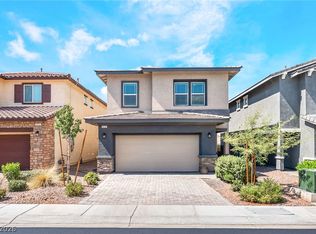
huge loft upstairs offer tons of versatility, while a well landscaped yard with covered patio offers a
peaceful place for outdoor living. Check our our 3D tour, and schedule your private viewing today!
Active under contract
Price cut: $5.1K (6/24)
$424,900
6505 Smithville Ave, Sunrise Manor, NV 89142
3beds
1,960sqft
Single Family Residence
Built in 2021
3,920 Square Feet Lot
$423,200 Zestimate®
$217/sqft
$71/mo HOA
What's special
- 65 days
- 159
- 2
Zillow last checked:
Listing updated:
Listed by:
Noah Bates BS.0145494 702-550-9619,
Rustic Properties
Source: LVR,MLS#: 2794297 Originating MLS: Greater Las Vegas Association of Realtors Inc
Originating MLS: Greater Las Vegas Association of Realtors IncFacts & features
Interior
Bedrooms & bathrooms
- Bedrooms: 3
- Bathrooms: 3
- Full bathrooms: 2
- 1/2 bathrooms: 1
Primary bedroom
- Description: Closet
- Dimensions: 15x14
Bedroom 2
- Description: Closet
- Dimensions: 11x11
Bedroom 3
- Description: Closet
- Dimensions: 13x10
Dining room
- Description: None
- Dimensions: 13x8
Kitchen
- Description: Breakfast Bar/Counter
Living room
- Description: None
- Dimensions: 18x13
Loft
- Description: Family Room
- Dimensions: 15x11
Heating
- Central, Gas
Cooling
- Central Air, Electric
Appliances
- Included: Dryer, Dishwasher, Disposal, Gas Range, Microwave, Refrigerator, Washer
- Laundry: Gas Dryer Hookup, Upper Level
Features
- Window Treatments
- Flooring: Carpet, Linoleum, Vinyl
- Windows: Blinds
- Has fireplace: No
Interior area
- Total structure area: 1,960
- Total interior livable area: 1,960 sqft
Video & virtual tour
Property
Parking
- Total spaces: 2
- Parking features: Attached, Garage, Private
- Attached garage spaces: 2
Features
- Stories: 2
- Patio & porch: Covered, Patio
- Exterior features: Patio, Private Yard
- Fencing: Block,Back Yard
Lot
- Size: 3,920 Square Feet
- Features: Desert Landscaping, Landscaped, < 1/4 Acre
Details
- Parcel number: 16110610019
- Zoning description: Single Family
- Horse amenities: None
Construction
Type & style
- Home type: SingleFamily
- Architectural style: Two Story
- Property subtype: Single Family Residence
Materials
- Roof: Tile
Condition
- Resale
- Year built: 2021
Utilities & green energy
- Electric: Photovoltaics None
- Sewer: Public Sewer
- Water: Public
- Utilities for property: Underground Utilities
Community & HOA
Community
- Security: Gated Community
- Subdivision: Edgewood Phase 1
HOA
- Has HOA: Yes
- Amenities included: Playground
- Services included: Association Management
- HOA fee: $71 monthly
- HOA name: Camco
- HOA phone: 702-531-3382
Location
- Region: Sunrise Manor
Financial & listing details
- Price per square foot: $217/sqft
- Tax assessed value: $403,617
- Annual tax amount: $3,859
- Date on market: 6/24/2026
- Listing agreement: Exclusive Right To Sell
- Listing terms: Cash,Conventional,FHA,VA Loan
Estimated market value
$423,200
$402,000 - $444,000
$2,180/mo
Price history
| Date | Event | Price |
|---|---|---|
| 8/6/2026 | Contingent | $424,900$217/sqft |
Source:  LVR #2794297 Report a problem LVR #2794297 Report a problem | ||
| 7/31/2026 | Listed for sale | $424,900$217/sqft |
Source: LVR #2794297 Report a problem | ||
| 7/28/2026 | Contingent | $424,900$217/sqft |
Source: LVR #2794297 Report a problem | ||
| 6/24/2026 | Price change | $424,900-1.2%$217/sqft |
Source: LVR #2794297 Report a problem | ||
| 5/16/2026 | Listed for sale | $430,000+25%$219/sqft |
Source: LVR #2783365 Report a problem | ||
| 6/29/2021 | Sold | $343,990$176/sqft |
Source: Public Record Report a problem | ||
Public tax history
| Year | Property taxes | Tax assessment |
|---|---|---|
| 2026 | $3,862 +8% | $141,266 +0.6% |
| 2025 | $3,576 +8% | $140,456 +2.4% |
| 2024 | $3,311 +8% | $137,222 +21.2% |
| 2023 | $3,066 +8.1% | $113,208 +349.2% |
| 2022 | $2,836 +369% | $25,200 +20% |
| 2021 | $605 +6.8% | $21,000 +9.1% |
| 2020 | $566 | $19,250 |
Find assessor info on the county website
Monthly payment
Est. payment
Payment breakdown
Explore the cost of this home by adjusting the details. Changes won't be saved.Climate risks
Neighborhood: Sunrise Manor
Nearby schools
Schools provided by the listing agent
- Elementary: Iverson, Mervin,Iverson, Mervin
- Middle: Harney Kathleen & Tim
- High: Las Vegas
Source: LVR. This data may not be complete. We recommend contacting the local school district to confirm school assignments for this home.
Similar homes
- $470,9003 bd3 ba2k sqft2711 Lindsey Springs St, Las Vegas, NV 89142For Sale
 MLS ID #2781666, Felipe Delgado, United Realty Group. LVR
 - $430,0003 bd3 ba1.7k sqft410 Larksong Ave, Henderson, NV 89011For Sale
 MLS ID #2792787, Lisa A. Wilson, Simply Vegas. LVR
 - $364,9993 bd3 ba1.5k sqft6494 Kimberly Ave, Las Vegas, NV 89122For Sale
 MLS ID #2800469, Christopher L. Brown, Las Vegas Sotheby's Int'l. LVR
 - $450,0004 bd3 ba2.3k sqft2915 Overlook Brook St, Las Vegas, NV 89156For Sale
 MLS ID #2807269, James Dirig, LPT Realty, LLC. LVR
