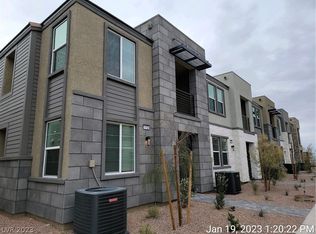
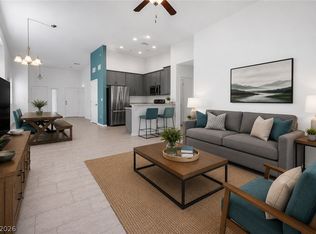
Check out the Barclау, а beautiful 4 bеd, 4 bath tοwnhome now for sale іn Jаsper Point! This gem is one of the few three-story homes in the neighborhood, and enjoys both Strip & mountain views! Come inside to discover a large dining & living area w/durable tile flooring and trending palette throughout. The kitchen comes equipped w/shaker cabinetry, a pantry, granite counters, and all the appliances you'll need for home cooking. Continue upstairs and into the cozy loft w/soft carpet and access to a lovely balcony which does not face any neighboring homes, providing added privacy! The primary suite boasts a private bath w/dual sinks and an upgraded walk-in closet for all your belongings. HOA covers the water bill & maintains all exterior elements, including landscaping, exterior walls, lighting, and the roof. PLUS! Various amenities such as a Community park directly across the street!
Active
Price cut: $10.1K (8/24)
$399,900
1111 Heliodor Ave, Henderson, NV 89011
4beds
2,038sqft
Townhouse
Built in 2022
1,306 Square Feet Lot
$399,300 Zestimate®
$196/sqft
$190/mo HOA
What's special
- 29 days
- 563
- 38
Zillow last checked:
Listing updated:
Listed by:
Scott T. Elton S.0195074 (702)848-8603,
LIFE Realty District
Source: LVR,MLS#: 2806244 Originating MLS: Greater Las Vegas Association of Realtors Inc
Originating MLS: Greater Las Vegas Association of Realtors IncFacts & features
Interior
Bedrooms & bathrooms
- Bedrooms: 4
- Bathrooms: 4
- Full bathrooms: 1
- 3/4 bathrooms: 2
- 1/2 bathrooms: 1
Primary bedroom
- Description: Ceiling Light,Upstairs,Walk-In Closet(s)
- Dimensions: 13x13
Bedroom 2
- Description: Ceiling Fan,Ceiling Light,Upstairs,Walk-In Closet(s),With Bath
- Dimensions: 11x11
Bedroom 3
- Description: Ceiling Fan,Ceiling Light,Closet,Upstairs
- Dimensions: 12x11
Bedroom 4
- Description: Ceiling Fan,Ceiling Light,Closet,Upstairs
- Dimensions: 14x12
Primary bathroom
- Description: Double Sink,Shower Only
Dining room
- Description: Living Room/Dining Combo
- Dimensions: 19x13
Great room
- Description: Downstairs
- Dimensions: 19x13
Kitchen
- Description: Granite Countertops,Lighting Recessed,Pantry,Stainless Steel Appliances,Tile Flooring
Loft
- Description: Ceiling Fan
- Dimensions: 16x13
Heating
- Central, Gas
Cooling
- Central Air, Electric
Appliances
- Included: Dryer, Dishwasher, Disposal, Gas Range, Gas Water Heater, Microwave, Refrigerator, Water Softener Owned, Tankless Water Heater, Water Purifier, Washer
- Laundry: Gas Dryer Hookup, Main Level, Laundry Room
Features
- BathroomonMainLevel, Bedroom on Main Level, Ceiling Fan(s), ThreeQuarterBathonMainLevel, Window Treatments
- Flooring: Carpet, Tile
- Windows: Blinds, Double Pane Windows
- Has fireplace: No
Interior area
- Total structure area: 2,038
- Total interior livable area: 2,038 sqft
Video & virtual tour
Property
Parking
- Total spaces: 2
- Parking features: Attached, Garage, Garage Door Opener, Guest, Inside Entrance, Private
- Attached garage spaces: 2
Features
- Stories: 3
- Patio & porch: Balcony
- Exterior features: Balcony
- Fencing: None
Lot
- Size: 1,306 Square Feet
- Features: Landscaped, Rocks, < 1/4 Acre
Details
- Parcel number: 16134711004
- Zoning description: Single Family
- Horse amenities: None
Construction
Type & style
- Home type: Townhouse
- Architectural style: Three Story
- Property subtype: Townhouse
- Attached to another structure: Yes
Materials
- Frame, Stucco
- Roof: Tile
Condition
- Resale
- Year built: 2022
Details
- Builder model: Barclay
- Builder name: Beazer
Utilities & green energy
- Electric: Photovoltaics None
- Sewer: Public Sewer
- Water: Public
- Utilities for property: Underground Utilities
Green energy
- Energy efficient items: Windows
Community & HOA
Community
- Subdivision: Jasper Point At Union Village
HOA
- Has HOA: Yes
- Amenities included: Dog Park, Barbecue, Park
- Services included: Association Management, Maintenance Grounds, Recreation Facilities, Sewer, Water
- HOA fee: $190 monthly
- HOA name: Jasper Point
- HOA phone: 702-747-9096
Location
- Region: Henderson
Financial & listing details
- Price per square foot: $196/sqft
- Tax assessed value: $457,634
- Annual tax amount: $4,612
- Date on market: 8/10/2026
- Listing agreement: Exclusive Right To Sell
- Listing terms: Cash,Conventional,FHA,VA Loan
- Ownership: Townhouse
Estimated market value
$399,300
$379,000 - $419,000
$2,494/mo
Price history
| Date | Event | Price |
|---|---|---|
| 8/24/2026 | Price change | $399,900-2.5%$196/sqft |
Source:  LVR #2806244 Report a problem LVR #2806244 Report a problem | ||
| 8/10/2026 | Price change | $410,000-2.4%$201/sqft |
Source: LVR #2806244 Report a problem | ||
| 7/2/2026 | Listed for sale | $420,000-4.5%$206/sqft |
Source: LVR #2796205 Report a problem | ||
| 7/1/2026 | Listing removed | $440,000$216/sqft |
Source: LVR #2772863 Report a problem | ||
| 4/14/2026 | Listed for sale | $440,000-3.9%$216/sqft |
Source: LVR #2772863 Report a problem | ||
| 4/14/2026 | Listing removed | $458,000$225/sqft |
Source: LVR #2745938 Report a problem | ||
| 3/4/2026 | Price change | $458,000-2.1%$225/sqft |
Source: LVR #2745938 Report a problem | ||
| 1/8/2026 | Listed for sale | $468,000-3%$230/sqft |
Source: LVR #2745938 Report a problem | ||
| 12/20/2022 | Sold | $482,490$237/sqft |
Source: Public Record Report a problem | ||
Public tax history
| Year | Property taxes | Tax assessment |
|---|---|---|
| 2026 | $4,746 +2.9% | $160,172 +2.9% |
| 2025 | $4,612 -7.6% | $155,692 +349.3% |
| 2024 | $4,989 +410.8% | $34,650 +5.3% |
| 2023 | $977 | $32,900 |
Find assessor info on the county website
Monthly payment
Est. payment
Payment breakdown
Explore the cost of this home by adjusting the details. Changes won't be saved.Climate risks
Neighborhood: Midway
Nearby schools
Schools provided by the listing agent
- Elementary: Treem, Harriet A.,Treem, Harriet A.
- Middle: Cortney Francis
- High: Basic Academy
Source: LVR. This data may not be complete. We recommend contacting the local school district to confirm school assignments for this home.
Similar homes
- $385,0003 bd3 ba1.4k sqft909 Kyanite Ln, Henderson, NV 89011For Sale
 MLS ID #2756355, Sheila M. Gray, Equity NV Real Estate-Vegas. LVR
 - $390,0003 bd2 ba1.2k sqft700 Bridgeford Ct, Henderson, NV 89011For Sale
 MLS ID #2812548, Dennis Powell Jr, Foster Realty. LVR
 - $369,0003 bd3 ba1.3k sqft817 Watford Pl, Henderson, NV 89011For Sale
 MLS ID #2807441, Donna Arcangel, Keller Williams Realty Las Veg. LVR
 - $350,0003 bd3 ba1.3k sqft1125 Meadow Sparrow Pl, Henderson, NV 89011For Sale
 MLS ID #2778183, Karen Ventura Thai, eXp Realty. LVR
