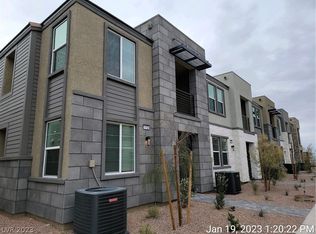
Welcome to 1104 Heliodor Ave, a modern Henderson townhome offering a bright, open-concept design and contemporary finishes throughout. The spacious kitchen features white shaker cabinetry, granite countertops, stainless steel appliances, a large center island and abundant storage, opening seamlessly to the main living area. Upstairs, the generous primary suite includes a large walk-in closet and private bath, while two additional bedrooms, a full bath, convenient laundry room and versatile loft provide plenty of flexible living space. Neutral finishes, luxury-style plank flooring, recessed lighting and modern fixtures create a clean, move-in-ready feel. Enjoy contemporary exterior architecture, a private covered balcony and low-maintenance townhome living. Conveniently located in Henderson's growing 89011 area near shopping, dining, recreation and major roadways. Modern, spacious—this one is a must see
Active
$375,000
1104 Heliodor Ave, Henderson, NV 89011
3beds
1,832sqft
Townhouse
Built in 2022
1,742 Square Feet Lot
$374,200 Zestimate®
$205/sqft
$190/mo HOA
What's special
Modern fixturesContemporary finishes throughoutContemporary exterior architectureWhite shaker cabinetryLuxury-style plank flooringAbundant storageGenerous primary suite
- 31 days
- 125
- 13
Zillow last checked:
Listing updated:
Listed by:
Shannon Garcia B.1002021 702-564-6637,
Reflections Real Estate Group
Source: LVR,MLS#: 2823507 Originating MLS: Greater Las Vegas Association of Realtors Inc
Facts & features
Interior
Bedrooms & bathrooms
- Bedrooms: 3
- Bathrooms: 3
- Full bathrooms: 2
- 1/2 bathrooms: 1
Primary bedroom
- Description: Balcony,Pbr Separate From Other,Upstairs,Walk-In Closet(s)
- Dimensions: 15x15
Bedroom 2
- Description: Closet,Upstairs
- Dimensions: 13x12
Bedroom 3
- Description: Closet,Upstairs
- Dimensions: 13x11
Primary bathroom
- Description: Double Sink
Dining room
- Description: Dining Area
- Dimensions: 9x11
Kitchen
- Description: Granite Countertops,Island
Living room
- Description: Front
- Dimensions: 14x15
Loft
- Description: Other
- Dimensions: 17x14
Heating
- Central, Gas
Cooling
- Central Air, Electric
Appliances
- Included: Dryer, Disposal, Refrigerator, Washer
- Laundry: Gas Dryer Hookup, Upper Level
Features
- Bathroom on Main Level, Window Treatments
- Flooring: Carpet, Laminate
- Windows: Blinds
- Has fireplace: No
Interior area
- Total structure area: 1,832
- Total interior livable area: 1,832 sqft
Video & virtual tour
Property
Parking
- Total spaces: 2
- Parking features: Attached, Garage, Inside Entrance, Private
- Attached garage spaces: 2
Features
- Stories: 2
- Patio & porch: Balcony
- Exterior features: Balcony
- Fencing: Block,Partial
Lot
- Size: 1,742 Square Feet
- Features: Desert Landscaping, Landscaped, None
Details
- Parcel number: 16134711069
- Zoning description: Single Family
- Horse amenities: None
Construction
Type & style
- Home type: Townhouse
- Architectural style: Two Story
- Property subtype: Townhouse
- Attached to another structure: Yes
Materials
- Roof: Tile
Condition
- Resale
- Year built: 2022
Utilities & green energy
- Electric: Photovoltaics None
- Sewer: Public Sewer
- Water: Public
- Utilities for property: Underground Utilities
Community & HOA
Community
- Subdivision: Jasper Point At Union Village
HOA
- Has HOA: Yes
- Services included: Association Management
- HOA fee: $190 monthly
- HOA name: Jasper Point
- HOA phone: 702-747-9096
Location
- Region: Henderson
Financial & listing details
- Price per square foot: $205/sqft
- Tax assessed value: $411,357
- Annual tax amount: $4,263
- Date on market: 10/5/2026
- Listing agreement: Exclusive Right To Sell
- Listing terms: Cash,Conventional,FHA,VA Loan
- Ownership: Townhouse
Estimated market value
$374,200
$355,000 - $393,000
$2,303/mo
Price history
| Date | Event | Price |
|---|---|---|
| 10/5/2026 | Listed for sale | $375,000-19.3%$205/sqft |
Source:  LVR #2823507 Report a problem | ||
| 10/26/2024 | Listing removed | $2,100$1/sqft |
Source: Zillow Rentals Report a problem | ||
| 10/4/2024 | Listed for rent | $2,100$1/sqft |
Source: Zillow Rentals Report a problem | ||
| 1/18/2023 | Sold | $464,790$254/sqft |
Source: Public Record Report a problem | ||
Public tax history
| Year | Property taxes | Tax assessment |
|---|---|---|
| 2026 | $4,266 +3.1% | $143,975 +3.1% |
| 2025 | $4,137 -8.5% | $139,663 -8.5% |
| 2024 | $4,519 +362.7% | $152,597 +363.8% |
| 2023 | $977 | $32,900 |
Find assessor info on the county website
Monthly payment
Est. payment
Payment breakdown
Explore the cost of this home by adjusting the details. Changes won't be saved.Climate risks
Neighborhood: Midway
Nearby schools
Schools provided by the listing agent
- Elementary: Treem, Harriet A.,Treem, Harriet A.
- Middle: Cortney Francis
- High: Basic Academy
Source: LVR. This data may not be complete. We recommend contacting the local school district to confirm school assignments for this home.

Similar homes
- $385,0003 bd3 ba1.4k sqft909 Kyanite Ln, Henderson, NV 89011For Sale
 MLS ID #2756355, Sheila M. Gray, Equity NV Real Estate-Vegas. LVR
- $389,9004 bd4 ba2k sqft1111 Heliodor Ave, Henderson, NV 89011For Sale
 MLS ID #2806244, Scott T. Elton, LIFE Realty District. LVR
- $409,0003 bd3 ba1.4k sqft1101 Ammonite Ave, Henderson, NV 89011For Sale
 MLS ID #2805961, Michael DiNardi, Legacy Real Estate Group. LVR
- $374,9003 bd3 ba1.5k sqft5974 Gentleslope St, Henderson, NV 89011For Sale
 MLS ID #2796701, Robert E. Salmons Jr, Entera Realty LLC. LVR
