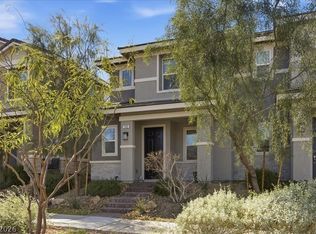
Discover the pеrfесt blend of stуle, сomfort, and conveniеncе in this beautifully designed 3-bedroom, 2.5-bathroom two-story townhome located in the highly desirable Cadence community. Attractive curb appeal creates a welcoming first impression. Inside, the open-concept floor plan is ideal for entertaining and everyday living. The chef’s dream gourmet kitchen features granite countertops, stainless steel appliances, a custom backsplash, abundant cabinetry, and plenty of preparation space. Thousands of dollars in upgrades include custom blinds and thoughtfully selected finishes throughout. Upstairs, the spacious primary suite offers comfort and privacy, complemented by two additional bedrooms perfect for family, guests, or a home office. Enjoy the exceptional Cadence lifestyle with nearby parks, scenic walking and biking trails, playgrounds, splash pads, open green spaces, and year-round community events. Centrally located with easy access to schools, shopping, dining, and freeways, and just minutes from Harry Reid International Airport and the world-class dining, shopping, and entertainment of the Las Vegas Strip. This beautiful home offers modern living in one of Henderson’s most vibrant and amenity-rich communities!
Active
$399,500
736 Last Dance Pl, Henderson, NV 89011
3beds
1,504sqft
Townhouse
Built in 2022
2,178 Square Feet Lot
$397,300 Zestimate®
$266/sqft
$123/mo HOA
What's special
Thoughtfully selected finishes throughoutCustom blindsStainless steel appliancesAttractive curb appealOpen-concept floor planCustom backsplashAbundant cabinetry
- 43 days
- 66
- 6
Zillow last checked:
Listing updated:
Listed by:
Robert W. Morganti BS.0144251 (702)540-3775,
LIFE Realty District
Source: LVR,MLS#: 2812906 Originating MLS: Greater Las Vegas Association of Realtors Inc
Originating MLS: Greater Las Vegas Association of Realtors IncFacts & features
Interior
Bedrooms & bathrooms
- Bedrooms: 3
- Bathrooms: 3
- Full bathrooms: 2
- 1/2 bathrooms: 1
Primary bedroom
- Description: Ceiling Fan,Ceiling Light,Pbr Separate From Other,Walk-In Closet(s)
- Dimensions: 14x15
Bedroom 2
- Description: Ceiling Fan,Ceiling Light,Closet,TV/ Cable,Upstairs
- Dimensions: 12x11
Bedroom 3
- Description: Ceiling Fan,Ceiling Light,Closet,Walk-In Closet(s)
- Dimensions: 10x10
Family room
- Description: Ceiling Fan,Downstairs,Separate Family Room
- Dimensions: 12x13
Kitchen
- Description: Breakfast Bar/Counter,Breakfast Nook/Eating Area,Custom Cabinets,Granite Countertops,Lighting Recessed,Stainless Steel Appliances,Tile Countertops
Heating
- Central, Electric, Gas
Cooling
- Central Air, Electric
Appliances
- Included: Dryer, Dishwasher, Disposal, Gas Range, Microwave, Refrigerator, Washer
- Laundry: Gas Dryer Hookup, Upper Level
Features
- BathroomonMainLevel, Ceiling Fan(s), HalfBathonMainLevel, Window Treatments
- Flooring: Carpet, Ceramic Tile, Tile
- Windows: Blinds, Double Pane Windows
- Has fireplace: No
Interior area
- Total structure area: 1,504
- Total interior livable area: 1,504 sqft
Video & virtual tour
Property
Parking
- Total spaces: 2
- Parking features: Finished Garage, Garage, Garage Door Opener, Inside Entrance, Private
- Garage spaces: 2
Features
- Stories: 2
- Patio & porch: Covered, Patio
- Exterior features: Patio, Private Yard, Sprinkler/Irrigation, Outdoor Living Area
- Fencing: Block,Partial
Lot
- Size: 2,178 Square Feet
- Features: Drip Irrigation/Bubblers, Desert Landscaping, Landscaped, < 1/4 Acre
Details
- Parcel number: 17906713027
- Zoning description: Single Family
- Other equipment: Water Softener Loop
- Horse amenities: None
Construction
Type & style
- Home type: Townhouse
- Architectural style: Two Story
- Property subtype: Townhouse
- Attached to another structure: Yes
Materials
- Drywall
- Roof: Tile
Condition
- Resale
- Year built: 2022
Utilities & green energy
- Electric: Photovoltaics None
- Sewer: Public Sewer
- Water: Public
- Utilities for property: Underground Utilities
Green energy
- Energy efficient items: Windows
Community & HOA
Community
- Security: Fire Sprinkler System
- Subdivision: Cadence Village Parcel 4-Q1-5 & 4-Q1-6
HOA
- Has HOA: Yes
- Amenities included: Basketball Court, Dog Park, Playground, Park
- Services included: Association Management, Recreation Facilities
- HOA fee: $123 monthly
- HOA name: Cadence
- HOA phone: 702-605-3111
Location
- Region: Henderson
Financial & listing details
- Price per square foot: $266/sqft
- Tax assessed value: $368,871
- Annual tax amount: $3,823
- Date on market: 8/28/2026
- Listing agreement: Exclusive Right To Sell
- Listing terms: Cash,Conventional,FHA,VA Loan
Estimated market value
$397,300
$377,000 - $417,000
$2,013/mo
Price history
| Date | Event | Price |
|---|---|---|
| 8/28/2026 | Listed for sale | $399,500-6.9%$266/sqft |
Source:  LVR #2812906 Report a problem LVR #2812906 Report a problem | ||
| 6/30/2022 | Sold | $429,306$285/sqft |
Source: Public Record Report a problem | ||
Public tax history
| Year | Property taxes | Tax assessment |
|---|---|---|
| 2026 | $3,826 -0.1% | $129,105 -0.1% |
| 2025 | $3,828 +6.9% | $129,218 +5.6% |
| 2024 | $3,581 +8% | $122,420 +392.6% |
| 2023 | $3,315 +361.8% | $24,850 +2.9% |
| 2022 | $718 | $24,150 |
Find assessor info on the county website
Monthly payment
Est. payment
Payment breakdown
Explore the cost of this home by adjusting the details. Changes won't be saved.Climate risks
Neighborhood: Pittman
Nearby schools
Schools provided by the listing agent
- Elementary: Sewell, C.T.,Sewell, C.T.
- Middle: Brown B. Mahlon
- High: Basic Academy
Source: LVR. This data may not be complete. We recommend contacting the local school district to confirm school assignments for this home.

Similar homes
- $405,0003 bd3 ba1.5k sqft690 Cottonwood Hill Pl, Henderson, NV 89011For Sale
 MLS ID #2802941, Salvador Ayala, United Realty Group. LVR
 - $379,5003 bd3 ba1.5k sqft893 E Sunset Rd, Henderson, NV 89011For Sale
 MLS ID #2815995, Risa Mallari, Wardley Real Estate. LVR
 - $369,0003 bd3 ba1.3k sqft817 Watford Pl, Henderson, NV 89011For Sale
 MLS ID #2807441, Donna Arcangel, Keller Williams Realty Las Veg. LVR
 - $417,9004 bd3 ba1.8k sqft152 Volti Subito Way, Henderson, NV 89011For Sale
 MLS ID #2824185, Shirley Meza, LIFE Realty District. LVR
