BUY THE HOME—GET THE CLUB MEMBERSHIP INCLUDED! Set on a premium homesite this exceptional 3-bedroom, 2.5-bath residence offers added privacy, additional parking, and stunning views from both the front and rear. The open-concept floor plan seamlessly connects the living, dining, and kitchen areas, creating the perfect setting for elevated everyday living and effortless entertaining. The chef’s-dream kitchen is the heart of the home, featuring modern finishes, abundant cabinetry, generous counter space, and a large center island ideal for preparing meals, gathering with friends, or enjoying a casual breakfast.
Upstairs, the spacious primary suite provides a private retreat with an upgraded bath featuring dual sinks, a walk-in closet, and separate shower. Two additional bedrooms and a conveniently located upstairs laundry room complete the second floor. The backyard is finished with attractive pavers and a privacy wall, providing a peaceful outdoor escape.
Experience the complete Lake Las Vegas lifestyle with championship golf, water activities, scenic walking trails, restaurants, entertainment, social events, and resort-style recreation just outside your door. Best of all, the purchase includes the opportunity to assume the seller’s existing Sports Club and Reflection Bay membership—allowing the buyer to avoid the current $25,000 initiation/deposit fee! The buyer pays only the approximately $300 transfer/administrative fee and ongoing monthly dues of approximately $225. Membership amenities include a state-of-the-art fitness center, pickleball and tennis courts, fitness and sports instructors, clubhouse access, member happy hours, Boat Club activities, golf-related privileges, and much more. Most new homes do not include this valuable membership opportunity. Buy the house, embrace the Lake Las Vegas lifestyle, and potentially save $25,000! Membership transfer, fees, dues, amenities, and privileges are subject to club approval and current membership rules.
Active
Price cut: $10K (10/8)
$439,900
36 Kimberlite Dr, Henderson, NV 89011
3beds
1,491sqft
Townhouse
Built in 2021
2,613 Square Feet Lot
$433,100 Zestimate®
$295/sqft
$313/mo HOA
What's special
- 50 days
- 132
- 8
Zillow last checked:
Listing updated:
Listed by:
Robert W. Morganti BS.0144251 (702)540-3775,
LIFE Realty District
Source: LVR,MLS#: 2812753 Originating MLS: Greater Las Vegas Association of Realtors Inc
Originating MLS: Greater Las Vegas Association of Realtors IncFacts & features
Interior
Bedrooms & bathrooms
- Bedrooms: 3
- Bathrooms: 3
- Full bathrooms: 2
- 1/2 bathrooms: 1
Primary bedroom
- Description: Ceiling Fan,Ceiling Light,Closet,Pbr Separate From Other,Walk-In Closet(s)
- Dimensions: 14x17
Bedroom 2
- Description: Ceiling Light,Closet
- Dimensions: 10x11
Bedroom 3
- Description: Closet,Upstairs
- Dimensions: 14x11
Family room
- Description: Ceiling Fan,Separate Family Room
- Dimensions: 9x13
Kitchen
- Description: Breakfast Bar/Counter,Breakfast Nook/Eating Area,Custom Cabinets,Pantry,Stainless Steel Appliances,Tile Flooring
Heating
- Central, Electric, Gas
Cooling
- Central Air, Electric
Appliances
- Included: Built-In Electric Oven, Double Oven, Dryer, Dishwasher, Gas Cooktop, Disposal, Refrigerator, Washer
- Laundry: Gas Dryer Hookup, Laundry Closet, Laundry Room
Features
- Bathroom on Main Level, Ceiling Fan(s), Half Bath on Main Level, Window Treatments
- Flooring: Carpet, Ceramic Tile, Tile
- Windows: Blinds, Double Pane Windows, Plantation Shutters
- Has fireplace: No
Interior area
- Total structure area: 1,491
- Total interior livable area: 1,491 sqft
Video & virtual tour
Property
Parking
- Total spaces: 2
- Parking features: Finished Garage, Garage, Garage Door Opener, Inside Entrance, Private
- Garage spaces: 2
Features
- Stories: 2
- Patio & porch: Covered, Patio, Porch
- Exterior features: Porch, Patio, IrrigationSprinklers
- Pool features: Association, Community
- Fencing: None
Lot
- Size: 2,613 Square Feet
- Features: Drip Irrigation/Bubblers, Desert Landscaping, Landscaped, < 1/4 Acre
Details
- Parcel number: 16022120009
- Zoning description: Single Family
- Other equipment: Water Softener Loop
- Horse amenities: None
Construction
Type & style
- Home type: Townhouse
- Architectural style: Two Story
- Property subtype: Townhouse
- Attached to another structure: Yes
Materials
- Drywall
- Roof: Tile
Condition
- Resale
- Year built: 2021
Utilities & green energy
- Electric: Photovoltaics None
- Sewer: Public Sewer
- Water: Public
- Utilities for property: Underground Utilities
Green energy
- Energy efficient items: Windows
Community & HOA
Community
- Features: Pool
- Security: Prewired, Fire Sprinkler System
- Subdivision: Rainbow Canyon Parcel K
HOA
- Has HOA: Yes
- Amenities included: Clubhouse, Fitness Center, Jogging Path, Playground, Pickleball, Park, Pool, Recreation Room, Spa/Hot Tub, Security, Tennis Court(s)
- Services included: Association Management
- HOA fee: $155 monthly
- HOA name: LAKE LAS VEGAS
- HOA phone: 702-568-7871
- Second HOA fee: $158 monthly
Location
- Region: Henderson
Financial & listing details
- Price per square foot: $295/sqft
- Tax assessed value: $429,271
- Annual tax amount: $3,849
- Date on market: 8/27/2026
- Listing agreement: Exclusive Right To Sell
- Listing terms: Cash,Conventional,FHA,VA Loan
Estimated market value
$433,100
$411,000 - $455,000
$2,383/mo
Price history
| Date | Event | Price |
|---|---|---|
| 10/8/2026 | Price change | $439,900-2.2%$295/sqft |
Source:  LVR #2812753 Report a problem LVR #2812753 Report a problem | ||
| 8/27/2026 | Listed for sale | $449,900+18.5%$302/sqft |
Source: LVR #2812753 Report a problem | ||
| 1/3/2022 | Sold | $379,525$255/sqft |
Source: Public Record Report a problem | ||
Public tax history
| Year | Property taxes | Tax assessment |
|---|---|---|
| 2026 | $3,849 +3% | $150,245 -10.3% |
| 2025 | $3,738 +3.1% | $167,570 +27.2% |
| 2024 | $3,626 +3% | $131,711 +313.5% |
| 2023 | $3,520 +323.8% | $31,850 +13.8% |
| 2022 | $831 | $28,000 |
Find assessor info on the county website
Monthly payment
Est. payment
Payment breakdown
Explore the cost of this home by adjusting the details. Changes won't be saved.Climate risks
Neighborhood: Lake Las Vegas
Nearby schools
Schools provided by the listing agent
- Elementary: Josh, Stevens,Josh, Stevens
- Middle: Brown B. Mahlon
- High: Basic Academy
Source: LVR. This data may not be complete. We recommend contacting the local school district to confirm school assignments for this home.
Similar homes
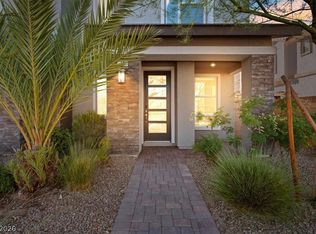
- $409,0003 bd3 ba1.4k sqft44 Kimberlite Dr, Henderson, NV 89011For Sale
 MLS ID #2822472, Nicole C. Huerta, Realty ONE Group, Inc. LVR
 - $399,5003 bd3 ba1.5k sqft736 Last Dance Pl, Henderson, NV 89011For Sale
 MLS ID #2812906, Robert W. Morganti, LIFE Realty District. LVR
 - $379,5003 bd3 ba1.5k sqft893 E Sunset Rd, Henderson, NV 89011For Sale
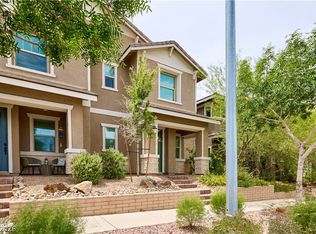 MLS ID #2815995, Risa Mallari, Wardley Real Estate. LVR
 - $417,9004 bd3 ba1.8k sqft152 Volti Subito Way, Henderson, NV 89011For Sale
 MLS ID #2824185, Shirley Meza, LIFE Realty District. LVR
