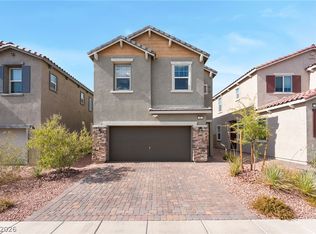
Built in 2023 - shows & feels like a model home!! Discover unparalleled living in this charming Henderson residence steps away to Cadence Central Park. This delightful 2-story home offers a generous 1,517 square feet of living space and attention to detail throughout. Downstairs features durable vinyl planks, quartz counter tops, upgraded cabinetry, upgraded single basin sink , upgraded appliances. Neutral paint continues throughout the entire home. The oversized, extra deep garage offers ample space for longer vehicles while still providing room for additional storage. This property features 3 well-appointed bedrooms - 2.5 bathrooms, ample space for relaxation and privacy. Cadence is a vibrant community atmosphere that defines this sought after neighborhood - parks, pool, pickle-ball, lush greenery and mountain views. Enjoy the ease of access to local amenities, shopping, dining and more...
Active
$405,000
690 Cottonwood Hill Pl, Henderson, NV 89011
3beds
1,517sqft
Townhouse
Built in 2023
2,178 Square Feet Lot
$402,600 Zestimate®
$267/sqft
$117/mo HOA
What's special
- 26 days |
- 106 |
- 3 |
Zillow last checked:
Listing updated:
Listed by:
Salvador Ayala S.0194907 (702)408-8155,
United Realty Group
Source: LVR,MLS#: 2802941 Originating MLS: Greater Las Vegas Association of Realtors Inc
Originating MLS: Greater Las Vegas Association of Realtors IncFacts & features
Interior
Bedrooms & bathrooms
- Bedrooms: 3
- Bathrooms: 3
- Full bathrooms: 2
- 1/2 bathrooms: 1
Primary bedroom
- Description: Walk-In Closet(s)
- Dimensions: 14x15
Bedroom 2
- Description: Closet
- Dimensions: 12x11
Bedroom 3
- Description: Closet
- Dimensions: 12x11
Kitchen
- Description: Breakfast Bar/Counter,Pantry,Tile Flooring
- Dimensions: 10x10
Living room
- Description: Front
- Dimensions: 13x13
Heating
- Central, Gas
Cooling
- Central Air, Electric
Appliances
- Included: Dryer, Disposal, Gas Range, Refrigerator, Washer
- Laundry: Electric Dryer Hookup, Gas Dryer Hookup, Upper Level
Features
- Ceiling Fan(s)
- Flooring: Carpet, Ceramic Tile
- Has fireplace: No
Interior area
- Total structure area: 1,517
- Total interior livable area: 1,517 sqft
Video & virtual tour
Property
Parking
- Total spaces: 2
- Parking features: Finished Garage, Open, Guest
- Garage spaces: 2
- Has uncovered spaces: Yes
Features
- Stories: 2
- Exterior features: Private Yard
- Fencing: Block,Back Yard
Lot
- Size: 2,178 Square Feet
- Features: Desert Landscaping, Landscaped, < 1/4 Acre
Details
- Parcel number: 17906713096
- Zoning description: Single Family
- Horse amenities: None
Construction
Type & style
- Home type: Townhouse
- Architectural style: Two Story
- Property subtype: Townhouse
- Attached to another structure: Yes
Materials
- Roof: Tile
Condition
- Year built: 2023
Utilities & green energy
- Sewer: Public Sewer
- Water: Public
- Utilities for property: Underground Utilities
Green energy
- Energy efficient items: Solar Panel(s)
Community & HOA
Community
- Subdivision: Cadence Village Parcel 4-Q1-5 & 4-Q1-6
HOA
- Has HOA: Yes
- Amenities included: Dog Park, Jogging Path, Park
- Services included: Recreation Facilities, Trash
- HOA fee: $350 quarterly
- HOA name: Cadence Master
- HOA phone: 702-352-1212
Location
- Region: Henderson
Financial & listing details
- Price per square foot: $267/sqft
- Tax assessed value: $363,271
- Annual tax amount: $3,765
- Date on market: 7/29/2026
- Listing agreement: Exclusive Right To Sell
- Listing terms: Cash,Conventional,FHA,VA Loan
- Ownership: Townhouse
Estimated market value
$402,600
$382,000 - $423,000
$2,071/mo
Price history
| Date | Event | Price |
|---|---|---|
| 8/1/2026 | Listed for sale | $405,000+9.5%$267/sqft |
Source:  LVR #2802941 Report a problem LVR #2802941 Report a problem | ||
| 5/22/2023 | Sold | $370,000-3.7%$244/sqft |
Source: Public Record Report a problem | ||
| 2/20/2023 | Listing removed | -- |
Source: Richmond Homes Report a problem | ||
| 2/10/2023 | Listed for sale | $384,134$253/sqft |
Source: Richmond Homes Report a problem | ||
Public tax history
| Year | Property taxes | Tax assessment |
|---|---|---|
| 2026 | $3,768 +0.8% | $127,145 +0.8% |
| 2025 | $3,737 +7.8% | $126,160 +318.8% |
| 2024 | $3,468 +458.7% | $30,125 +21.2% |
| 2023 | $621 -13.5% | $24,850 +2.9% |
| 2022 | $718 | $24,150 |
Find assessor info on the county website
Monthly payment
Est. payment
Payment breakdown
Explore the cost of this home by adjusting the details. Changes won't be saved.Climate risks
Neighborhood: Pittman
Nearby schools
GreatSchools rating
- 4/10C T Sewell Elementary SchoolGrades: PK-5Distance: 0.9 mi
- 5/10B Mahlon Brown Junior High SchoolGrades: 6-8Distance: 1.5 mi
- 4/10Basic Academy of Int'l Studies High SchoolGrades: 9-12Distance: 2 mi
Schools provided by the listing agent
- Elementary: Sewell, C.T.,Sewell, C.T.
- Middle: Brown B. Mahlon
- High: Basic Academy
Source: LVR. This data may not be complete. We recommend contacting the local school district to confirm school assignments for this home.
- $410,4003 bd2 ba1.5k sqft692 Cottonwood Hill Pl, Henderson, NV 89011Off Market
- $393,9503 bd3 ba1.5k sqft688 Cottonwood Hill Pl, Henderson, NV 89011Sold

- $381,1003 bd2 ba1.5k sqft686 Cottonwood Hill Pl, Henderson, NV 89011Off Market
- $398,6003 bd3 ba1.5k sqft684 Cottonwood Hill Pl, Henderson, NV 89011Off Market

- $376,3003 bd2 ba1.5k sqft682 Cottonwood Hill Pl, Henderson, NV 89011Off Market
- $379,3003 bd3 ba1.5k sqft766 Last Dance Pl, Henderson, NV 89011Off Market
- $388,4003 bd3 ba1.5k sqft698 Cottonwood Hill Pl, Henderson, NV 89011Off Market
- $374,4003 bd2 ba1.5k sqft764 Last Dance Pl, Henderson, NV 89011Off Market
A local agent can set up tours, give advice and negotiate with sellers.
Similar homes
- $394,9003 bd3 ba1.5k sqft937 E Sunset Rd, Henderson, NV 89011For Sale
 MLS ID #2783666, Danielle M. Kalkas, Signature Real Estate Group. LVR
 - $385,0003 bd3 ba1.3k sqft817 Watford Pl, Henderson, NV 89011For Sale
 MLS ID #2807441, Donna Arcangel, Keller Williams Realty Las Veg. LVR
 - $384,9003 bd3 ba1.5k sqft780 Last Dance Pl, Henderson, NV 89011For Sale
 MLS ID #2766961, Michelle D. Stiles, Wynn Realty Group. LVR
 - $399,9003 bd3 ba1.2k sqft88 Golden Aria Ave, Henderson, NV 89011For Sale
 MLS ID #2803406, Richard E. Turley, Keller Williams VIP. LVR
 - $396,9993 bd3 ba1.7k sqft330 Bay Village Pl, Henderson, NV 89011For SaleMLS ID #2785141, Tracey M. Prough, Signature Real Estate Group. LVR
- $424,9993 bd3 ba1.7k sqft206 Callen Falls Ave Unit 1514, Henderson, NV 89011For SaleMLS ID #2803043, Rocio Cardona, Simply Vegas. LVR
- $424,9003 bd3 ba1.7k sqft219 Cordelia Cove Ave Unit 514, Henderson, NV 89011For SaleMLS ID #2776055, Kristin Hayes, Mahsheed Real Estate LLC. LVR
- $439,9003 bd3 ba1.9k sqft749 Cottonwood Hill Pl, Henderson, NV 89011For SaleMLS ID #2790778, John J. Perales, JMG Real Estate. LVR
- $385,0003 bd3 ba1.3k sqft94 Golden Aria Ave, Henderson, NV 89011For SaleMLS ID #2789501, Karen Garcia De Leon, eXp Realty. LVR
- $365,0003 bd3 ba1.5k sqft90 Corretto Corner Ave, Henderson, NV 89015For SaleMLS ID #2802680, Dale A. Snyder, Keller Williams VIP. LVR
- $429,9004 bd3 ba1.4k sqft409 Desert Cadence St, Henderson, NV 89011For SaleMLS ID #2775591, Fernanda Ribeiro De Oliveira GC, Realty ONE Group, Inc. LVR
- $459,9993 bd3 ba1.5k sqft118 Destiny Orchard Ct, Henderson, NV 89011For SaleMLS ID #2781378, Irma Duafala, Royal Diamond Realty. LVR
- $430,0003 bd3 ba1.4k sqft615 Camilla Creek St, Henderson, NV 89011For SaleMLS ID #2808412, Emily Harrison, Realty ONE Group, Inc. LVR
- $409,0003 bd3 ba1.4k sqft1101 Ammonite Ave, Henderson, NV 89011For SaleMLS ID #2805961, Michael DiNardi, Wardley Real Estate. LVR
- $430,0002 bd2 ba1.2k sqft783 Charming Holly St, Henderson, NV 89011For SaleMLS ID #2803165, Steve P. Hawks, Platinum Real Estate Prof. LVR
- $419,0003 bd3 ba1.4k sqft44 Kimberlite Dr, Henderson, NV 89011For SaleMLS ID #2776741, Nicole C. Huerta, Realty ONE Group, Inc. LVR
- $365,0003 bd3 ba1.6k sqft663 Swift Eagle Ave, Henderson, NV 89015For SaleMLS ID #2751574, Brandy J. White Elk, Innovative Real Estate Strateg. LVR
- $399,9994 bd3 ba1.9k sqft723 Emerald Idol Pl, Henderson, NV 89011For SaleMLS ID #2795683, Crystal A. Miller, JMG Real Estate. LVR
- $385,0003 bd2 ba1.3k sqft137 Harmonica Ave, Henderson, NV 89015For SaleMLS ID #2791220, Kennedy Weinberg, BHHS Nevada Properties. LVR
- $430,0003 bd2 ba1.2k sqft101 Cameron Chase Ave, Henderson, NV 89011For SaleMLS ID #2771211, Angelo Hermosura, Realty ONE Group, Inc. LVR
