Presenting an exceptional opportunity to acquire a stunning 3-bedroom, 2.5-bathroom residence with a loft, nestled within the highly sought-after Cadence community. This remarkable home boasts a thoughtfully designed floorplan that maximizes space and functionality.
The primary bedroom is a true retreat, complete with a spacious walk-in closet and great views of the city and mountains.
A beautifully maintained pool and spa, complemented by a generously sized backyard ideal for gatherings and enjoying the outdoors.
This home is equipped with modern amenities, including a water filtration system, solar panels for energy efficiency, a sprinkler fire system for safety, and surveillance cameras for added peace of mind, and so much more.
Don’t miss the opportunity to make this stunning residence your new home!
Active
$540,000
443 Barcarolle Ln, Henderson, NV 89011
3beds
2,030sqft
Single Family Residence
Built in 2016
5,227 Square Feet Lot
$535,400 Zestimate®
$266/sqft
$75/mo HOA
What's special
Spacious walk-in closetWater filtration system
- 10 days
- 567
- 73
Zillow last checked:
Listing updated:
Listed by:
Shawn Lusk S.0189614 702-292-6788,
Real Simple Real Estate
Source: LVR,MLS#: 2732827 Originating MLS: Greater Las Vegas Association of Realtors Inc
Facts & features
Interior
Bedrooms & bathrooms
- Bedrooms: 3
- Bathrooms: 3
- Full bathrooms: 2
- 1/2 bathrooms: 1
Primary bedroom
- Description: Upstairs
- Dimensions: 14x16
Bedroom 2
- Description: Ceiling Fan
- Dimensions: 12x14
Bedroom 3
- Description: Ceiling Fan
- Dimensions: 10x12
Kitchen
- Description: Island
- Dimensions: 11X13
Loft
- Description: Ceiling Fan
- Dimensions: 15x10
Heating
- Central, Gas
Cooling
- Central Air, Electric
Appliances
- Included: Dishwasher, ENERGY STAR Qualified Appliances, Disposal, Gas Range, Microwave, Water Softener Owned
- Laundry: Gas Dryer Hookup, Upper Level
Features
- Bathroom on Main Level, Ceiling Fan(s), Window Treatments
- Flooring: Carpet, Luxury Vinyl Plank, Tile
- Windows: Blinds, Double Pane Windows
- Number of fireplaces: 1
- Fireplace features: Electric, Family Room
Interior area
- Total structure area: 2,030
- Total interior livable area: 2,030 sqft
Video & virtual tour
Property
Parking
- Total spaces: 2
- Parking features: Attached, Garage, Guest, Private
- Attached garage spaces: 2
Features
- Stories: 2
- Patio & porch: Patio
- Exterior features: Barbecue, Courtyard, Patio, Private Yard, IrrigationSprinklers
- Has private pool: Yes
- Pool features: In Ground, Private, Pool/Spa Combo, Community
- Has spa: Yes
- Spa features: In Ground
- Fencing: Block,Back Yard
Lot
- Size: 5,227 Square Feet
- Features: Drip Irrigation/Bubblers, Desert Landscaping, Landscaped, Rocks, < 1/4 Acre
Details
- Parcel number: 17905413072
- Zoning description: Single Family
- Horse amenities: None
Construction
Type & style
- Home type: SingleFamily
- Architectural style: Two Story
- Property subtype: Single Family Residence
Materials
- Roof: Tile
Condition
- Resale
- Year built: 2016
Utilities & green energy
- Electric: Photovoltaics Seller Owned
- Sewer: Public Sewer
- Water: Public
- Utilities for property: Cable Available, Underground Utilities
Green energy
- Green verification: ENERGY STAR Certified Homes
- Energy efficient items: Windows, Solar Panel(s)
Community & HOA
Community
- Features: Pool
- Security: Security System Owned
- Subdivision: Cadence Village Phase 1-G4
HOA
- Has HOA: Yes
- Amenities included: Basketball Court, Dog Park, Jogging Path, Playground, Pickleball, Park, Pool, Spa/Hot Tub, Tennis Court(s)
- Services included: Association Management
- HOA fee: $75 monthly
- HOA name: CADENCE MASTER
- HOA phone: 702-558-9366
Location
- Region: Henderson
Financial & listing details
- Price per square foot: $266/sqft
- Tax assessed value: $513,371
- Annual tax amount: $4,236
- Date on market: 10/10/2026
- Listing agreement: Exclusive Right To Sell
- Listing terms: Cash,Conventional,FHA,VA Loan
Estimated market value
$535,400
$509,000 - $562,000
$2,824/mo
Price history
| Date | Event | Price |
|---|---|---|
| 10/8/2026 | Listed for sale | $540,000-3.6%$266/sqft |
Source:  LVR #2732827 Report a problem | ||
| 12/23/2025 | Listing removed | $560,000$276/sqft |
Source: LVR #2732827 Report a problem | ||
| 11/7/2025 | Listed for sale | $560,000+91.2%$276/sqft |
Source: LVR #2732827 Report a problem | ||
| 12/12/2016 | Sold | $292,959$144/sqft |
Source: Public Record Report a problem | ||
Public tax history
| Year | Property taxes | Tax assessment |
|---|---|---|
| 2026 | $4,364 +3% | $179,680 +19% |
| 2025 | $4,236 +28.2% | $150,989 +4.4% |
| 2024 | $3,304 +3% | $144,574 +12.5% |
| 2023 | $3,208 -1.5% | $128,565 +8% |
| 2022 | $3,256 +7.7% | $119,033 +1.5% |
| 2021 | $3,022 +6.7% | $117,243 +5.6% |
| 2020 | $2,832 +4.8% | $111,034 +16.4% |
| 2019 | $2,702 +537.6% | $95,373 |
| 2018 | $424 | $95,373 +369.8% |
| 2017 | $424 | $20,300 +28.9% |
| 2016 | $424 | $15,750 |
Find assessor info on the county website
Monthly payment
Est. payment
Payment breakdown
Explore the cost of this home by adjusting the details. Changes won't be saved.Climate risks
Neighborhood: Valley View
Nearby schools
Schools provided by the listing agent
- Elementary: Sewell, C.T.,Sewell, C.T.
- Middle: Brown B. Mahlon
- High: Basic Academy
Source: LVR. This data may not be complete. We recommend contacting the local school district to confirm school assignments for this home.
Similar homes
- $539,0003 bd3 ba2.3k sqft976 E Sunset Rd, Henderson, NV 89011For Sale
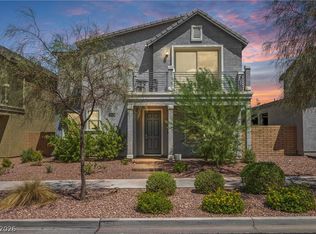 MLS ID #2802236, Katy Larrabee, Keller Williams VIP. LVR
- $499,0003 bd3 ba2.2k sqft1100 E Sunset Rd, Henderson, NV 89011For Sale
 MLS ID #2818155, Zihao Gu, HomePlus Realty LLC. LVR
- $575,0004 bd2 ba2k sqft119 Mosso Niente Pl, Henderson, NV 89011For Sale
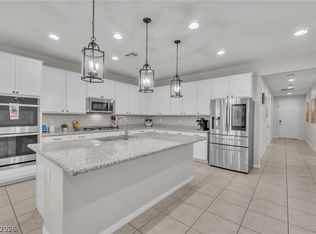 MLS ID #2819119, Shaun D. Ditmar, More Realty Incorporated. LVR
- $530,0003 bd3 ba2k sqft225 Sul Ponticello Ave, Henderson, NV 89011For Sale
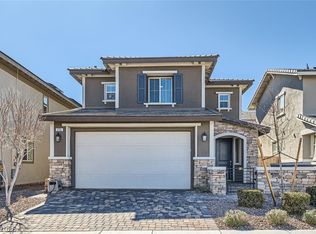 MLS ID #2760108, Robin P. Viviani, LIFE Realty District. LVR
