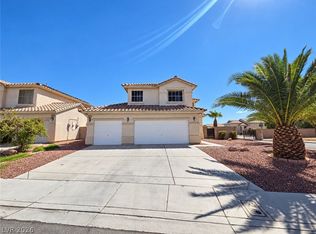
**Charming Single-Story Home in Desirable Location!** SOME PICTURED ARE VIRTUALLY STAGED/ANIMATED! Welcome to this inviting 4 bedroom, 2.5 bathroom single-story residence boasting 2011 sq ft of living space on a generous 6,098 sq ft lot. Nestled on a peaceful cul-de-sac, this property offers the perfect blend of comfort and convenience. Step inside to discover a warm and welcoming interior featuring a cozy fireplace, perfect for relaxing evenings. New flooring flows throughout, adding a touch of modern elegance. Enjoyable outdoor living with a covered patio, ideal for entertaining or simply unwinding. The spacious 3-car garage provides ample parking and storage. Benefit from the freedom of **NO HOA association** allowing you to personalize your home and lifestyle. Don't miss out on this exceptional opportunity to own a beautiful home in a prime location. Schedule your private showing today!
Active
$440,000
2723 Mistfull Ct, Las Vegas, NV 89156
4beds
2,011sqft
Single Family Residence
Built in 1997
6,098 Square Feet Lot
$432,500 Zestimate®
$219/sqft
$-- HOA
What's special
Peaceful cul-de-sacCozy fireplaceNew flooring flows throughout
- 127 days
- 190
- 24
Zillow last checked:
Listing updated:
Listed by:
Luisa F. Bello BS.0144426 (702)374-8390,
Platinum Real Estate Prof
Source: LVR,MLS#: 2790061 Originating MLS: Greater Las Vegas Association of Realtors Inc
Originating MLS: Greater Las Vegas Association of Realtors IncFacts & features
Interior
Bedrooms & bathrooms
- Bedrooms: 4
- Bathrooms: 3
- Full bathrooms: 2
- 3/4 bathrooms: 1
Primary bedroom
- Description: Ceiling Fan,Walk-In Closet(s)
- Dimensions: 14x14
Bedroom 2
- Description: Ceiling Fan,Closet
- Dimensions: 10x10
Bedroom 3
- Description: Ceiling Fan,Closet
- Dimensions: 12x10
Bedroom 4
- Description: Closet
- Dimensions: 11x10
Primary bathroom
- Description: Double Sink
Dining room
- Description: Breakfast Nook/Eating Area
- Dimensions: 9x8
Family room
- Description: Ceiling Fan
- Dimensions: 15x13
Kitchen
- Description: Breakfast Nook/Eating Area,Pantry,Tile Countertops
- Dimensions: 13x11
Living room
- Description: Rear
- Dimensions: 24x12
Heating
- Central, Gas
Cooling
- Central Air, Electric
Appliances
- Included: Dishwasher, Disposal, Gas Range, Microwave
- Laundry: Gas Dryer Hookup, Main Level
Features
- Bathroom on Main Level, Bedroom on Main Level, Handicap Access, Primary Downstairs
- Flooring: Laminate
- Number of fireplaces: 1
- Fireplace features: Family Room, Gas
Interior area
- Total structure area: 2,011
- Total interior livable area: 2,011 sqft
Video & virtual tour
Property
Parking
- Total spaces: 3
- Parking features: Attached, Electric Vehicle Charging Station(s), Garage
- Attached garage spaces: 3
Features
- Stories: 1
- Patio & porch: Covered, Patio
- Exterior features: Handicap Accessible, Patio
- Fencing: Block,Back Yard
Lot
- Size: 6,098 Square Feet
- Features: Desert Landscaping, Landscaped, < 1/4 Acre
Details
- Parcel number: 14015720021
- Zoning description: Single Family
- Horse amenities: None
Construction
Type & style
- Home type: SingleFamily
- Architectural style: One Story
- Property subtype: Single Family Residence
Materials
- Roof: Tile
Condition
- Resale
- Year built: 1997
Utilities & green energy
- Electric: Photovoltaics None
- Sewer: Public Sewer
- Water: Public
- Utilities for property: Underground Utilities
Community & HOA
Community
- Subdivision: White Cliffs-Phase 4
HOA
- Has HOA: No
- Amenities included: None
Location
- Region: Las Vegas
Financial & listing details
- Price per square foot: $219/sqft
- Tax assessed value: $294,723
- Annual tax amount: $1,619
- Date on market: 6/15/2026
- Listing agreement: Exclusive Right To Sell
- Listing terms: Cash,Conventional,FHA,VA Loan
- Ownership: Single Family Residential
Estimated market value
$432,500
$411,000 - $454,000
$1,960/mo
Price history
| Date | Event | Price |
|---|---|---|
| 6/15/2026 | Listed for sale | $440,000-5.4%$219/sqft |
Source:  LVR #2790061 Report a problem LVR #2790061 Report a problem | ||
| 5/8/2026 | Listing removed | $465,000$231/sqft |
Source: LVR #2755014 Report a problem | ||
| 3/2/2026 | Price change | $465,000-2.1%$231/sqft |
Source: LVR #2755014 Report a problem | ||
| 2/10/2026 | Listed for sale | $474,900+26.6%$236/sqft |
Source: LVR #2755014 Report a problem | ||
| 10/26/2023 | Listing removed | -- |
Source: Zillow Rentals Report a problem | ||
| 10/5/2023 | Listed for rent | $2,480$1/sqft |
Source: Zillow Rentals Report a problem | ||
| 10/4/2021 | Sold | $375,000$186/sqft |
Source: LVR #2329387 Report a problem | ||
| 9/9/2021 | Contingent | $375,000$186/sqft |
Source: LVR #2329387 Report a problem | ||
| 9/3/2021 | Listed for sale | $375,000+166%$186/sqft |
Source: LVR #2329387 Report a problem | ||
| 6/27/1997 | Sold | $141,000$70/sqft |
Source: Public Record Report a problem | ||
Public tax history
| Year | Property taxes | Tax assessment |
|---|---|---|
| 2026 | $1,622 -9.7% | $103,153 -1.3% |
| 2025 | $1,796 +7% | $104,555 +4.8% |
| 2024 | $1,678 +30.3% | $99,812 +14.4% |
| 2023 | $1,288 +8% | $87,262 +3.9% |
| 2022 | $1,193 +3% | $83,974 +1.8% |
| 2021 | $1,158 +3.1% | $82,458 +7.6% |
| 2020 | $1,124 +3% | $76,604 +8.5% |
| 2019 | $1,091 +5.7% | $70,598 |
| 2018 | $1,032 | $70,598 +12% |
| 2017 | $1,032 | $63,061 +22.5% |
| 2016 | $1,032 +0.3% | $51,497 +15.3% |
| 2015 | $1,029 +3% | $44,676 +35.2% |
| 2014 | $999 | $33,056 |
| 2013 | -- | $33,056 -13% |
| 2012 | -- | $37,998 -10.5% |
| 2011 | -- | $42,447 -3% |
| 2010 | -- | $43,770 -34% |
| 2009 | -- | $66,282 |
| 2008 | -- | $66,282 -30.3% |
| 2007 | -- | $95,115 +8% |
| 2006 | -- | $88,059 +29.2% |
| 2005 | -- | $68,135 +14.2% |
| 2004 | -- | $59,668 +5.5% |
| 2003 | -- | $56,550 +7.3% |
| 2002 | -- | $52,720 +8.1% |
| 2001 | -- | $48,760 |
Find assessor info on the county website
Monthly payment
Est. payment
Payment breakdown
Explore the cost of this home by adjusting the details. Changes won't be saved.Climate risks
Neighborhood: Sunrise Manor
Nearby schools
Schools provided by the listing agent
- Elementary: Hickey, Liliam Lujan,Hickey, Liliam Lujan
- Middle: Bailey Dr William(Bob)H
- High: Sunrise Mountain School
Source: LVR. This data may not be complete. We recommend contacting the local school district to confirm school assignments for this home.

Similar homes
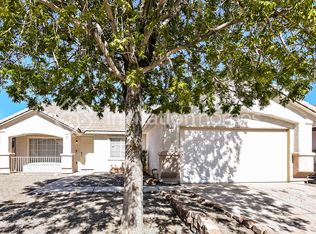
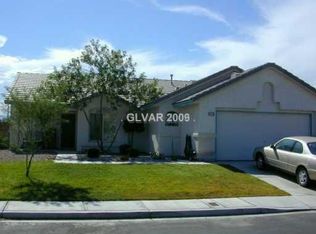
- $420,0003 bd2 ba1.4k sqft5828 Sunny Orchard Ln, Las Vegas, NV 89110For Sale
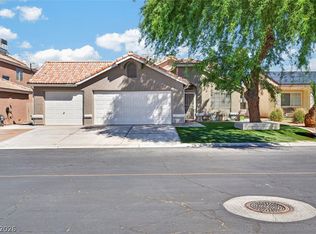 MLS ID #2817211, Darin Thomas, Huntington & Ellis, A Real Est. LVR
 - $419,0003 bd3 ba2.2k sqft5433 Sun Prairie St, North Las Vegas, NV 89081For Sale
 MLS ID #2827696, Jie Zhou, Love Las Vegas Realty. LVR
 - $439,0004 bd3 ba2.4k sqft6009 Star Point Ct, North Las Vegas, NV 89081For Sale
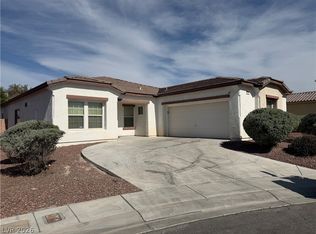 MLS ID #2786421, Jie Zhou, Love Las Vegas Realty. LVR
 - $465,0004 bd3 ba1.9k sqft4520 Grand Rock Dr, North Las Vegas, NV 89081For Sale
 MLS ID #2800228, Beatriz D. Martinez, Simply Vegas. LVR
