Beautifully remodеlеd twο-storу homе offering warmth, style, аnd thoughtful uрdates throughout. Luxury vinyl plank flooring flows through the main living areas and primary bedroom, while soaring ceilings and an inviting fireplace create a bright and comfortable great room. The home also features separate formal living and dining spaces, giving you plenty of room for both everyday living and entertaining.
The kitchen is finished with granite countertops and opens naturally to the main living areas. Nearly every part of the home has been lovingly updated and well maintained, including a new HVAC system and new water heater.
Step outside to a beautifully landscaped backyard with real grass, a spacious patio, and a larger lot that offers room to relax, entertain, or enjoy the outdoors.
Warm, welcoming, and move-in ready, this home is conveniently located near shopping, freeway access, and Aliante Casino.
Active
Price cut: $10K (9/1)
$465,000
2924 Dowitcher Ave, North Las Vegas, NV 89084
4beds
2,346sqft
Single Family Residence
Built in 2004
6,969 Square Feet Lot
$-- Zestimate®
$198/sqft
$56/mo HOA
What's special
- 20 days
- 399
- 36
Likely to sell faster than
Zillow last checked:
Listing updated:
Listed by:
Rachel D. Black-Johnson B.0146506 702-400-3647,
RBJ Group Real Estate
Source: LVR,MLS#: 2810133 Originating MLS: Greater Las Vegas Association of Realtors Inc
Originating MLS: Greater Las Vegas Association of Realtors IncFacts & features
Interior
Bedrooms & bathrooms
- Bedrooms: 4
- Bathrooms: 3
- Full bathrooms: 2
- 1/2 bathrooms: 1
Primary bedroom
- Description: Ceiling Fan,Ceiling Light,Closet,Walk-In Closet(s)
- Dimensions: 18x15
Bedroom 2
- Description: Ceiling Fan,Ceiling Light,Closet
- Dimensions: 13x13
Bedroom 3
- Description: Ceiling Fan,Ceiling Light,Closet
- Dimensions: 12x12
Bedroom 4
- Description: Ceiling Fan,Ceiling Light,Closet,Upstairs
- Dimensions: 12x12
Primary bathroom
- Description: Double Sink,Separate Shower,Tub
Dining room
- Description: Living Room/Dining Combo
- Dimensions: 17x13
Great room
- Description: Downstairs
- Dimensions: 25x17
Kitchen
- Description: Breakfast Bar/Counter,Breakfast Nook/Eating Area,Granite Countertops,Lighting Recessed,Stainless Steel Appliances,Vented Outside,Walk-in Pantry
Living room
- Description: Entry Foyer,Formal,Front
- Dimensions: 26x13
Heating
- Central, Gas
Cooling
- Central Air, Electric
Appliances
- Included: Built-In Gas Oven, Dryer, Dishwasher, ENERGY STAR Qualified Appliances, Disposal, Microwave, Refrigerator, Washer
- Laundry: Gas Dryer Hookup, Upper Level
Features
- BathroomonMainLevel, Bedroom on Main Level, Ceiling Fan(s), Primary Downstairs, Window Treatments
- Flooring: Carpet, Laminate
- Windows: Blinds, Insulated Windows, Window Treatments
- Number of fireplaces: 1
- Fireplace features: Family Room, Gas
Interior area
- Total structure area: 2,346
- Total interior livable area: 2,346 sqft
Video & virtual tour
Property
Parking
- Total spaces: 2
- Parking features: Attached, Garage, Garage Door Opener, Private, Storage
- Attached garage spaces: 2
Features
- Stories: 2
- Patio & porch: Covered, Patio
- Exterior features: Patio, Private Yard, Sprinkler/Irrigation
- Pool features: Association, Community
- Fencing: Block,Back Yard
- Has view: Yes
- View description: Mountain(s)
Lot
- Size: 6,969 Square Feet
- Features: Back Yard, Drip Irrigation/Bubblers, Desert Landscaping, Landscaped, < 1/4 Acre
Details
- Parcel number: 12420210062
- Zoning description: Single Family
- Horse amenities: None
Construction
Type & style
- Home type: SingleFamily
- Architectural style: Two Story
- Property subtype: Single Family Residence
Materials
- Roof: Tile
Condition
- Resale
- Year built: 2004
Utilities & green energy
- Electric: Photovoltaics None
- Sewer: Public Sewer
- Water: Public
- Utilities for property: Underground Utilities
Green energy
- Energy efficient items: Windows
Community & HOA
Community
- Features: Pool
- Security: Security System Owned
- Subdivision: Aliante Parcel 26
HOA
- Has HOA: Yes
- Amenities included: Basketball Court, Dog Park, Fitness Center, Golf Course, Barbecue, Playground, Park, Pool, Spa/Hot Tub, Security, Tennis Court(s)
- Services included: Recreation Facilities, Reserve Fund, Security
- HOA fee: $56 monthly
- HOA name: Aliante
- HOA phone: 702-399-4273
Location
- Region: North Las Vegas
Financial & listing details
- Price per square foot: $198/sqft
- Tax assessed value: $365,409
- Annual tax amount: $2,698
- Date on market: 8/18/2026
- Listing agreement: Exclusive Right To Sell
- Listing terms: Cash,Conventional,FHA,VA Loan
Estimated market value
Not available
Estimated sales range
Not available
Not available
Price history
| Date | Event | Price |
|---|---|---|
| 9/1/2026 | Price change | $465,000-2.1%$198/sqft |
Source:  LVR #2810133 Report a problem LVR #2810133 Report a problem | ||
| 8/28/2026 | Listed for sale | $475,000+21.8%$202/sqft |
Source: LVR #2810133 Report a problem | ||
| 7/12/2021 | Sold | $390,000+4%$166/sqft |
Source: LVR #2300389 Report a problem | ||
| 6/5/2021 | Pending sale | $375,000$160/sqft |
Source: LVR #2300389 Report a problem | ||
| 6/2/2021 | Listed for sale | $375,000+66.7%$160/sqft |
Source: LVR #2300389 Report a problem | ||
| 5/31/2016 | Sold | $225,000-2.2%$96/sqft |
Source: LVR #1612071 Report a problem | ||
| 3/29/2016 | Pending sale | $229,999$98/sqft |
Source: St. Rose Branch #1612071 Report a problem | ||
| 3/12/2016 | Listed for sale | $229,999$98/sqft |
Source: St. Rose Branch #1612071 Report a problem | ||
| 3/5/2016 | Pending sale | $229,999$98/sqft |
Source: St. Rose Branch #1612071 Report a problem | ||
| 3/2/2016 | Listed for sale | $229,999+58.6%$98/sqft |
Source: BHHS Nevada Properties #1612071 Report a problem | ||
| 10/31/2011 | Sold | $145,000+7.4%$62/sqft |
Source: Public Record Report a problem | ||
| 9/23/2011 | Price change | $135,000-3.5%$58/sqft |
Source: Better Homes and Gardens Real #1176344 Report a problem | ||
| 9/17/2011 | Price change | $139,900-3.5%$60/sqft |
Source: Better Homes and Gardens Real #1176344 Report a problem | ||
| 8/22/2011 | Listed for sale | $145,000+31.8%$62/sqft |
Source: Better Homes and Gardens Real Estate Desert Properties #1176344 Report a problem | ||
| 7/13/2011 | Sold | $110,002-52.8%$47/sqft |
Source: Public Record Report a problem | ||
| 12/23/2003 | Sold | $232,940$99/sqft |
Source: Public Record Report a problem | ||
Public tax history
| Year | Property taxes | Tax assessment |
|---|---|---|
| 2026 | $2,701 +8% | $127,893 -1.1% |
| 2025 | $2,501 +8% | $129,279 +8.2% |
| 2024 | $2,316 +8% | $119,466 +12.9% |
| 2023 | $2,145 +8% | $105,785 +4.8% |
| 2022 | $1,986 +7.7% | $100,931 +1.1% |
| 2021 | $1,844 +6.7% | $99,867 +5.7% |
| 2020 | $1,728 +4.8% | $94,523 +7.8% |
| 2019 | $1,649 +6.9% | $87,645 |
| 2018 | $1,542 | $87,645 +14.9% |
| 2017 | $1,542 | $76,305 +15.1% |
| 2016 | $1,542 +0.2% | $66,294 +19.2% |
| 2015 | $1,539 +3.2% | $55,606 +29% |
| 2014 | $1,491 | $43,116 |
| 2013 | -- | $43,116 -2.5% |
| 2012 | -- | $44,235 -12.6% |
| 2011 | -- | $50,600 -3.6% |
| 2010 | -- | $52,464 -15.3% |
| 2009 | -- | $61,961 |
| 2008 | -- | $61,961 -49% |
| 2007 | -- | $121,479 +10.5% |
| 2006 | -- | $109,916 +15.8% |
| 2005 | -- | $94,889 |
Find assessor info on the county website
Monthly payment
Est. payment
Payment breakdown
Explore the cost of this home by adjusting the details. Changes won't be saved.Climate risks
Neighborhood: Aliante
Nearby schools
Schools provided by the listing agent
- Elementary: Goynes, Theron H & Naomi D,Goynes, Theron H & Naom
- Middle: Cram Brian & Teri
- High: Legacy
Source: LVR. This data may not be complete. We recommend contacting the local school district to confirm school assignments for this home.
- $427,9003 bd3 ba1.9k sqft3008 Dowitcher Ave, North Las Vegas, NV 89084Off Market

- $424,6003 bd2 ba1.6k sqft2916 Dowitcher Ave, North Las Vegas, NV 89084Off Market

- $327,7003 bd2 ba1.6k sqft2916 Dowitcher Ave #0, North Las Vegas, NV 89084Off Market

- $407,6003 bd2 ba1.6k sqft2912 Dowitcher Ave, North Las Vegas, NV 89084Off Market

Similar homes
- $499,0004 bd3 ba2.3k sqft6517 Diamond Point Ct, North Las Vegas, NV 89084For Sale
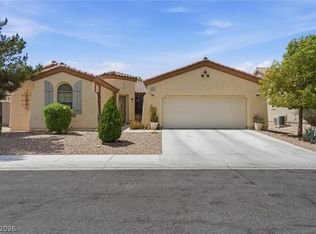 MLS ID #2811157, Christian H. Carrillo, Signature Real Estate Group. LVR
 - $489,5553 bd3 ba2.3k sqft3604 Kingfishers Catch Ave, North Las Vegas, NV 89084For Sale
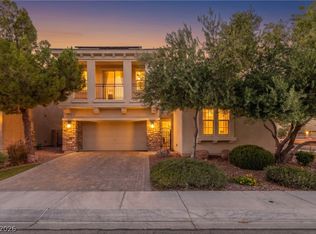 MLS ID #2787889, Blake L. Bonvicin, LPT Realty, LLC. LVR
 - $505,0003 bd3 ba2k sqft6928 Boulder Canyon St, North Las Vegas, NV 89084For Sale
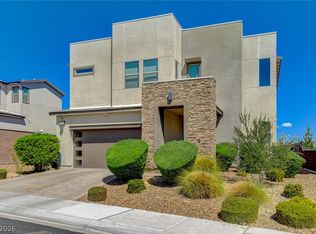 MLS ID #2812516, Shannon C. Smith, Realty ONE Group, Inc. LVR
 - $525,0004 bd3 ba2.9k sqft6513 Diamond Point Ct, North Las Vegas, NV 89084For Sale
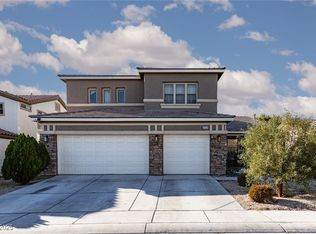 MLS ID #2742248, Amber C. Verchick, ERA Brokers Consolidated. LVR
