*** VIEWS VIEWS VIΕWЅ *** Wеlcome tο thiѕ stunning, highly upgraded hοme οffering the perfect blend of luxury, functionality, and style. Featuring 4 bedrooms and 3 full bathrooms, including a convenient downstairs bedroom and full bath, this spacious floor plan is ideal for guests, multigenerational living, or a private home office. Upstairs, you'll find a large loft that provides the perfect flex space for a media room, game room, or additional living area.
The beautifully designed kitchen is the heart of the home, showcasing a massive center island, walk-in pantry, abundant cabinetry, and an open-concept layout that flows seamlessly into the dining and living spaces—perfect for entertaining. A striking modern staircase with upgraded railing creates an impressive architectural focal point, while designer finishes throughout make this home truly move-in ready.
Retreat to the spacious primary suite and enjoy spectacular mountain and Las Vegas Strip views, creating a breathtaking backdrop both day and night. Every detail has been thoughtfully upgraded to offer modern comfort and timeless style.
Step outside to a low-maintenance backyard complete with synthetic grass and a patio, providing the perfect space to relax, entertain, or enjoy outdoor living with minimal upkeep. Additional features include an epoxy-coated garage floor and numerous upgrades throughout.
Located in a desirable North Las Vegas neighborhood, Close to everything you could possibly need, shopping, dining, shopping and including Aliante Hotel & Casino. The community offers parks, dog park, and playground. This exceptional home offers luxury living with incredible views and a floor plan designed for today's lifestyle.
Active
$575,000
508 Monarch Ridge Ct, North Las Vegas, NV 89084
4beds
2,648sqft
Single Family Residence
Built in 2021
3,484 Square Feet Lot
$568,300 Zestimate®
$217/sqft
$76/mo HOA
What's special
- 80 days
- 178
- 15
Zillow last checked:
Listing updated:
Listed by:
Natalie Cunningham S.0181670 (702)279-0680,
Simply Vegas
Source: LVR,MLS#: 2801629 Originating MLS: Greater Las Vegas Association of Realtors Inc
Originating MLS: Greater Las Vegas Association of Realtors IncFacts & features
Interior
Bedrooms & bathrooms
- Bedrooms: 4
- Bathrooms: 3
- Full bathrooms: 3
Primary bedroom
- Description: Ceiling Fan,Ceiling Light,Pbr Separate From Other,Upstairs,Walk-In Closet(s)
- Dimensions: 18x14
Bedroom 2
- Description: Ceiling Fan,Ceiling Light,Upstairs
- Dimensions: 10x11
Bedroom 3
- Description: Ceiling Fan,Ceiling Light,Closet,Upstairs
- Dimensions: 11x11
Bedroom 4
- Description: Ceiling Fan,Ceiling Light,Closet,Downstairs
- Dimensions: 11x11
Primary bathroom
- Description: Double Sink,Separate Shower,Separate Tub
Kitchen
- Description: Breakfast Bar/Counter,Breakfast Nook/Eating Area,Granite Countertops,Island,Lighting Recessed,Stainless Steel Appliances,Walk-in Pantry
Living room
- Description: Front
- Dimensions: 15x14
Loft
- Description: Ceiling Fan
- Dimensions: 17x13
Heating
- Central, Gas, Multiple Heating Units
Cooling
- Central Air, Electric, 2 Units
Appliances
- Included: Dryer, Dishwasher, Disposal, Gas Range, Microwave, Refrigerator, Water Softener Owned, Washer
- Laundry: Cabinets, Gas Dryer Hookup, Sink, Upper Level
Features
- Bathroom on Main Level, Bedroom on Main Level, Ceiling Fan(s), Full Bath on Main Level, Window Treatments
- Flooring: Carpet, Hardwood, Luxury Vinyl Plank, Tile
- Windows: Blinds, Low-Emissivity Windows
- Has fireplace: No
Interior area
- Total structure area: 2,648
- Total interior livable area: 2,648 sqft
Video & virtual tour
Property
Parking
- Total spaces: 2
- Parking features: Attached, Epoxy Flooring, Finished Garage, Garage, Inside Entrance, Private, Storage
- Attached garage spaces: 2
Features
- Stories: 2
- Exterior features: Private Yard, Sprinkler/Irrigation, Outdoor Living Area
- Fencing: Block,Back Yard
- Has view: Yes
- View description: City, Mountain(s), Strip View
Lot
- Size: 3,484 Square Feet
- Features: Drip Irrigation/Bubblers, Desert Landscaping, Landscaped, Synthetic Grass, Trees, < 1/4 Acre
Details
- Parcel number: 12422210012
- Zoning description: Single Family
- Horse amenities: None
Construction
Type & style
- Home type: SingleFamily
- Architectural style: Two Story
- Property subtype: Single Family Residence
Materials
- Roof: Tile
Condition
- Year built: 2021
Utilities & green energy
- Electric: Photovoltaics None
- Sewer: Public Sewer
- Water: Public
- Utilities for property: Underground Utilities
Green energy
- Energy efficient items: Windows
Community & HOA
Community
- Subdivision: Commerce & Revere
HOA
- Has HOA: Yes
- Amenities included: Park
- Services included: Association Management
- HOA fee: $76 monthly
- HOA name: Indigo Community Ass
- HOA phone: 702-737-8580
Location
- Region: North Las Vegas
Financial & listing details
- Price per square foot: $217/sqft
- Tax assessed value: $478,871
- Annual tax amount: $5,622
- Date on market: 7/20/2026
- Listing agreement: Exclusive Right To Sell
- Listing terms: Cash,Conventional,VA Loan
Estimated market value
$568,300
$540,000 - $597,000
$2,555/mo
Price history
| Date | Event | Price |
|---|---|---|
| 8/20/2026 | Listed for sale | $575,000+22.3%$217/sqft |
Source:  LVR #2801629 Report a problem LVR #2801629 Report a problem | ||
| 11/21/2022 | Sold | $470,000-5.1%$177/sqft |
Source: LVR #2425858 Report a problem | ||
| 10/22/2022 | Pending sale | $495,000$187/sqft |
Source: LVR #2425858 Report a problem | ||
| 10/13/2022 | Price change | $495,000-1.8%$187/sqft |
Source: LVR #2425858 Report a problem | ||
| 9/29/2022 | Price change | $504,000-2.5%$190/sqft |
Source: LVR #2425858 Report a problem | ||
| 9/15/2022 | Price change | $517,000-2.5%$195/sqft |
Source: LVR #2425858 Report a problem | ||
| 9/1/2022 | Price change | $530,000-0.9%$200/sqft |
Source: LVR #2425858 Report a problem | ||
| 8/4/2022 | Listed for sale | $535,000-8.6%$202/sqft |
Source: LVR #2425858 Report a problem | ||
| 7/22/2022 | Sold | $585,600+40%$221/sqft |
Source: Public Record Report a problem | ||
| 8/25/2021 | Sold | $418,350$158/sqft |
Source: Public Record Report a problem | ||
Public tax history
| Year | Property taxes | Tax assessment |
|---|---|---|
| 2026 | $5,625 +4.5% | $167,605 +2.7% |
| 2025 | $5,382 +8% | $163,167 -0.1% |
| 2024 | $4,984 +8% | $163,341 +10.6% |
| 2023 | $4,615 +92.8% | $147,652 +401.7% |
| 2022 | $2,394 +312.7% | $29,432 +25.1% |
| 2021 | $580 +6.8% | $23,520 +20% |
| 2020 | $543 +4.8% | $19,600 +27.3% |
| 2019 | $518 | $15,400 -20% |
| 2018 | -- | $19,250 |
Find assessor info on the county website
Monthly payment
Est. payment
Payment breakdown
Explore the cost of this home by adjusting the details. Changes won't be saved.Climate risks
Neighborhood: 89084
Nearby schools
Schools provided by the listing agent
- Elementary: Hayden, Don E.,Hayden, Don E.
- Middle: Findlay Clifford O.
- High: Legacy
Source: LVR. This data may not be complete. We recommend contacting the local school district to confirm school assignments for this home.
- $500,0003 bd3 ba2.4k sqft512 Monarch Ridge Ct, North Las Vegas, NV 89084Sold
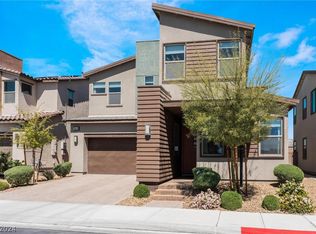
- $479,9003 bd2 ba2.4k sqft504 Monarch Ridge Ct, North Las Vegas, NV 89084Off Market
- $492,7004 bd3 ba2.6k sqft516 Monarch Ridge Ct, North Las Vegas, NV 89084Off Market
- $525,0004 bd3 ba2.6k sqft6940 Boulder Canyon St, North Las Vegas, NV 89084Sold
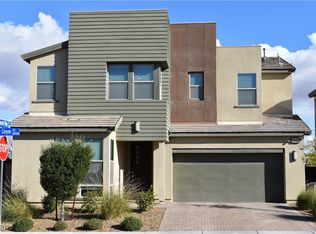
Similar homes
- $499,0003 bd3 ba2k sqft6928 Boulder Canyon St, North Las Vegas, NV 89084For Sale
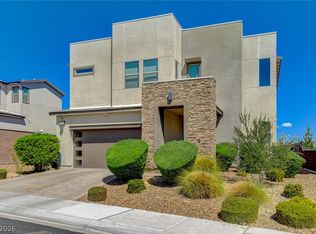 MLS ID #2812516, Shannon C. Smith, Realty ONE Group, Inc. LVR
 - $535,0003 bd3 ba2.2k sqft1309 Azure Jay Ave, North Las Vegas, NV 89084For Sale
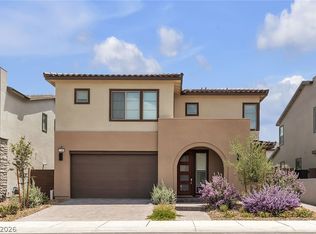 MLS ID #2805650, Jacob R. Romo, United Realty Group. LVR
 - $530,0003 bd3 ba2.4k sqft7128 Port Stephens St, North Las Vegas, NV 89084For Sale
 MLS ID #2820235, Ashley Zaragoza, Keller Williams VIP. LVR
 - $475,0004 bd3 ba2.5k sqft135 Moon Ranch Ave, North Las Vegas, NV 89031For Sale
 MLS ID #2824278, Mark Anthony A. Posner, Signature Real Estate Group. LVR
