**POOL & SPA • ΝΟ ΗOA • PRΙMΑRY SUITE ON ΤHΕ MAIN LEVEL!**
Welcome to **530 Rancho Del Mar Way**, a spacious Las Vegas home offering **2,527 sq. ft. of living space**, a **6,098 sq. ft. lot**, **3-car garage**, and a backyard built for enjoying the desert lifestyle.
Step outside to your private retreat featuring a **sparkling pool and spa**, generous patio space, and plenty of room to relax or entertain.
Inside, soaring ceilings and abundant natural light create an open, inviting feel. The kitchen offers ample cabinetry, granite countertops, stainless steel appliances, and convenient breakfast-bar seating.
A major highlight is the **primary suite located on the main level**, offering convenience, privacy, and direct access to the backyard and pool area. Upstairs, additional bedrooms and a spacious loft provide flexible space for a game room, media room, office, or second living area.
And best of all—**NO HOA!** Enjoy the freedom of homeownership without monthly HOA dues.
With a **pool & spa, main-level primary suite, 3-car garage, spacious floor plan, and no HOA**, this home offers a combination that is hard to find.
**Back on the market and ready for its next owner. Schedule your private showing today!**
Active
$570,000
530 Rancho Del Mar Way, North Las Vegas, NV 89031
4beds
2,527sqft
Single Family Residence
Built in 1995
6,098 Square Feet Lot
$568,700 Zestimate®
$226/sqft
$-- HOA
What's special
Sparkling pool and spaPrivate retreatAbundant natural lightGenerous patio spaceSoaring ceilingsStainless steel appliancesBreakfast-bar seating
- 1 day
- 109
- 16
Likely to sell faster than
Zillow last checked:
Listing updated:
Listed by:
Alex Rodriguez S.0199618 (702)577-2706,
Realty ONE Group, Inc
Source: LVR,MLS#: 2820011 Originating MLS: Greater Las Vegas Association of Realtors Inc
Originating MLS: Greater Las Vegas Association of Realtors IncFacts & features
Interior
Bedrooms & bathrooms
- Bedrooms: 4
- Bathrooms: 3
- Full bathrooms: 3
Primary bedroom
- Description: Ceiling Fan,Closet
- Dimensions: 17x12
Bedroom 2
- Description: Ceiling Fan,Closet
- Dimensions: 10x11
Bedroom 3
- Description: Ceiling Fan,Closet
- Dimensions: 13x13
Bedroom 4
- Description: Ceiling Fan,Closet
- Dimensions: 13x12
Kitchen
- Description: Granite Countertops,Pantry,Stainless Steel Appliances,Vaulted Ceiling
- Dimensions: 19x10
Heating
- Central, Gas
Cooling
- Central Air, Electric
Appliances
- Included: Disposal, Gas Range, Microwave
- Laundry: Gas Dryer Hookup, Main Level
Features
- Bathroom on Main Level, Bedroom on Main Level, Ceiling Fan(s), Primary Downstairs, Window Treatments
- Flooring: Luxury Vinyl Plank
- Windows: Blinds, Drapes
- Number of fireplaces: 1
- Fireplace features: Gas, Kitchen
Interior area
- Total structure area: 2,527
- Total interior livable area: 2,527 sqft
Video & virtual tour
Property
Parking
- Total spaces: 3
- Parking features: Attached, Garage, Private
- Attached garage spaces: 3
Features
- Stories: 2
- Patio & porch: Covered, Patio
- Exterior features: Courtyard, Patio, Private Yard
- Has private pool: Yes
- Pool features: Heated, Pool/Spa Combo
- Has spa: Yes
- Fencing: Block,Full
Lot
- Size: 6,098 Square Feet
- Features: Desert Landscaping, Landscaped, < 1/4 Acre
Details
- Parcel number: 12434316003
- Zoning description: Single Family
- Horse amenities: None
Construction
Type & style
- Home type: SingleFamily
- Architectural style: Two Story
- Property subtype: Single Family Residence
Materials
- Roof: Composition,Shingle
Condition
- Resale
- Year built: 1995
Utilities & green energy
- Electric: Photovoltaics None
- Sewer: Public Sewer
- Water: Public
- Utilities for property: Electricity Available
Community & HOA
Community
- Subdivision: Rancho Del Norte Estate
HOA
- Has HOA: No
- Amenities included: None
Location
- Region: North Las Vegas
Financial & listing details
- Price per square foot: $226/sqft
- Tax assessed value: $357,089
- Annual tax amount: $2,827
- Date on market: 9/18/2026
- Listing agreement: Exclusive Right To Sell
- Listing terms: Cash,Conventional,FHA
- Ownership: Single Family Residential
- Electric utility on property: Yes
Estimated market value
$568,700
$540,000 - $597,000
$2,710/mo
Price history
| Date | Event | Price |
|---|---|---|
| 9/18/2026 | Listed for sale | $570,000-1.7%$226/sqft |
Source:  LVR #2820011 Report a problem LVR #2820011 Report a problem | ||
| 8/8/2026 | Listing removed | $580,000$230/sqft |
Source: LVR #2793400 Report a problem | ||
| 7/20/2026 | Price change | $580,000-1.5%$230/sqft |
Source: LVR #2793400 Report a problem | ||
| 7/7/2026 | Price change | $589,000-1.8%$233/sqft |
Source: LVR #2793400 Report a problem | ||
| 6/20/2026 | Listed for sale | $599,900+18.8%$237/sqft |
Source: LVR #2793400 Report a problem | ||
| 2/11/2022 | Sold | $505,000-1%$200/sqft |
Source: LVR #2359306 Report a problem | ||
| 1/27/2022 | Contingent | $509,900$202/sqft |
Source: LVR #2359306 Report a problem | ||
| 1/8/2022 | Listed for sale | $509,900+8.7%$202/sqft |
Source: LVR #2359306 Report a problem | ||
| 11/1/2021 | Sold | $469,000+84%$186/sqft |
Source: Public Record Report a problem | ||
| 1/23/2008 | Sold | $254,900-11.9%$101/sqft |
Source: Public Record Report a problem | ||
| 9/18/2007 | Sold | $289,350+73.8%$115/sqft |
Source: Public Record Report a problem | ||
| 6/30/1995 | Sold | $166,500$66/sqft |
Source: Public Record Report a problem | ||
Public tax history
| Year | Property taxes | Tax assessment |
|---|---|---|
| 2026 | $2,830 +8% | $124,981 -1.5% |
| 2025 | $2,620 +8% | $126,865 +7.1% |
| 2024 | $2,427 +8% | $118,470 +10.8% |
| 2023 | $2,247 +8% | $106,880 +8.1% |
| 2022 | $2,081 +7.7% | $98,909 +0.8% |
| 2021 | $1,932 +6.7% | $98,157 +5.3% |
| 2020 | $1,810 +4.8% | $93,220 +6.7% |
| 2019 | $1,727 +6.9% | $87,328 0% |
| 2018 | $1,616 | $87,329 +5% |
| 2017 | $1,616 | $83,191 +23.7% |
| 2016 | $1,616 +3.5% | $67,262 +17.9% |
| 2015 | $1,562 | $57,054 +19.8% |
| 2014 | $1,562 | $47,621 |
| 2013 | -- | $47,621 +9.9% |
| 2012 | -- | $43,349 -13.2% |
| 2011 | -- | $49,917 +5.1% |
| 2010 | -- | $47,497 -31.7% |
| 2009 | -- | $69,561 |
| 2008 | -- | $69,561 -37.5% |
| 2007 | -- | $111,287 +5.9% |
| 2006 | -- | $105,087 +23% |
| 2005 | -- | $85,411 +23.7% |
| 2004 | -- | $69,059 +2.9% |
| 2003 | -- | $67,099 +6.9% |
| 2002 | -- | $62,760 +4.2% |
| 2001 | -- | $60,220 |
Find assessor info on the county website
Monthly payment
Est. payment
Payment breakdown
Explore the cost of this home by adjusting the details. Changes won't be saved.Climate risks
Neighborhood: Rancho del Norte
Nearby schools
Schools provided by the listing agent
- Elementary: Elizondo, Raul P.,Elizondo, Raul P.
- Middle: Findlay Clifford O.
- High: Mojave
Source: LVR. This data may not be complete. We recommend contacting the local school district to confirm school assignments for this home.
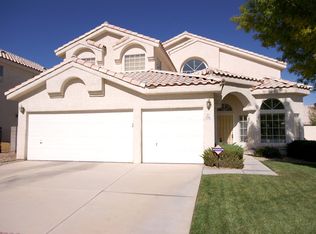
- $467,4003 bd2 ba2.7k sqft534 Rancho Del Mar Way, North Las Vegas, NV 89031Off Market
- $411,1003 bd2 ba1.7k sqft526 Rancho Del Mar Way, North Las Vegas, NV 89031Off Market

- $410,1004 bd2 ba1.7k sqft531 Rancho Del Sol Way, North Las Vegas, NV 89031Off Market
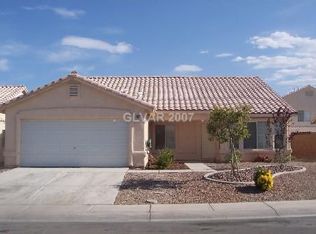
- $467,2005 bd3 ba2.5k sqft538 Rancho Del Mar Way, North Las Vegas, NV 89031Off Market
Similar homes
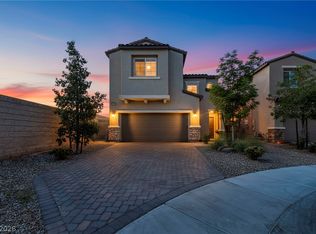
- $485,0004 bd3 ba2.5k sqft135 Moon Ranch Ave, North Las Vegas, NV 89031For Sale
 MLS ID #2773219, Mark Anthony A. Posner, Signature Real Estate Group. LVR
 - $450,0003 bd2 ba1.3k sqft101 Beaver Ridge Ave, North Las Vegas, NV 89031For Sale
 MLS ID #2797539, Michael Del Rosario, Scofield Group LLC. LVR
 - $530,0003 bd3 ba2.4k sqft7128 Port Stephens St, North Las Vegas, NV 89084For Sale
 MLS ID #2820235, Ashley Zaragoza, Keller Williams VIP. LVR
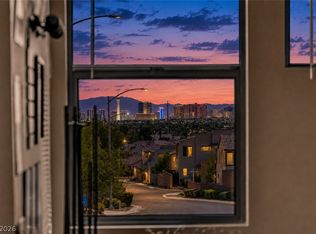
 - $575,0004 bd3 ba2.6k sqft508 Monarch Ridge Ct, North Las Vegas, NV 89084For Sale
 MLS ID #2801629, Natalie Cunningham, Simply Vegas. LVR
