Welcome to your turn-key Las Vegas home! This beautifully upgraded property offers ultimate peace of mind with a brand-new roof (front replaced May 2025, back Sep 2023) and high-efficiency new AC/reverse heat pump systems (Feb 2022).Inside, enjoy modern updates including new carpet (Aug 2022) and sleek new tile in all 3 bathrooms and the laundry room (Oct 2020). The kitchen features a new oven & dishwasher (Feb 2024), plus a new fridge, microwave, washer, and dryer (Aug 2020). A custom bifold barn door track is ready; sellers will gladly complete the door installation before closing upon request!Step outside to a low-maintenance backyard featuring new poured concrete (Mar 2021)—perfect for outdoor dining. ***The piano and interior furniture are available for separate sale (excluding the gray sectional). Perfect for anyone wanting a move-in-ready home!
Active
Price cut: $15K (10/7)
$450,000
2416 Goldenmoon St, Las Vegas, NV 89108
4beds
2,220sqft
Single Family Residence
Built in 1989
6,098 Square Feet Lot
$474,100 Zestimate®
$203/sqft
$120/mo HOA
What's special
Modern updatesLow-maintenance backyardPerfect for outdoor diningNew carpetBrand-new roof
- 52 days
- 490
- 49
Zillow last checked:
Listing updated:
Listed by:
Molly Rhyan Schwartz S.0194455 702-930-8408,
Redfin
Source: LVR,MLS#: 2813704 Originating MLS: Greater Las Vegas Association of Realtors Inc
Originating MLS: Greater Las Vegas Association of Realtors IncFacts & features
Interior
Bedrooms & bathrooms
- Bedrooms: 4
- Bathrooms: 3
- Full bathrooms: 2
- 3/4 bathrooms: 1
Primary bedroom
- Description: Walk-In Closet(s)
- Dimensions: 11x17
Bedroom 2
- Description: Closet
- Dimensions: 10x12
Bedroom 3
- Description: Closet
- Dimensions: 15x9
Bedroom 4
- Description: Closet
- Dimensions: 9x9
Primary bathroom
- Description: Double Sink
- Dimensions: 8x12
Dining room
- Description: Dining Area
- Dimensions: 10x12
Family room
- Description: Separate Family Room
- Dimensions: 18x14
Kitchen
- Description: Breakfast Nook/Eating Area,Luxury Vinyl Plank,Stainless Steel Appliances
- Dimensions: 10x12
Living room
- Description: Front
- Dimensions: 18x19
Heating
- Central, Gas
Cooling
- Central Air, Electric
Appliances
- Included: Dryer, Dishwasher, Disposal, Gas Range, Microwave, Refrigerator, Washer
- Laundry: Electric Dryer Hookup, Gas Dryer Hookup, Main Level, Laundry Room
Features
- Bathroom on Main Level, Bedroom on Main Level, Ceiling Fan(s), Three Quarter Bath on Main Level
- Flooring: Carpet, Luxury Vinyl Plank
- Number of fireplaces: 1
- Fireplace features: Family Room, Glass Doors
Interior area
- Total structure area: 2,220
- Total interior livable area: 2,220 sqft
Property
Parking
- Total spaces: 3
- Parking features: Attached, Garage, Garage Door Opener, Inside Entrance, Private
- Attached garage spaces: 3
Features
- Stories: 2
- Patio & porch: Covered, Patio
- Exterior features: Patio, Private Yard
- Pool features: Community
- Fencing: Block,Back Yard
Lot
- Size: 6,098 Square Feet
- Features: < 1/4 Acre
Details
- Parcel number: 13814411031
- Zoning description: Single Family
- Horse amenities: None
Construction
Type & style
- Home type: SingleFamily
- Architectural style: Two Story
- Property subtype: Single Family Residence
Materials
- Frame, Stucco
- Roof: Tile
Condition
- Resale
- Year built: 1989
Utilities & green energy
- Electric: Photovoltaics None
- Sewer: Public Sewer
- Water: Public
- Utilities for property: Underground Utilities
Community & HOA
Community
- Features: Pool
- Subdivision: Metropolitans Governors Place
HOA
- Has HOA: Yes
- Amenities included: Basketball Court, Clubhouse, Fitness Center, Barbecue, Playground, Park, Pool, Recreation Room, Spa/Hot Tub, Tennis Court(s)
- Services included: Association Management, Recreation Facilities
- HOA fee: $120 monthly
- HOA name: Smoke Ranch
- HOA phone: 702-222-2391
Location
- Region: Las Vegas
Financial & listing details
- Price per square foot: $203/sqft
- Tax assessed value: $255,574
- Annual tax amount: $1,714
- Date on market: 9/1/2026
- Listing agreement: Exclusive Right To Sell
- Listing terms: Cash,Conventional,FHA,VA Loan
Estimated market value
$474,100
$450,000 - $498,000
$2,337/mo
Price history
| Date | Event | Price |
|---|---|---|
| 10/7/2026 | Price change | $450,000-3.2%$203/sqft |
Source:  LVR #2813704 Report a problem LVR #2813704 Report a problem | ||
| 9/21/2026 | Price change | $465,000-3.1%$209/sqft |
Source: LVR #2813704 Report a problem | ||
| 9/1/2026 | Listed for sale | $480,000+50.5%$216/sqft |
Source: LVR #2813704 Report a problem | ||
| 5/27/2020 | Sold | $319,000-1.8%$144/sqft |
Source: LVR #2187247 Report a problem | ||
| 4/3/2020 | Listed for sale | $325,000+9.1%$146/sqft |
Source: Realty ONE Group, Inc #2187247 Report a problem | ||
| 9/13/2019 | Sold | $298,000-5.4%$134/sqft |
Source: LVR #2128059 Report a problem | ||
| 9/12/2019 | Price change | $314,9970%$142/sqft |
Source: Precision Realty #2128059 Report a problem | ||
| 9/6/2019 | Price change | $314,9980%$142/sqft |
Source: Precision Realty #2128059 Report a problem | ||
| 8/29/2019 | Price change | $314,999-1.6%$142/sqft |
Source: Precision Realty #2128059 Report a problem | ||
| 8/22/2019 | Price change | $319,9980%$144/sqft |
Source: Precision Realty #2128059 Report a problem | ||
| 8/16/2019 | Price change | $319,999-1.5%$144/sqft |
Source: Precision Realty #2128059 Report a problem | ||
| 8/8/2019 | Price change | $324,999-1.5%$146/sqft |
Source: Precision Realty #2128059 Report a problem | ||
| 8/2/2019 | Price change | $329,9970%$149/sqft |
Source: Precision Realty #2128059 Report a problem | ||
| 7/26/2019 | Listed for sale | $329,998+46.7%$149/sqft |
Source: Precision Realty #2128059 Report a problem | ||
| 4/24/2019 | Sold | $225,000+15.4%$101/sqft |
Source: LVR #2037583 Report a problem | ||
| 4/2/2019 | Pending sale | $195,000$88/sqft |
Source: Keller Williams Market Place #2037583 Report a problem | ||
| 4/2/2019 | Listed for sale | $195,000$88/sqft |
Source: Keller Williams Market Place #2037583 Report a problem | ||
| 11/2/2018 | Listing removed | $195,000$88/sqft |
Source: Keller Williams Realty The Marketplace #2037583 Report a problem | ||
| 10/18/2018 | Pending sale | $195,000$88/sqft |
Source: Keller Williams Realty The Marketplace #2037583 Report a problem | ||
| 10/4/2018 | Listed for sale | $195,000-22%$88/sqft |
Source: Keller Williams Market Place #2037583 Report a problem | ||
| 7/16/2018 | Sold | $250,000-20.6%$113/sqft |
Source: Public Record Report a problem | ||
| 6/15/2007 | Sold | $315,000$142/sqft |
Source: Public Record Report a problem | ||
Public tax history
| Year | Property taxes | Tax assessment |
|---|---|---|
| 2026 | $1,717 +3% | $89,451 -1.8% |
| 2025 | $1,667 +3% | $91,086 +4.5% |
| 2024 | $1,619 +3% | $87,176 +10.8% |
| 2023 | $1,572 +3% | $78,700 +6.5% |
| 2022 | $1,526 -0.5% | $73,910 +4.7% |
| 2021 | $1,534 +6.7% | $70,619 +2.1% |
| 2020 | $1,438 -24.8% | $69,178 +7.1% |
| 2019 | $1,911 +48.9% | $64,568 |
| 2018 | $1,283 | $64,568 +2.6% |
| 2017 | $1,283 | $62,946 +7% |
| 2016 | $1,283 +0.3% | $58,821 +26.5% |
| 2015 | $1,280 +3% | $46,488 +17.2% |
| 2014 | $1,243 | $39,671 |
| 2013 | -- | $39,671 +12.7% |
| 2012 | -- | $35,194 -19.4% |
| 2011 | -- | $43,639 +1.3% |
| 2010 | -- | $43,078 -30.6% |
| 2009 | -- | $62,113 |
| 2008 | -- | $62,113 -33.5% |
| 2007 | -- | $93,352 +6.4% |
| 2006 | -- | $87,757 +42.1% |
| 2005 | -- | $61,737 +16.7% |
| 2004 | -- | $52,882 +1.8% |
| 2003 | -- | $51,933 +2.6% |
| 2002 | -- | $50,640 +3.9% |
| 2001 | -- | $48,750 |
Find assessor info on the county website
Monthly payment
Est. payment
Payment breakdown
Explore the cost of this home by adjusting the details. Changes won't be saved.Climate risks
Neighborhood: Michael Way
Nearby schools
Schools provided by the listing agent
- Elementary: Bunker, Berkeley L.,Bunker, Berkeley L.
- Middle: Brinley J. Harold
- High: Cimarron-Memorial
Source: LVR. This data may not be complete. We recommend contacting the local school district to confirm school assignments for this home.


Similar homes
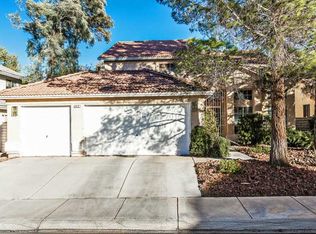
- $375,0003 bd2 ba1.6k sqft6576 Goldencreek Way, Las Vegas, NV 89108For Sale
 MLS ID #2825222, Oganes Zakaryan, Vegas Realty Experts. LVR
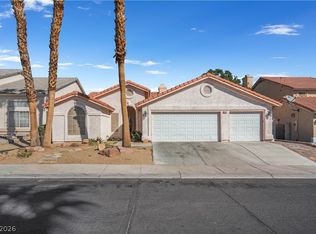
 - $469,8884 bd3 ba2k sqft9533 Chanticleer Ct, Las Vegas, NV 89129For Sale
 MLS ID #2823054, Clark Andrew Kiat-Ong, Keller Williams VIP. LVR
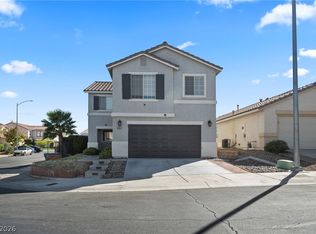
 - $448,8883 bd2 ba1.5k sqft5112 Appealing Ct, Las Vegas, NV 89130For Sale
 MLS ID #2814467, Tamra Coulter, Signature Real Estate Group. LVR
 - $450,0003 bd2 ba1.5k sqft6324 Malachite Bay Ave, Las Vegas, NV 89130For Sale
 MLS ID #2819163, Joe S. LaPiana, Sphere Real Estate. LVR
