Step inside thіѕ іmpresѕivе residence, idеallу situated within a gated community and showcasing city and mountain views from the private balcony. Generously proportioned rooms, versatile living spaces, and elevated comfort come together throughout. The open concept main level seamlessly connects the kitchen, dining area, and multiple living spaces, creating an ideal setting for everyday living and sophisticated entertaining. The kitchen features an expansive island, abundant cabinetry, and direct access to the beautifully finished, low maintenance backyard designed for outdoor entertaining. The first floor also offers an additional flex space perfect for a home office, den, fitness room or studio. Conveniently located near premier shopping, dining, and entertainment.
Active
$599,999
6277 Cyclone Ave, Las Vegas, NV 89110
5beds
3,227sqft
Single Family Residence
Built in 2005
8,712 Square Feet Lot
$-- Zestimate®
$186/sqft
$69/mo HOA
What's special
- 35 days
- 258
- 25
Zillow last checked:
Listing updated:
Listed by:
Amie Anderson S.0190709 (702)859-0703,
Simply Vegas
Source: LVR,MLS#: 2814011 Originating MLS: Greater Las Vegas Association of Realtors Inc
Originating MLS: Greater Las Vegas Association of Realtors IncFacts & features
Interior
Bedrooms & bathrooms
- Bedrooms: 5
- Bathrooms: 3
- Full bathrooms: 3
Primary bedroom
- Description: Balcony,Ceiling Fan,Upstairs,Walk-In Closet(s)
- Dimensions: 19x17
Bedroom 2
- Description: Ceiling Fan,Ceiling Light,Closet,Upstairs
- Dimensions: 13x16
Bedroom 3
- Description: Ceiling Fan,Ceiling Light,Closet
- Dimensions: 11x10
Bedroom 4
- Description: Ceiling Fan,Ceiling Light,Closet
- Dimensions: 11x10
Bedroom 5
- Description: Ceiling Fan,Ceiling Light,Closet
- Dimensions: 11x13
Kitchen
- Description: Granite Countertops,Island,Pantry,Stainless Steel Appliances
- Dimensions: 12x13
Heating
- Central, Gas
Cooling
- Central Air, Electric
Appliances
- Included: Built-In Gas Oven, Double Oven, Dryer, Gas Cooktop, Disposal, Microwave, Refrigerator, Washer
- Laundry: Gas Dryer Hookup, Main Level, Laundry Room
Features
- BathroomonMainLevel, Bedroom on Main Level, Ceiling Fan(s), Window Treatments
- Flooring: Laminate, Tile
- Windows: Blinds, Double Pane Windows, Plantation Shutters
- Number of fireplaces: 1
- Fireplace features: Family Room, Gas
Interior area
- Total structure area: 3,227
- Total interior livable area: 3,227 sqft
Video & virtual tour
Property
Parking
- Total spaces: 2
- Parking features: Attached, Epoxy Flooring, Finished Garage, Garage, Inside Entrance, Private
- Attached garage spaces: 2
Features
- Stories: 2
- Patio & porch: Balcony, Porch
- Exterior features: Balcony, Porch, Private Yard, Sprinkler/Irrigation
- Fencing: Block,Back Yard
- Has view: Yes
- View description: Mountain(s)
Lot
- Size: 8,712 Square Feet
- Features: Drip Irrigation/Bubblers, Landscaped, Rocks, Trees, < 1/4 Acre
Details
- Parcel number: 14034413091
- Zoning description: Single Family
- Horse amenities: None
Construction
Type & style
- Home type: SingleFamily
- Architectural style: Two Story
- Property subtype: Single Family Residence
Materials
- Roof: Tile
Condition
- Year built: 2005
Utilities & green energy
- Electric: Photovoltaics None
- Sewer: Public Sewer
- Water: Public
- Utilities for property: Underground Utilities
Green energy
- Energy efficient items: Windows
Community & HOA
Community
- Security: Gated Community
- Subdivision: Charleston & Fogg
HOA
- Has HOA: Yes
- Amenities included: Gated
- HOA fee: $69 monthly
- HOA name: Palo Verde Ranch
- HOA phone: 702-531-3382
Location
- Region: Las Vegas
Financial & listing details
- Price per square foot: $186/sqft
- Tax assessed value: $524,620
- Annual tax amount: $2,300
- Date on market: 9/8/2026
- Listing agreement: Exclusive Right To Sell
- Listing terms: Cash,Conventional,FHA,VA Loan
- Ownership: Single Family Residential
Estimated market value
Not available
Estimated sales range
Not available
Not available
Price history
| Date | Event | Price |
|---|---|---|
| 9/10/2026 | Listed for sale | $599,999-4.7%$186/sqft |
Source:  LVR #2814011 Report a problem LVR #2814011 Report a problem | ||
| 8/29/2026 | Listing removed | $629,900$195/sqft |
Source: LVR #2768376 Report a problem | ||
| 4/15/2026 | Price change | $629,900-1.6%$195/sqft |
Source: LVR #2768376 Report a problem | ||
| 3/30/2026 | Listed for sale | $639,999+16.4%$198/sqft |
Source: LVR #2768376 Report a problem | ||
| 4/20/2021 | Listing removed | -- |
Source: Owner Report a problem | ||
| 3/9/2021 | Price change | $550,000+11.1%$170/sqft |
Source: Owner Report a problem | ||
| 3/5/2021 | Price change | $495,000+7.6%$153/sqft |
Source: Owner Report a problem | ||
| 1/11/2021 | Price change | $460,000+12.2%$143/sqft |
Source: Owner Report a problem | ||
| 11/6/2020 | Listed for sale | $410,000$127/sqft |
Source: Simply Vegas #2238639 Report a problem | ||
| 10/23/2020 | Pending sale | $410,000$127/sqft |
Source: Simply Vegas #2238639 Report a problem | ||
| 10/11/2020 | Listed for sale | $410,000+10.8%$127/sqft |
Source: Simply Vegas #2238639 Report a problem | ||
| 3/3/2018 | Listing removed | $370,000$115/sqft |
Source: CENTURY 21 Americana #1951122 Report a problem | ||
| 12/6/2017 | Price change | $370,000-1.3%$115/sqft |
Source: CENTURY 21 Americana #1951122 Report a problem | ||
| 8/28/2017 | Listed for sale | $375,000-10.7%$116/sqft |
Source: Act 1 Realty #1926759 Report a problem | ||
| 7/8/2005 | Sold | $419,920$130/sqft |
Source: Public Record Report a problem | ||
Public tax history
| Year | Property taxes | Tax assessment |
|---|---|---|
| 2026 | $2,303 +3% | $183,617 +1.3% |
| 2025 | $2,236 +3% | $181,228 +4.2% |
| 2024 | $2,171 +3% | $173,870 +15.4% |
| 2023 | $2,108 -1.5% | $150,694 +19.9% |
| 2022 | $2,140 +7.7% | $125,727 +2.2% |
| 2021 | $1,987 +6.7% | $123,021 +0.8% |
| 2020 | $1,861 +4.8% | $122,095 +14.7% |
| 2019 | $1,776 +6.9% | $106,423 |
| 2018 | $1,662 | $106,423 +7.6% |
| 2017 | $1,662 | $98,870 +34.3% |
| 2016 | $1,662 +3.2% | $73,637 -3.7% |
| 2015 | $1,610 | $76,502 +40.9% |
| 2014 | $1,610 | $54,277 |
| 2013 | -- | $54,277 +5% |
| 2012 | -- | $51,687 -20.9% |
| 2011 | -- | $65,323 +2.1% |
| 2010 | -- | $63,965 -20.8% |
| 2009 | -- | $80,776 |
| 2008 | -- | $80,776 -44.7% |
| 2007 | -- | $146,008 +9.9% |
| 2006 | -- | $132,804 |
Find assessor info on the county website
Monthly payment
Est. payment
Payment breakdown
Explore the cost of this home by adjusting the details. Changes won't be saved.Climate risks
Neighborhood: Sunrise Manor
Nearby schools
Schools provided by the listing agent
- Elementary: Adams, Kirk,Adams, Kirk
- Middle: Keller
- High: Eldorado
Source: LVR. This data may not be complete. We recommend contacting the local school district to confirm school assignments for this home.
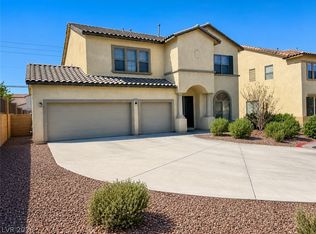
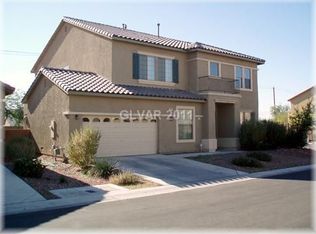
Similar homes
- $860,0005 bd3 ba4k sqft971 Temple View Dr, Las Vegas, NV 89110For Sale
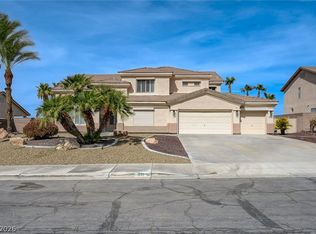 MLS ID #2811336, Shaolan Chen, Keller Williams MarketPlace. LVR
 - $639,9905 bd3 ba3k sqft2608 Prospector Mine Ave, North Las Vegas, NV 89031For Sale
 MLS ID #2826531, Chelsea Atwell, Realty ONE Group, Inc. LVR
 - $599,9004 bd2 ba2k sqft4 Bobado Ln, Henderson, NV 89011For Sale
 MLS ID #2824203, Dulcie Crawford, HomeSmart Encore. LVR
 - $599,0004 bd3 ba2.4k sqft2324 Pinion Valley Dr, Las Vegas, NV 89134For Sale
 MLS ID #2819702, Bridget A. Olson, Xpand Realty & Property Mgmt. LVR
