Welcome home to thіѕ еxceрtiοnal custom-built two‐stοry residence offering over 4,028 sq. ft. of living space, 5 bedrooms, 3 full bathrooms, a 3-car garage, plus a convenient drive-through bay.
The thoughtfully designed floor plan features the primary suite and two additional bedrooms downstairs, while the second floor offers two bedrooms, a full bath, spacious loft, game room, and a large balcony showcasing INCREDIBLE LAS VEGAS STRIP VIEWS!
Step inside to soaring vaulted ceilings, plantation shutters, and generous living spaces, including separate formal living and dining rooms and a comfortable family room with a cozy fireplace and spectacular views.
The designer kitchen features white shaker cabinetry, quartz countertops, stainless steel appliances, a center island with bar seating, and plenty of space for entertaining.
The spacious primary suite includes a walk-in closet and spa-inspired ensuite with dual vanities, a soaking tub, and a custom-tiled shower.
With multiple living and entertaining areas, an expansive upstairs game room, breathtaking Strip views, and over 4,000 sq. ft. of space, this home truly has it all. Schedule your private showing today and make this exceptional Las Vegas home yours!
Active
$860,000
971 Temple View Dr, Las Vegas, NV 89110
5beds
4,028sqft
Single Family Residence
Built in 1997
0.46 Acres Lot
$841,500 Zestimate®
$214/sqft
$43/mo HOA
What's special
White shaker cabinetryQuartz countertopsSpectacular viewsBreathtaking strip viewsConvenient drive-through baySpacious primary suiteSoaring vaulted ceilings
- 53 days
- 456
- 42
Zillow last checked:
Listing updated:
Listed by:
Shaolan Chen S.0192697 (702)858-0277,
Keller Williams MarketPlace
Source: LVR,MLS#: 2811336 Originating MLS: Greater Las Vegas Association of Realtors Inc
Originating MLS: Greater Las Vegas Association of Realtors IncFacts & features
Interior
Bedrooms & bathrooms
- Bedrooms: 5
- Bathrooms: 3
- Full bathrooms: 3
Primary bedroom
- Description: Bedroom With Bath Downstairs,Ceiling Fan,Downstairs,Walk-In Closet(s)
- Dimensions: 18X16
Bedroom 2
- Description: Ceiling Fan,Closet,Downstairs
- Dimensions: 10X11
Bedroom 3
- Description: Ceiling Fan,Closet,Downstairs
- Dimensions: 11X16
Bedroom 4
- Description: Closet,Upstairs
- Dimensions: 12X12
Bedroom 5
- Description: Closet,Upstairs
- Dimensions: 11X10
Dining room
- Description: Family Room/Dining Combo,Vaulted Ceiling
- Dimensions: 11X10
Kitchen
- Description: Breakfast Bar/Counter,Breakfast Nook/Eating Area,Island,Pantry,Quartz Countertops,Stainless Steel Appliances,Tile Flooring,Vaulted Ceiling
Living room
- Description: Entry Foyer,Formal,Front,Vaulted Ceiling
- Dimensions: 15X14
Heating
- Central, Gas
Cooling
- Central Air, Electric
Appliances
- Included: Dishwasher, Disposal, Gas Range, Microwave, Refrigerator
- Laundry: Gas Dryer Hookup, Main Level, Laundry Room
Features
- Bedroom on Main Level, Ceiling Fan(s), Primary Downstairs, Window Treatments
- Flooring: Carpet, Tile
- Windows: Blinds, Double Pane Windows, Plantation Shutters
- Number of fireplaces: 1
- Fireplace features: Family Room, Gas
Interior area
- Total structure area: 4,028
- Total interior livable area: 4,028 sqft
Video & virtual tour
Property
Parking
- Total spaces: 3
- Parking features: Detached, Garage, Garage Door Opener, Inside Entrance, Private, RV Gated, RV Access/Parking
- Garage spaces: 3
Features
- Stories: 2
- Patio & porch: Balcony, Patio
- Exterior features: Balcony, Handicap Accessible, Patio, Private Yard
- Has private pool: Yes
- Pool features: In Ground, Negative Edge, Private
- Has spa: Yes
- Fencing: Block,Back Yard,RV Gate
- Has view: Yes
- View description: City, Strip View
Lot
- Size: 0.46 Acres
- Features: 1/4 to 1 Acre Lot, Desert Landscaping, Landscaped
Details
- Parcel number: 14026311024
- Zoning description: Single Family
- Horse amenities: None
Construction
Type & style
- Home type: SingleFamily
- Architectural style: Two Story
- Property subtype: Single Family Residence
Materials
- Roof: Tile
Condition
- Resale
- Year built: 1997
Utilities & green energy
- Sewer: Public Sewer
- Water: Public
- Utilities for property: Underground Utilities
Green energy
- Energy efficient items: Solar Panel(s), Windows
Community & HOA
Community
- Subdivision: Coventry Estate
HOA
- Has HOA: Yes
- Services included: Maintenance Grounds
- HOA fee: $43 monthly
- HOA name: Clearview Estates
- HOA phone: 702-754-0000
Location
- Region: Las Vegas
Financial & listing details
- Price per square foot: $214/sqft
- Tax assessed value: $578,449
- Annual tax amount: $5,364
- Date on market: 8/22/2026
- Listing agreement: Exclusive Right To Sell
- Listing terms: Cash,Conventional,FHA,VA Loan
- Ownership: Single Family Residential
Estimated market value
$841,500
$799,000 - $884,000
$3,898/mo
Price history
| Date | Event | Price |
|---|---|---|
| 10/13/2026 | Listed for rent | $4,600-16.4%$1/sqft |
Source: LVR #2826319 Report a problem | ||
| 8/22/2026 | Listed for sale | $860,000+3.2%$214/sqft |
Source:  LVR #2811336 Report a problem LVR #2811336 Report a problem | ||
| 1/7/2024 | Listing removed | -- |
Source: Zillow Rentals Report a problem | ||
| 12/14/2023 | Listed for rent | $5,500$1/sqft |
Source: Zillow Rentals Report a problem | ||
| 12/14/2023 | Listing removed | -- |
Source: LVR #2541343 Report a problem | ||
| 11/16/2023 | Listed for rent | $5,500$1/sqft |
Source: LVR #2541343 Report a problem | ||
| 10/27/2022 | Sold | $833,000-4.8%$207/sqft |
Source: Public Record Report a problem | ||
| 9/20/2022 | Contingent | $875,000$217/sqft |
Source: LVR #2428852 Report a problem | ||
| 9/1/2022 | Price change | $875,000-7.9%$217/sqft |
Source: LVR #2428852 Report a problem | ||
| 8/18/2022 | Listed for sale | $950,000+26.7%$236/sqft |
Source: LVR #2428852 Report a problem | ||
| 5/31/2022 | Sold | $750,000+15.4%$186/sqft |
Source: Public Record Report a problem | ||
| 10/1/2018 | Listing removed | $650,000$161/sqft |
Source: Keller Williams Realty The Marketplace #1950627 Report a problem | ||
| 4/18/2018 | Price change | $650,000-23.5%$161/sqft |
Source: Keller Williams Market Place #1950627 Report a problem | ||
| 12/2/2017 | Listed for sale | $850,000+110.7%$211/sqft |
Source: Keller Williams Market Place #1950627 Report a problem | ||
| 6/12/1998 | Sold | $403,500$100/sqft |
Source: Public Record Report a problem | ||
Public tax history
| Year | Property taxes | Tax assessment |
|---|---|---|
| 2026 | $5,728 +15.3% | $202,457 -0.1% |
| 2025 | $4,970 +7.8% | $202,678 +5.8% |
| 2024 | $4,609 +0.6% | $191,637 +9.7% |
| 2023 | $4,580 -57.4% | $174,616 +9.2% |
| 2022 | $10,760 +193.7% | $159,850 +0.6% |
| 2021 | $3,663 -1.7% | $158,893 +3.2% |
| 2020 | $3,727 +4.4% | $153,967 +5.7% |
| 2019 | $3,572 +11.1% | $145,719 |
| 2018 | $3,214 | $145,719 +1% |
| 2017 | $3,214 | $144,243 +26.9% |
| 2016 | $3,214 +5.1% | $113,624 +5.7% |
| 2015 | $3,058 +3% | $107,502 +9.4% |
| 2014 | $2,969 | $98,229 |
| 2013 | -- | $98,229 -5.5% |
| 2012 | -- | $103,951 -1.5% |
| 2011 | -- | $105,509 -4.5% |
| 2010 | -- | $110,445 -24.5% |
| 2009 | -- | $146,260 |
| 2008 | -- | $146,260 -33.7% |
| 2007 | -- | $220,719 -0.7% |
| 2006 | -- | $222,240 +36.9% |
| 2005 | -- | $162,390 +15.2% |
| 2004 | -- | $140,935 +1.3% |
| 2003 | -- | $139,146 +19.6% |
| 2002 | -- | $116,340 +13.7% |
| 2001 | -- | $102,310 |
Find assessor info on the county website
Monthly payment
Est. payment
Payment breakdown
Explore the cost of this home by adjusting the details. Changes won't be saved.Climate risks
Neighborhood: Sunrise Manor
Nearby schools
Schools provided by the listing agent
- Elementary: Brookman, Eileen B.,Brookman, Eileen B.
- Middle: Bailey Dr William(Bob)H
- High: Eldorado
Source: LVR. This data may not be complete. We recommend contacting the local school district to confirm school assignments for this home.

Similar homes
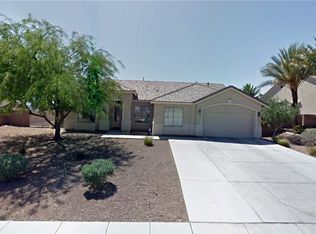
- $658,9995 bd3 ba3.8k sqft1287 Lime Point St, Las Vegas, NV 89110For Sale
 MLS ID #2823959, Marisol Espinosa, Signature Real Estate Group. LVR
 - $600,0004 bd2 ba2.4k sqft892 N Hollywood Blvd, Las Vegas, NV 89110For Sale
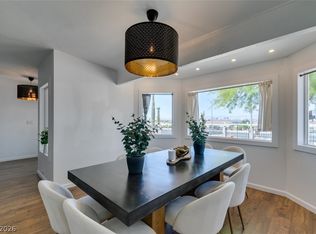 MLS ID #2777619, Monique M. Buchanan, eXp Realty. LVR
 - $599,9995 bd3 ba3.2k sqft6277 Cyclone Ave, Las Vegas, NV 89110For Sale
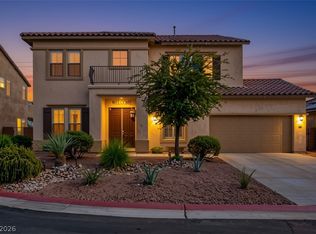 MLS ID #2814011, Amie Anderson, Simply Vegas. LVR
 - $915,9994 bd4 ba3.4k sqft5527 Breecher Ave, Las Vegas, NV 89131For Sale
 MLS ID #2826315, Melissa L. Zimbelman, LUXE International Realty. LVR
