Own a piece of Vintage Las Vegas history near all the action of Downtown Vegas! Built in 1970, “The Blasco Mansion” is a sprawling 5,600sf+ manor on 1/2 acre in a Cul-De-Sac of custom vintage estates. The first resident of this historic home was the owner of the Las Vegas Club, where Circa is today. Quick and EZ access to The Strip, Downtown, the Arts District, and the Freeway! Walk or ride a bike to over 225 restaurants and bars within 5 miles! This home has been thoughtfully and meticulously upgraded including new flooring throughout and a spacious Chef’s kitchen with stainless steel appliances, an oversized island and an attached kitchenette. The original exquisite 530sf bar room with wet bar, lighted shelving and stained glass is a sight to behold, as is the view of the valley and mountains from the floor-to-ceiling glass windows in the loft and primary bedroom! The renovated backyard is an entertainer's oasis with its Jacuzzi, a replastered oversized pool with recent "cool deck" coating, mature landscaping, a fire-pit area, and more! MORE Upgrades include: 2 of the A/C units are 4 years old or less, the Roof is only 2 years old, and the East-facing windows are ceramic coat tinted to reduce A/C-Heat costs. There’s also RV parking, 220v electric run to the 2-car garage, a gigantic new storage space perfect for your toys and hobbies, and a massive walk-in closet that’s as big as a small bedroom! For families, there are newly renovated Magnate and Charter schools within walking distance! Now's your chance to "Really LIVE" where the action is, in all the Mid-Century opulence of Vintage Vegas!
Storage containers are in the process of being removed but can be included in the sale if requested. Furnishings can also be included in the sale if requested. Sellers have a 1 year Home Warranty in place with First American. Please Check Out the VIDEO -> https://youtu.be/nDTJMplULyw?si=zHn4jc52HCp2-DwS
Active
Price cut: $45K (7/27)
$1,200,000
1400 Maria Elena Dr, Las Vegas, NV 89104
5beds
5,605sqft
:
Get pre-qualified$7,340/mo
Single Family Residence
Built in 1970
0.43 Acres Lot
$-- Zestimate®
$214/sqft
$-- HOA
What's special
Rv parkingMature landscapingFire-pit areaAttached kitchenetteStainless steel appliancesOversized islandNew flooring throughout
- 40 days |
- 873 |
- 85 |
Zillow last checked:
Listing updated:
Listed by:
Richard Lee Scott Jr. S.0186232 702-435-4900,
Wardley Real Estate
Source: LVR,MLS#: 2793629 Originating MLS: Greater Las Vegas Association of Realtors Inc
Originating MLS: Greater Las Vegas Association of Realtors IncFacts & features
Interior
Bedrooms & bathrooms
- Bedrooms: 5
- Bathrooms: 5
- Full bathrooms: 2
- 3/4 bathrooms: 3
Primary bedroom
- Description: Upstairs,Walk-In Closet(s)
- Dimensions: 15x20
Bedroom 2
- Description: Closet
- Dimensions: 14x13
Bedroom 3
- Description: Closet
- Dimensions: 11x12
Bedroom 4
- Description: Closet,With Bath
- Dimensions: 13x15
Bedroom 5
- Description: Closet
- Dimensions: 15x15
Primary bathroom
- Description: Double Sink
- Dimensions: 19x13
Dining room
- Description: Dining Area
- Dimensions: 15x11
Great room
- Description: Downstairs,Wet Bar
- Dimensions: 23x23
Kitchen
- Description: Breakfast Bar/Counter,Garden Window,Island,Quartz Countertops,Stainless Steel Appliances,Walk-in Pantry
- Dimensions: 16x28
Living room
- Description: Entry Foyer,Front
- Dimensions: 26x19
Loft
- Description: Family Room,Other
- Dimensions: 26x22
Heating
- Central, Electric, Gas, Multiple Heating Units
Cooling
- Central Air, Electric, 2 Units
Appliances
- Included: Built-In Electric Oven, Double Oven, Dryer, Dishwasher, Gas Cooktop, Disposal, Microwave, Refrigerator, Washer
- Laundry: Electric Dryer Hookup, Gas Dryer Hookup, Main Level, Laundry Room
Features
- Bedroom on Main Level, Ceiling Fan(s), Skylights, Window Treatments
- Flooring: Laminate, Luxury Vinyl Plank
- Windows: Blinds, Double Pane Windows, Low-Emissivity Windows, Plantation Shutters, Skylight(s), Tinted Windows
- Number of fireplaces: 2
- Fireplace features: Gas, Great Room, Living Room, Wood Burning
Interior area
- Total structure area: 5,605
- Total interior livable area: 5,605 sqft
Video & virtual tour
Property
Parking
- Total spaces: 2
- Parking features: Detached, Garage, Guest, Private, RV Gated, RV Access/Parking
- Garage spaces: 2
- Has uncovered spaces: Yes
Features
- Stories: 2
- Patio & porch: Balcony, Covered, Deck, Patio
- Exterior features: Balcony, Circular Driveway, Deck, Patio, Private Yard, Shed, Sprinkler/Irrigation
- Has private pool: Yes
- Pool features: In Ground, Private, Pool/Spa Combo
- Has spa: Yes
- Spa features: In Ground, Outdoor Hot Tub
- Fencing: Block,Back Yard,RV Gate
- Has view: Yes
- View description: City, Mountain(s)
Lot
- Size: 0.43 Acres
- Features: 1/4 to 1 Acre Lot, Cul-De-Sac, Drip Irrigation/Bubblers, Landscaped, Rocks, Synthetic Grass, Trees
Details
- Additional structures: Shed(s)
- Parcel number: 16202204008
- Zoning description: Single Family
- Horse amenities: None
Construction
Type & style
- Home type: SingleFamily
- Architectural style: Two Story
- Property subtype: Single Family Residence
Materials
- Roof: Flat
Condition
- Resale
- Year built: 1970
Utilities & green energy
- Electric: Photovoltaics None
- Sewer: Public Sewer
- Water: Public
- Utilities for property: Above Ground Utilities, Underground Utilities
Green energy
- Energy efficient items: Windows, Radiant Attic Barrier, Roof
Community & HOA
Community
- Security: Security System Owned
- Subdivision: None
HOA
- Has HOA: No
- Amenities included: None
Location
- Region: Las Vegas
Financial & listing details
- Price per square foot: $214/sqft
- Tax assessed value: $428,197
- Annual tax amount: $4,913
- Date on market: 6/24/2026
- Listing agreement: Exclusive Right To Sell
- Listing terms: Cash,Conventional,VA Loan
- Ownership: Single Family Residential
Estimated market value
Not available
Estimated sales range
Not available
Not available
Price history
| Date | Event | Price |
|---|---|---|
| 7/27/2026 | Price change | $1,200,000-3.6%$214/sqft |
Source:  LVR #2793629 Report a problem LVR #2793629 Report a problem | ||
| 6/23/2026 | Price change | $1,245,000-3.9%$222/sqft |
Source: LVR #2793629 Report a problem | ||
| 4/6/2026 | Listed for sale | $1,295,000+144.3%$231/sqft |
Source: LVR #2766827 Report a problem | ||
| 7/24/2020 | Sold | $530,000+1%$95/sqft |
Source: LVR #2169832 Report a problem | ||
| 6/10/2020 | Pending sale | $525,000$94/sqft |
Source: Keller Williams Realty The Marketplace #2169832 Report a problem | ||
| 6/3/2020 | Price change | $525,000-4.4%$94/sqft |
Source: Keller Williams Market Place #2169832 Report a problem | ||
| 5/30/2020 | Price change | $549,000-2%$98/sqft |
Source: Keller Williams Market Place #2169832 Report a problem | ||
| 5/19/2020 | Price change | $560,000-2.6%$100/sqft |
Source: Keller Williams Market Place #2169832 Report a problem | ||
| 4/28/2020 | Price change | $575,000-4%$103/sqft |
Source: Keller Williams Market Place #2169832 Report a problem | ||
| 4/3/2020 | Price change | $599,000-5.7%$107/sqft |
Source: Keller Williams Market Place #2169832 Report a problem | ||
| 3/20/2020 | Price change | $635,000-2.3%$113/sqft |
Source: Keller Williams Market Place #2169832 Report a problem | ||
| 3/17/2020 | Price change | $650,000-2.3%$116/sqft |
Source: Keller Williams Market Place #2169832 Report a problem | ||
| 2/10/2020 | Listed for sale | $665,000+65.8%$119/sqft |
Source: Keller Williams Market Place #2169832 Report a problem | ||
| 6/7/2018 | Sold | $401,000-15.6%$72/sqft |
Source: Public Record Report a problem | ||
| 8/31/2016 | Listing removed | $475,000$85/sqft |
Source: Keller Williams Market Place I #1631748 Report a problem | ||
| 5/14/2016 | Listed for sale | $475,000+0.1%$85/sqft |
Source: Keller Williams Market Place I #1631748 Report a problem | ||
| 10/20/2015 | Listing removed | $474,500$85/sqft |
Source: Owner Report a problem | ||
| 7/10/2013 | Listed for sale | $474,500+111%$85/sqft |
Source: Owner Report a problem | ||
| 12/9/2011 | Sold | $224,900-19.6%$40/sqft |
Source: Public Record Report a problem | ||
| 6/28/2011 | Listed for sale | $279,900-41.4%$50/sqft |
Source: isNowListed.com Report a problem | ||
| 5/11/2011 | Sold | $477,761-3.5%$85/sqft |
Source: Public Record Report a problem | ||
| 8/3/2010 | Listing removed | $495,000$88/sqft |
Source: Keller Williams Realty Las Vegas #955867 Report a problem | ||
| 7/31/2009 | Listed for sale | $495,000$88/sqft |
Source: Keller Williams Las Vegas #955867 Report a problem | ||
Public tax history
| Year | Property taxes | Tax assessment |
|---|---|---|
| 2026 | $4,916 +7.2% | $149,869 -1.4% |
| 2025 | $4,585 +8% | $152,003 -11.3% |
| 2024 | $4,246 +8% | $171,323 +23.4% |
| 2023 | $3,932 +8% | $138,882 +13.4% |
| 2022 | $3,641 +7.7% | $122,480 +1.9% |
| 2021 | $3,380 -8.8% | $120,144 -1.5% |
| 2020 | $3,705 +22.6% | $122,009 +2.5% |
| 2019 | $3,022 -2.5% | $119,067 |
| 2018 | $3,101 | $119,067 0% |
| 2017 | $3,101 | $119,080 +4.7% |
| 2016 | $3,101 -17.1% | $113,696 +4.6% |
| 2015 | $3,741 | $108,659 +7.6% |
| 2014 | $3,741 | $100,973 |
| 2013 | -- | $100,973 +28.3% |
| 2012 | -- | $78,715 -23.4% |
| 2011 | -- | $102,744 -5.5% |
| 2010 | -- | $108,699 -15.5% |
| 2009 | -- | $128,579 |
| 2008 | -- | $128,579 -8.6% |
| 2007 | -- | $140,702 +9.3% |
| 2006 | -- | $128,777 +18.6% |
| 2005 | -- | $108,560 +5.6% |
| 2004 | -- | $102,806 +0.7% |
| 2003 | -- | $102,046 -0.4% |
| 2002 | -- | $102,410 +3.5% |
| 2001 | -- | $98,930 |
Find assessor info on the county website
Monthly payment
Est. payment
Payment breakdown
Explore the cost of this home by adjusting the details. Changes won't be saved.Climate risks
Neighborhood: Huntridge
Nearby schools
GreatSchools rating
- 6/10Crestwood Elementary SchoolGrades: PK-5Distance: 0.3 mi
- 3/10Roy West Martin Middle SchoolGrades: 6-8Distance: 1.4 mi
- 1/10Valley High SchoolGrades: 9-12Distance: 1.2 mi
Schools provided by the listing agent
- Elementary: Crestwood,Crestwood
- Middle: Fremont John C.
- High: Career/Tech Academy Central LV
Source: LVR. This data may not be complete. We recommend contacting the local school district to confirm school assignments for this home.
- $895,8005 bd4 ba4.6k sqft1404 Maria Elena Dr, Las Vegas, NV 89104Off Market

- $592,8006 bd3 ba2.3k sqft1516 Franklin Ave, Las Vegas, NV 89104Off Market
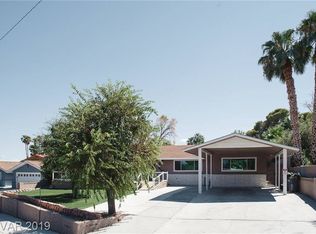
- $512,0003 bd2 ba1.5k sqft1313 S 15th St, Las Vegas, NV 89104Off Market

- $643,3004 bd4 ba2.5k sqft1512 Franklin Ave, Las Vegas, NV 89104Off Market
- $578,1003 bd2 ba2.3k sqft1325 S 15th St, Las Vegas, NV 89104Off Market
- $480,4003 bd2 ba2.5k sqft1518 Franklin Ave, Las Vegas, NV 89104Off Market
- $402,8003 bd2 ba1.7k sqft1311 S 15th St, Las Vegas, NV 89104Off Market
- $690,0005 bd4 ba3.4k sqft1408 Maria Elena Dr, Las Vegas, NV 89104Sold
A local agent can set up tours, give advice and negotiate with sellers.
Similar homes
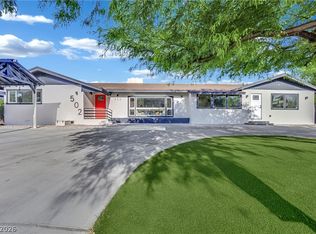
- $1,150,0005 bd4 ba3.2k sqft502 Park Way W, Las Vegas, NV 89106For Sale
 MLS ID #2804547, Niall M. Crossan, Vice Realty. LVR
 - $1,195,0005 bd4 ba5.9k sqft6465 Sugar Knoll Ct, Las Vegas, NV 89110For Sale
 MLS ID #2768971, Rossial P. Galzote, Huntington & Ellis, A Real Est. LVR
 - $1,280,0004 bd4 ba4.2k sqft2160 Pueblo Cir, Las Vegas, NV 89169For Sale
 MLS ID #2799236, Mario Vitale, Huntington & Ellis, A Real Est. LVR

 - $1,090,0005 bd7 ba4.4k sqft909 Cashman Dr, Las Vegas, NV 89107For Sale
 MLS ID #2723331, Steve P. Hawks, Platinum Real Estate Prof. LVR
 - $1,250,0003 bd4 ba3.5k sqft812 Trotter Cir, Las Vegas, NV 89107For SaleMLS ID #2788442, GiNie' W. Harris, Rossum Realty Unlimited. LVR
- $850,0004 bd4 ba3.5k sqft2801 Mason Ave, Las Vegas, NV 89102For SaleMLS ID #2804734, Erik Newkirk, Keller Williams MarketPlace. LVR
- $1,149,0003 bd4 ba4k sqft828 Vegas Valley Dr, Las Vegas, NV 89109For SaleMLS ID #2779149, Malcolm Boot, American Realty Properties LLC. LVR
- $1,199,0005 bd5 ba4.1k sqft4420 Quadrel St, Clark County, NV 89129For SaleMLS ID #2775286, Sotiroulla Carabas, Elite Realty. LVR
- $1,250,0005 bd4 ba4k sqft2903 Hardin Dr, Henderson, NV 89074For SaleMLS ID #2803434, Christopher Sugden, Key Realty Southwest LLC. LVR
- $1,175,0005 bd4 ba4.5k sqft9130 Belcastro St, Las Vegas, NV 89113For SaleMLS ID #2788919, Colette Morales, Keller Williams VIP. LVR
- $1,199,9994 bd5 ba3.7k sqft306 E Country Club Dr, Henderson, NV 89015For SaleMLS ID #2804827, Tiffanee A. Dalton, Presidio Real Estate Services. LVR
- $1,335,0006 bd6 ba5.4k sqft6382 Hermes Stables Ct, Las Vegas, NV 89131For SaleMLS ID #2803996, Cherra Bergman, Redfin. LVR
- $1,250,0006 bd5 ba4.6k sqft2972 Imperial Purple Ct, Las Vegas, NV 89117For SaleMLS ID #2795547, Ivy Vo, Simply Vegas. LVR
- $1,245,0005 bd5 ba3.9k sqft7566 Mezzanine View Ave, Las Vegas, NV 89178For SaleMLS ID #2802884, Alba S. Rebollar, Realty ONE Group, Inc. LVR
- $1,198,0005 bd4 ba4.6k sqft2438 Tour Edition Dr, Henderson, NV 89074For SaleMLS ID #2801930, Trish Nash, Desert Elegance. LVR
- $999,9754 bd3 ba3.8k sqft3120 S Pioneer Way, Las Vegas, NV 89117For SaleMLS ID #2788071, Howard L. Cole Jr., Realty ONE Group, Inc. LVR
- $1,499,0008 bd6 ba5.3k sqft2635 El Camino Rd, Las Vegas, NV 89146For SaleMLS ID #2777451, Nicholas G. Foskaris, Select Properties Group. LVR
- $1,249,0005 bd4 ba4.3k sqft4535 Desert Bloom Ct, Las Vegas, NV 89129For SaleMLS ID #2774495, Lori Davidge, Flat Fee Pros. LVR
- $1,050,0005 bd4 ba5.1k sqft7624 Golden Lantern Ct, Las Vegas, NV 89139For SaleMLS ID #2784699, Lisa Rush-Diaz, Sphere Real Estate. LVR
- $1,250,0005 bd5 ba4.6k sqft2498 Ram Crossing Way, Henderson, NV 89074For SaleMLS ID #2789322, Eric Gorton, Simply Vegas. LVR
