Incredible Spanish Villa Thousands in Recent Upgrades!
Experience the ultimate in Las Vegas luxury living! This exquisite single-story Spanish Villa sits on a ½-acre private estate, Boasting thousands in recent renovations, this home blends timeless charm with modern sophistication.
Enjoy an exclusive layout featuring 6 bathrooms (5 en-suite) and 3 fully renovated bedrooms, each offering direct pool access and private patios. The enclosed swimming pool, basketball court, and BBQ gazebo create an entertainer’s dream backyard, perfect for gatherings day or night.
Inside, discover granite countertops, double ovens, a two-way rock fireplace, and a wet bar for hosting in style. A private casita with a full kitchen adds flexibility for guests or multigenerational living. Additional highlights include RV/boat parking, a circular driveway, and no HOA for total freedom.
This property defines luxury, privacy, and convenience — a rare find just minutes from world-class entertainment.
Active
$1,090,000
909 Cashman Dr, Las Vegas, NV 89107
5beds
4,423sqft
:
Get pre-qualified$6,667/mo
Single Family Residence
Built in 1969
0.47 Acres Lot
$1,041,000 Zestimate®
$246/sqft
$-- HOA
What's special
Enclosed swimming poolBasketball courtWet barCircular drivewayPrivate patiosBbq gazeboDouble ovens
- 298 days |
- 580 |
- 37 |
Zillow last checked:
Listing updated:
Listed by:
Steve P. Hawks S.0042057 (702)617-4637,
Platinum Real Estate Prof
Source: LVR,MLS#: 2723331 Originating MLS: Greater Las Vegas Association of Realtors Inc
Originating MLS: Greater Las Vegas Association of Realtors IncFacts & features
Interior
Bedrooms & bathrooms
- Bedrooms: 5
- Bathrooms: 7
- Full bathrooms: 5
- 1/2 bathrooms: 2
Primary bedroom
- Description: Ceiling Fan,Dressing Room,Mirrored Door
- Dimensions: 21x15
Bedroom 2
- Description: Ceiling Fan,TV/ Cable,With Bath
- Dimensions: 13x11
Bedroom 3
- Description: Ceiling Fan,TV/ Cable,With Bath
- Dimensions: 14x11
Bedroom 4
- Description: Ceiling Fan,TV/ Cable,With Bath
- Dimensions: 16x13
Bedroom 5
- Description: Ceiling Fan,With Bath
- Dimensions: 14x11
Primary bathroom
- Description: Double Sink,Make Up Table,Tub
Dining room
- Description: Dining Area
- Dimensions: 14x15
Family room
- Description: Separate Family Room
- Dimensions: 18x18
Kitchen
- Description: Breakfast Bar/Counter,Custom Cabinets,Garden Window,Island,Pantry,Tile Flooring,Walk-in Pantry
Living room
- Description: Formal
- Dimensions: 28x15
Heating
- Central, Electric, Gas
Cooling
- Central Air, Electric
Appliances
- Included: Built-In Electric Oven, Double Oven, Dryer, Dishwasher, Gas Cooktop, Disposal, Microwave, Refrigerator, Washer
- Laundry: Electric Dryer Hookup, Laundry Room
Features
- Bedroom on Main Level, Ceiling Fan(s), Handicap Access, Intercom, Primary Downstairs, Window Treatments
- Flooring: Carpet, Ceramic Tile, Hardwood, Marble
- Windows: Blinds, Plantation Shutters, Tinted Windows
- Number of fireplaces: 2
- Fireplace features: Bath, Gas, Living Room
Interior area
- Total structure area: 4,423
- Total interior livable area: 4,423 sqft
Video & virtual tour
Property
Parking
- Total spaces: 4
- Parking features: Attached, Garage, Private, Guest
- Attached garage spaces: 4
- Has uncovered spaces: Yes
Features
- Stories: 1
- Patio & porch: Patio
- Exterior features: Built-in Barbecue, Barbecue, Circular Driveway, Patio, Private Yard, Sprinkler/Irrigation
- Has private pool: Yes
- Pool features: In Ground, Private, Association
- Has spa: Yes
- Spa features: Above Ground, Fiberglass, Indoor Hot Tub
- Fencing: Brick,Metal,Partial
Lot
- Size: 0.47 Acres
- Features: 1/4 to 1 Acre Lot, Drip Irrigation/Bubblers, Sprinklers In Rear, Landscaped, Rocks, Sprinklers On Side, Trees
Details
- Additional structures: Guest House
- Parcel number: 13932403008
- Zoning description: Single Family
- Other equipment: Intercom
- Horse amenities: None
Construction
Type & style
- Home type: SingleFamily
- Architectural style: One Story
- Property subtype: Single Family Residence
Materials
- Drywall
- Roof: Flat
Condition
- Resale
- Year built: 1969
Utilities & green energy
- Electric: Photovoltaics None
- Sewer: Public Sewer
- Water: Public
- Utilities for property: Cable Available
Green energy
- Energy efficient items: Windows
Community & HOA
Community
- Security: Security System
- Subdivision: None
HOA
- Has HOA: No
- Amenities included: Basketball Court, Laundry, Pool, Spa/Hot Tub
Location
- Region: Las Vegas
Financial & listing details
- Price per square foot: $246/sqft
- Tax assessed value: $466,234
- Annual tax amount: $5,204
- Date on market: 10/8/2025
- Listing agreement: Exclusive Right To Sell
- Listing terms: Cash,Conventional,FHA,VA Loan
Estimated market value
$1,041,000
$989,000 - $1.09M
$7,001/mo
Price history
| Date | Event | Price |
|---|---|---|
| 10/8/2025 | Listed for sale | $1,090,000-5.1%$246/sqft |
Source:  LVR #2723331 Report a problem LVR #2723331 Report a problem | ||
| 9/3/2023 | Listing removed | -- |
Source: LVR #2478071 Report a problem | ||
| 6/8/2023 | Price change | $1,149,000-11.3%$260/sqft |
Source: LVR #2478071 Report a problem | ||
| 3/2/2023 | Listed for sale | $1,295,000+29.5%$293/sqft |
Source: LVR #2478071 Report a problem | ||
| 8/26/2021 | Listing removed | -- |
Source: LVR #2308436 Report a problem | ||
| 6/25/2021 | Listed for sale | $1,000,000+11.2%$226/sqft |
Source: LVR #2308436 Report a problem | ||
| 3/2/2021 | Listing removed | -- |
Source: LVR #2158215 Report a problem | ||
| 12/28/2020 | Price change | $899,000-7.3%$203/sqft |
Source: Marshall Stearns Real Estate #2158215 Report a problem | ||
| 12/6/2020 | Listed for sale | $970,000+7.9%$219/sqft |
Source: Marshall Stearns Real Estate #2158215 Report a problem | ||
| 3/18/2020 | Listing removed | $899,000$203/sqft |
Source: Marshall Stearns Real Estate #2158215 Report a problem | ||
| 1/24/2020 | Listed for sale | $899,000+41.6%$203/sqft |
Source: Marshall Stearns Real Estate #2158215 Report a problem | ||
| 12/8/2019 | Listing removed | $5,499$1/sqft |
Source: Marshall Stearns Real Estate #2127219 Report a problem | ||
| 10/3/2019 | Price change | $5,499-5%$1/sqft |
Source: Marshall Stearns Real Estate #2127219 Report a problem | ||
| 9/13/2019 | Price change | $5,790-1.9%$1/sqft |
Source: Marshall Stearns Real Estate #2127219 Report a problem | ||
| 8/20/2019 | Listed for rent | $5,900$1/sqft |
Source: Marshall Stearns Real Estate #2127219 Report a problem | ||
| 9/13/2018 | Sold | $635,000-2.3%$144/sqft |
Source: LVR #1878958 Report a problem | ||
| 8/1/2018 | Pending sale | $649,888$147/sqft |
Source: O48 Realty #1878958 Report a problem | ||
| 5/16/2018 | Price change | $649,888-7.1%$147/sqft |
Source: O48 Realty #1878958 Report a problem | ||
| 11/22/2017 | Price change | $699,8880%$158/sqft |
Source: Schwartz Realty #1878958 Report a problem | ||
| 7/21/2017 | Price change | $699,900-12.5%$158/sqft |
Source: Schwartz Realty #1878958 Report a problem | ||
| 3/18/2017 | Listed for sale | $799,900+33.3%$181/sqft |
Source: Schwartz Realty #1878958 Report a problem | ||
| 4/27/2007 | Sold | $600,000$136/sqft |
Source: Public Record Report a problem | ||
Public tax history
| Year | Property taxes | Tax assessment |
|---|---|---|
| 2026 | $5,352 +2.8% | $163,182 -2.5% |
| 2025 | $5,204 +8% | $167,396 +5.5% |
| 2024 | $4,819 +8% | $158,644 +16.6% |
| 2023 | $4,462 +7.1% | $136,032 +7.1% |
| 2022 | $4,167 +6.2% | $127,020 +31.5% |
| 2021 | $3,926 +19.8% | $96,593 -14% |
| 2020 | $3,277 -14.8% | $112,313 +11.7% |
| 2019 | $3,845 +6.8% | $100,526 |
| 2018 | $3,599 | $100,526 +5.6% |
| 2017 | $3,599 | $95,197 +3.7% |
| 2016 | $3,599 +5.3% | $91,837 +5% |
| 2015 | $3,417 | $87,494 +4.5% |
| 2014 | $3,417 | $83,727 |
| 2013 | -- | $83,727 -0.6% |
| 2012 | -- | $84,202 +2.5% |
| 2011 | -- | $82,185 +5.6% |
| 2010 | -- | $77,826 -32.1% |
| 2009 | -- | $114,636 |
| 2008 | -- | $114,636 -15.3% |
| 2007 | -- | $135,366 +5.7% |
| 2006 | -- | $128,009 +37.6% |
| 2005 | -- | $93,034 +23.5% |
| 2003 | -- | $75,345 -0.6% |
| 2002 | -- | $75,830 +6.7% |
| 2001 | -- | $71,050 |
Find assessor info on the county website
Monthly payment
Est. payment
Payment breakdown
Explore the cost of this home by adjusting the details. Changes won't be saved.Climate risks
Neighborhood: Rancho Charleston
Nearby schools
GreatSchools rating
- 4/10Howard Wasden Elementary SchoolGrades: PK-5Distance: 0.3 mi
- 6/10Hyde Park Middle SchoolGrades: 6-8Distance: 0.5 mi
- 6/10Ed W Clark High SchoolGrades: 9-12Distance: 1.8 mi
Schools provided by the listing agent
- Elementary: Wasden, Howard,Wasden, Howard
- Middle: Hyde Park
- High: Clark Ed. W.
Source: LVR. This data may not be complete. We recommend contacting the local school district to confirm school assignments for this home.
- $851,2001 bd1 ba800 sqft905 Cashman Dr, Las Vegas, NV 89107Off Market

- $781,3006 bd4 ba3k sqft3259 Hastings Ave, Las Vegas, NV 89107Off Market

- $987,1004 bd4 ba3.5k sqft906 Cashman Dr, Las Vegas, NV 89107Off Market

- $390,8003 bd2 ba3.5k sqft906 Cashman Dr #0, Las Vegas, NV 89107Off Market

- $622,0007 bd3 ba834 sqft3253 Hastings Ave, Las Vegas, NV 89107Off Market
- $1,103,4004 bd5 ba4.2k sqft3309 Hastings Ave, Las Vegas, NV 89107Off Market
- $849,0004 bd3 ba2.3k sqft3125 Hastings Ave, Las Vegas, NV 89107Sold
- $629,3003 bd2 ba1.7k sqft3300 Hastings Ave, Las Vegas, NV 89107Off Market
A local agent can set up tours, give advice and negotiate with sellers.
Similar homes
- $850,0004 bd4 ba3.5k sqft2801 Mason Ave, Las Vegas, NV 89102For Sale
 MLS ID #2804734, Erik Newkirk, Keller Williams MarketPlace. LVR
 - $1,250,0003 bd4 ba3.5k sqft812 Trotter Cir, Las Vegas, NV 89107For Sale
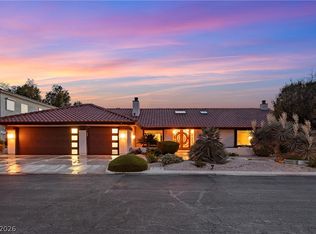 MLS ID #2788442, GiNie' W. Harris, Rossum Realty Unlimited. LVR
 - $1,585,0005 bd4 ba4.7k sqft221 Rosemary Ln, Las Vegas, NV 89107For Sale
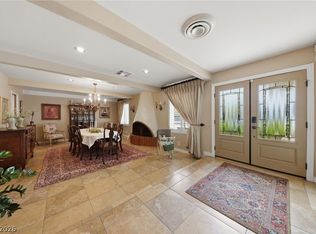 MLS ID #2791219, Marisa Bilkiss, Real Broker LLC. LVR
 - $1,200,0005 bd5 ba5.6k sqft1400 Maria Elena Dr, Las Vegas, NV 89104For Sale
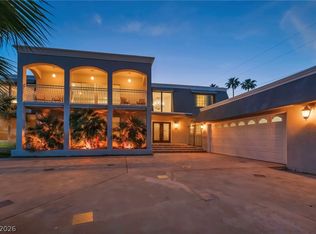 MLS ID #2793629, Richard Lee Scott Jr., Wardley Real Estate. LVR
 - $999,9754 bd3 ba3.8k sqft3120 S Pioneer Way, Las Vegas, NV 89117For SaleMLS ID #2788071, Howard L. Cole Jr., Realty ONE Group, Inc. LVR
- $795,0004 bd3 ba2.3k sqft2813 Bryant Ave, Las Vegas, NV 89102For SaleMLS ID #2798231, GiNie' W. Harris, Rossum Realty Unlimited. LVR
- $1,199,0005 bd3 ba2.7k sqft4065 W Maulding Ave, Las Vegas, NV 89139For SaleMLS ID #2765822, Anna McDonough, Sin City Realty LLC. LVR
- $1,230,0004 bd4 ba2.6k sqft6540 Laredo St, Las Vegas, NV 89146For SaleMLS ID #2772502, Michael L. Turner, Turner Realty. LVR
- $1,199,0005 bd5 ba4.1k sqft4420 Quadrel St, Clark County, NV 89129For SaleMLS ID #2775286, Sotiroulla Carabas, Elite Realty. LVR
- $888,8885 bd5 ba3.8k sqft3449 Algonquin Cir, Las Vegas, NV 89169For SaleMLS ID #2772278, Isis Sheikh, THE Brokerage A RE Firm. LVR
- $1,050,0005 bd4 ba5.1k sqft7624 Golden Lantern Ct, Las Vegas, NV 89139For SaleMLS ID #2784699, Lisa Rush-Diaz, Sphere Real Estate. LVR
- $950,0004 bd5 ba4.6k sqft672 Los Feliz St, Las Vegas, NV 89110For SaleMLS ID #2800687, Mike Tchobanian, Vegas Capital Realty. LVR
- $995,0006 bd6 ba3.5k sqft2334 N Michael Way, Las Vegas, NV 89108For SaleMLS ID #2800137, Richard H. Emanuele, Simply Vegas. LVR
- $638,0004 bd3 ba2.6k sqft5301 Reiter Ave, Las Vegas, NV 89108For SaleMLS ID #2802533, Joey Gaede, Keller Williams MarketPlace. LVR
- $1,535,0005 bd6 ba5.3k sqft3910 W Pebble Rd, Las Vegas, NV 89139For SaleMLS ID #2804150, Georgia Karabelas, LPT Realty, LLC. LVR
- $1,059,5004 bd3 ba2.8k sqft204 Popolo Dr, Las Vegas, NV 89138For SaleMLS ID #2798356, Jeffrey Zicker, The Agency Las Vegas. LVR
- $1,020,0004 bd3 ba3.3k sqft4860 Conough Ln, Las Vegas, NV 89149For SaleMLS ID #2724735, Alisha Johnson, TMI Realty. LVR
- $1,499,0008 bd6 ba5.3k sqft2635 El Camino Rd, Las Vegas, NV 89146For SaleMLS ID #2777451, Nicholas G. Foskaris, Select Properties Group. LVR
- $895,0005 bd4 ba2.8k sqft5881 S Sandhill Rd, Las Vegas, NV 89120For SaleMLS ID #2764428, Alan F. Wheelock, Realty ONE Group, Inc. LVR
- $1,059,0006 bd5 ba4.5k sqft1430 October Oak Ave, Las Vegas, NV 89123For SaleMLS ID #2729992, Avery J. Brown, Simply Vegas. LVR
