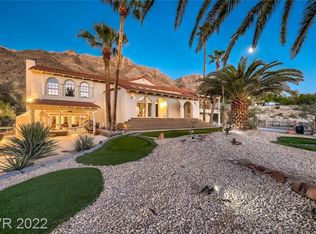
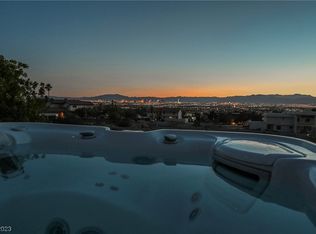

CUSTOM-BUIᏞΤ ΕSTAΤE ΤUCKED AT THE ΕND ΟF A PRIVATE CUL-DE-SAC, OFFERING SWEEPING MOUNTAIN VIEWS, DIRECT ACCESS TO HIKING AND BIKING TRAILS, AND A PRIME LOCATION MINUTES FROM DOWNTOWN LAS VEGAS AND THE STRIP. INSIDE, CLEAN ARCHITECTURAL LINES, PREMIUM HARDWOOD FLOORING, NATURAL FINISHES, AND AN OPEN, FUNCTIONAL FLOOR PLAN CREATE AN IDEAL SETTING FOR BOTH ENTERTAINING AND EVERYDAY LIVING. FEATURES INCLUDE A CHEF-INSPIRED KITCHEN, PROFESSIONALLY SOUNDPROOFED STUDIO, AND DETACHED SECONDARY GARAGE PERFECT FOR CAR COLLECTORS, A WORKSHOP, OR EXTRA STORAGE. DESIGNED FOR COMFORT AND EFFICIENCY WITH BRAND-NEW HVAC SYSTEMS, WHOLE-HOUSE WATER FILTRATION, AND A FULLY PAID-OFF SOLAR SYSTEM INCLUDED WITH THE HOME—NO SOLAR PAYMENT. THE PRIVATE, RESORT-STYLE GROUNDS FEATURE A MANICURED PUTTING GREEN, SHADED LOUNGE AREAS, MATURE LANDSCAPING, AND A SERENE MOUNTAIN BACKDROP. A RARE COMBINATION OF PRIVACY, CUSTOM DESIGN, ENERGY EFFICIENCY, AND CONVENIENT CITY ACCESS.
Active
$950,000
672 Los Feliz St, Las Vegas, NV 89110
4beds
4,680sqft
Single Family Residence
Built in 1980
0.88 Acres Lot
$933,000 Zestimate®
$203/sqft
$-- HOA
What's special
Clean architectural linesChef-inspired kitchenSweeping mountain viewsPrivate resort-style groundsWhole-house water filtrationProfessionally soundproofed studioShaded lounge areas
- 50 days
- 824
- 66
Zillow last checked:
Listing updated:
Listed by:
Mike Tchobanian B.1001228 702-530-5844,
Vegas Capital Realty
Source: LVR,MLS#: 2800687 Originating MLS: Greater Las Vegas Association of Realtors Inc
Originating MLS: Greater Las Vegas Association of Realtors IncFacts & features
Interior
Bedrooms & bathrooms
- Bedrooms: 4
- Bathrooms: 5
- Full bathrooms: 2
- 3/4 bathrooms: 2
- 1/2 bathrooms: 1
Primary bedroom
- Description: Balcony,Ceiling Fan,Ceiling Light,Pbr Separate From Other,Upstairs,Walk-In Closet(s)
- Dimensions: 25x20
Bedroom 2
- Description: Ceiling Fan,Ceiling Light,Closet,Upstairs
- Dimensions: 11x14
Bedroom 3
- Description: Ceiling Fan,Ceiling Light,Closet,Upstairs
- Dimensions: 11x14
Bedroom 4
- Description: Ceiling Fan,Ceiling Light,Closet,Downstairs
- Dimensions: 19x21
Primary bathroom
- Description: Double Sink,Make Up Table,Separate Shower,Separate Tub
Dining room
- Description: Formal Dining Room
- Dimensions: 13x19
Family room
- Description: Separate Family Room,Upstairs
- Dimensions: 24x30
Great room
- Description: Wet Bar
- Dimensions: 27x20
Kitchen
- Description: Breakfast Bar/Counter,Island,Tile Flooring
- Dimensions: 15x15
Living room
- Description: Formal,Sunken
- Dimensions: 20x22
Loft
- Description: Other
- Dimensions: 22x20
Media room
- Description: Downstairs
- Dimensions: 10x20
Heating
- Central, Electric, Multiple Heating Units, Wood
Cooling
- Central Air, Electric, 2 Units
Appliances
- Included: Electric Cooktop, Disposal, Microwave, Water Softener Owned, Water Heater
- Laundry: Electric Dryer Hookup, Laundry Room, Upper Level
Features
- BathroomonMainLevel, Bedroom on Main Level, Ceiling Fan(s), Window Treatments
- Flooring: Carpet, Ceramic Tile, Hardwood
- Windows: Blinds, Low-Emissivity Windows
- Number of fireplaces: 2
- Fireplace features: Great Room, Primary Bedroom, Wood Burning
Interior area
- Total structure area: 4,680
- Total interior livable area: 4,680 sqft
Video & virtual tour
Property
Parking
- Total spaces: 2
- Parking features: Detached, Finished Garage, Garage, Garage Door Opener, Private, RV Potential, RV Access/Parking
- Garage spaces: 2
Features
- Stories: 2
- Patio & porch: Balcony, Covered, Patio, Porch
- Exterior features: Built-in Barbecue, Balcony, Barbecue, Porch, Patio, Private Yard, Sprinkler/Irrigation
- Has private pool: Yes
- Pool features: In Ground, Private, Pool/Spa Combo, Waterfall
- Has spa: Yes
- Fencing: Electric,Full,Wrought Iron
- Has view: Yes
- View description: City, Mountain(s), Strip View
Lot
- Size: 0.88 Acres
- Features: 1/4 to 1 Acre Lot, Drip Irrigation/Bubblers, Desert Landscaping, Landscaped, Trees
Details
- Parcel number: 14035501022
- Zoning description: Single Family
- Horse amenities: None
Construction
Type & style
- Home type: SingleFamily
- Architectural style: Two Story
- Property subtype: Single Family Residence
Materials
- Drywall
- Roof: Tile
Condition
- Year built: 1980
Utilities & green energy
- Electric: Photovoltaics Seller Owned
- Sewer: Septic Tank
- Water: Community/Coop, Shared Well
- Utilities for property: Electricity Available, Natural Gas Not Available, Septic Available
Green energy
- Energy efficient items: Solar Panel(s), Windows
Community & HOA
Community
- Subdivision: None
HOA
- Has HOA: No
- Amenities included: None
Location
- Region: Las Vegas
Financial & listing details
- Price per square foot: $203/sqft
- Annual tax amount: $3,719
- Date on market: 8/15/2026
- Listing agreement: Exclusive Right To Sell
- Listing terms: Cash,Conventional,FHA,VA Loan
- Ownership: Single Family Residential
- Electric utility on property: Yes
Estimated market value
$933,000
$886,000 - $980,000
$3,749/mo
Price history
| Date | Event | Price |
|---|---|---|
| 8/26/2026 | Listed for sale | $950,000$203/sqft |
Source:  LVR #2800687 Report a problem LVR #2800687 Report a problem | ||
| 8/17/2026 | Contingent | $950,000$203/sqft |
Source: LVR #2800687 Report a problem | ||
| 7/20/2026 | Listed for sale | $950,000-20.8%$203/sqft |
Source: LVR #2800687 Report a problem | ||
| 5/15/2025 | Listing removed | $1,199,000$256/sqft |
Source: LVR #2644520 Report a problem | ||
| 1/7/2025 | Listed for sale | $1,199,000$256/sqft |
Source: LVR #2644520 Report a problem | ||
Public tax history
Tax history is unavailable.
Monthly payment
Est. payment
Payment breakdown
Explore the cost of this home by adjusting the details. Changes won't be saved.Climate risks
Neighborhood: Sunrise Manor
Nearby schools
Schools provided by the listing agent
- Elementary: Iverson, Mervin,Iverson, Mervin
- Middle: Harney Kathleen & Tim
- High: Las Vegas
Source: LVR. This data may not be complete. We recommend contacting the local school district to confirm school assignments for this home.
Similar homes
- $824,0005 bd4 ba4.1k sqft1027 Sidehill Way, Las Vegas, NV 89110For Sale
 MLS ID #2786558, Sommer McDaniel, Keller Williams MarketPlace. LVR
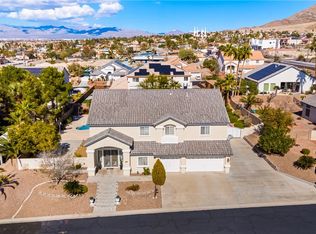
 - $829,0006 bd4 ba4k sqft6860 Historic Legacy Ct, Las Vegas, NV 89110For Sale
 MLS ID #2803404, Trish Williams, Keller Williams MarketPlace. LVR
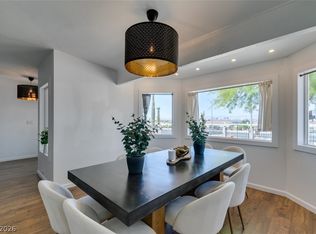
 - $620,0004 bd2 ba2.4k sqft892 N Hollywood Blvd, Las Vegas, NV 89110For Sale
 MLS ID #2777619, Monique M. Buchanan, eXp Realty. LVR
 - $589,9993 bd3 ba2.3k sqft6647 Isolated Ave, Las Vegas, NV 89110For Sale
 MLS ID #2756199, Alberto Montano, Real Broker LLC. LVR
