This house clearly drank its milk—because it has great bones! Set among both current and future luxury homes, this spacious Henderson property offers 4,178 square feet with an additional 600 square foot private loft/bedroom, totaling 7 bedrooms, 4 bathrooms, and a half-acre corner lot with NO HOA and horse property! Bring your vision and give this home its next chapter.
Most of the living space is on the main level, with three standout bedroom setups in total. The primary suite features dual walk-in closets. A built-in casita offers its own kitchen, full private bathroom, walk-in closet, and separate backyard entrance. Upstairs, a doorway leads to private stairs and an approximately 23’ x 23’ retreat with a walk-in closet and private balcony and partial Strip view—ideal for a spacious seventh bedroom or flexible extra space.
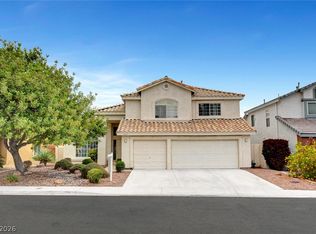
Multiple living areas, a fireplace, and more than generous room sizes provide plenty of space to spread out. Outside, enjoy a solar heater pool and spa, mature landscaping, a covered patio, and room to make the backyard your own. A circular driveway provides ample parking, while a side gate offers vehicle access to the backyard. The property also features a well, two septic systems, and koi pond with waterfall .
This home could use a little TLC, but the appeal starts with what is already here: substantial square footage, a versatile layout, a large lot, and a setting surrounded by luxury homes. Offered at $849,888—bring your ideas and come see the possibilities. WELCOME HOME!
Active
$849,888
2824 Richmar Ave, Henderson, NV 89074
7beds
4,778sqft
Single Family Residence
Built in 1983
0.46 Acres Lot
$816,800 Zestimate®
$178/sqft
$-- HOA
What's special
Horse propertyHalf-acre corner lotGenerous room sizesKoi pond with waterfallCovered patioMature landscaping
- 12 days
- 1,558
- 91
Likely to sell faster than
Zillow last checked:
Listing updated:
Listed by:
Robert Gluskin S.0175637 702-335-4032,
Real Broker LLC
Source: LVR,MLS#: 2823857 Originating MLS: Greater Las Vegas Association of Realtors Inc
Originating MLS: Greater Las Vegas Association of Realtors IncFacts & features
Interior
Bedrooms & bathrooms
- Bedrooms: 7
- Bathrooms: 4
- Full bathrooms: 4
Primary bedroom
- Description: 2 Pbr's,Ceiling Fan,Ceiling Light,Downstairs,Pbr Separate From Other,Walk-In Closet(s)
- Dimensions: 18x18
Bedroom 2
- Description: Ceiling Fan,Ceiling Light,Downstairs,Walk-In Closet(s),With Bath
- Dimensions: 14x14
Bedroom 3
- Description: Upstairs,Walk-In Closet(s)
- Dimensions: 23x23
Bedroom 4
- Description: Closet,Downstairs
- Dimensions: 20x20
Bedroom 5
- Description: Closet,Downstairs
- Dimensions: 14x14
Bedroom 6
- Description: Closet,Downstairs
- Dimensions: 14x14
Other
- Description: Closet,Downstairs
- Dimensions: 12x10
Primary bathroom
- Description: Double Sink,Make Up Table,Separate Shower,Shower Only
Dining room
- Description: Formal Dining Room,Living Room/Dining Combo
- Dimensions: 15x12
Family room
- Description: 2 Family Room +,2 or More Family Rooms,Both Up & Down,Downstairs
- Dimensions: 18x18
Kitchen
- Description: Breakfast Bar/Counter,Custom Cabinets,Garden Window,Solid Surface Countertops,Tile Flooring
Living room
- Description: Entry Foyer,Formal,Front
- Dimensions: 30x15
Heating
- Central, Electric
Cooling
- Central Air, Electric
Appliances
- Included: Dryer, Dishwasher, Electric Range, Disposal, Microwave, Refrigerator, Washer
- Laundry: Electric Dryer Hookup, Main Level, Laundry Room
Features
- Bathroom on Main Level, Bedroom on Main Level, Ceiling Fan(s), Primary Downstairs, Skylights, Window Treatments
- Flooring: Carpet, Luxury Vinyl Plank, Tile
- Windows: Blinds, Skylight(s)
- Number of fireplaces: 1
- Fireplace features: Family Room, Wood Burning
Interior area
- Total structure area: 4,178
- Total interior livable area: 4,778 sqft
Video & virtual tour
Property
Parking
- Parking features: Open, RV Potential, RV Access/Parking
- Has uncovered spaces: Yes
Features
- Stories: 1
- Patio & porch: Balcony, Porch
- Exterior features: Balcony, Circular Driveway, Handicap Accessible, Porch, Private Yard, Shed, Water Feature
- Has private pool: Yes
- Pool features: In Ground, Pool Cover, Private
- Has spa: Yes
- Spa features: Above Ground
- Fencing: Block,Back Yard,Wrought Iron
- Has view: Yes
- View description: Mountain(s), Strip View
Lot
- Size: 0.46 Acres
- Features: 1/4 to 1 Acre Lot, Back Yard, Fruit Trees, Front Yard, Garden, Trees
Details
- Additional structures: Guest House, Shed(s)
- Parcel number: 17724801004
- Zoning description: Horses Permitted,Single Family
- Horse amenities: None
Construction
Type & style
- Home type: SingleFamily
- Architectural style: One Story
- Property subtype: Single Family Residence
Materials
- Roof: Tile
Condition
- Resale,Fixer
- Year built: 1983
Utilities & green energy
- Electric: Photovoltaics None
- Sewer: Septic Tank
- Water: Community/Coop, Shared Well
- Utilities for property: Cable Available, Septic Available
Community & HOA
Community
- Subdivision: None
HOA
- Has HOA: No
- Amenities included: None
Location
- Region: Henderson
Financial & listing details
- Price per square foot: $178/sqft
- Tax assessed value: $579,543
- Annual tax amount: $3,888
- Date on market: 10/3/2026
- Listing agreement: Exclusive Right To Sell
- Listing terms: Cash,Conventional
Estimated market value
$816,800
$776,000 - $858,000
$5,974/mo
Price history
| Date | Event | Price |
|---|---|---|
| 10/3/2026 | Listed for sale | $849,888+153.8%$178/sqft |
Source:  LVR #2823857 Report a problem LVR #2823857 Report a problem | ||
| 2/26/2009 | Sold | $334,900$70/sqft |
Source: Public Record Report a problem | ||
| 12/31/2008 | Listed for sale | $334,900-4.3%$70/sqft |
Source: Listhub #872202 Report a problem | ||
| 10/28/2008 | Listing removed | $349,900$73/sqft |
Source: Listhub #872202 Report a problem | ||
| 10/22/2008 | Price change | $349,900-14.7%$73/sqft |
Source: Listhub #872202 Report a problem | ||
| 10/11/2008 | Listed for sale | $410,000-27.8%$86/sqft |
Source: Listhub #872202 Report a problem | ||
| 11/9/2007 | Sold | $567,885-15.9%$119/sqft |
Source: Public Record Report a problem | ||
| 1/17/2006 | Sold | $675,500$141/sqft |
Source: Public Record Report a problem | ||
Public tax history
| Year | Property taxes | Tax assessment |
|---|---|---|
| 2026 | $3,891 +3% | $202,840 +8.7% |
| 2025 | $3,778 +3% | $186,606 +9.1% |
| 2024 | $3,668 +3% | $171,014 +8.4% |
| 2023 | $3,561 +3% | $157,788 +8.6% |
| 2022 | $3,458 +3% | $145,314 +2.5% |
| 2021 | $3,357 +3% | $141,736 +2.8% |
| 2020 | $3,258 +3% | $137,863 +6.6% |
| 2019 | $3,163 +5.7% | $129,347 |
| 2018 | $2,994 | $129,347 +10.3% |
| 2017 | $2,994 | $117,268 -0.5% |
| 2016 | $2,994 +3.2% | $117,830 +7.1% |
| 2015 | $2,901 | $110,003 +13.2% |
| 2014 | $2,901 | $97,154 |
| 2013 | -- | $97,154 -0.7% |
| 2012 | -- | $97,801 -5.6% |
| 2011 | -- | $103,621 -8.4% |
| 2010 | -- | $113,076 -6% |
| 2009 | -- | $120,263 |
| 2008 | -- | $120,263 -34.8% |
| 2007 | -- | $184,499 +7.4% |
| 2006 | -- | $171,725 +54.4% |
| 2005 | -- | $111,230 +11.3% |
| 2004 | -- | $99,953 +6.7% |
| 2003 | -- | $93,646 +1.7% |
| 2002 | -- | $92,050 +7.6% |
| 2001 | -- | $85,540 |
Find assessor info on the county website
Monthly payment
Est. payment
Payment breakdown
Explore the cost of this home by adjusting the details. Changes won't be saved.Climate risks
Neighborhood: Westgate
Nearby schools
Schools provided by the listing agent
- Elementary: Vanderburg, John C.,Twitchell, Neil C.
- Middle: Miller Bob
- High: Coronado High
Source: LVR. This data may not be complete. We recommend contacting the local school district to confirm school assignments for this home.
Similar homes
- $720,0005 bd3 ba2.9k sqft2005 Pinion Springs Dr, Henderson, NV 89074For Sale
 MLS ID #2826479, Steven D. Kirk, Century 21 Americana. LVR
 - $919,0005 bd4 ba3.4k sqft2017 Grafton Ave, Henderson, NV 89074For Sale
 MLS ID #2807709, Natalie A. Hayek, Simply Vegas. LVR
 - $799,8884 bd3 ba2.7k sqft672 Kentons Run Ave, Henderson, NV 89052For Sale
 MLS ID #2812888, Ming Hart, United Realty Group. LVR
 - $880,0005 bd5 ba3.9k sqft211 W Highland Dr, Henderson, NV 89015For Sale
 MLS ID #2823177, Rebecca Ashby, THE Brokerage A RE Firm. LVR
