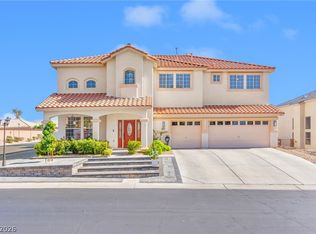
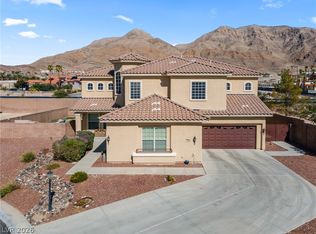
Set on an expansive cul-de-sac lot within a quiet gated community featuring a large park, this impressive
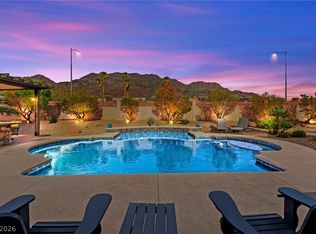
estate captures sweeping mountain and Strip views. Thoughtfully designed for elegance and everyday
living, the home offers wood floors and spacious formal living & dining rooms ideal for entertaining. The
inviting kitchen features a large island, granite countertops, stainless steel appliances, & generous storage.
Outdoor living is elevated with a sparkling pool & a fully equipped outdoor kitchen complete with a built-in
grill and sink. RV parking, 3 car garage , & a detached workshop with additional garage space provide
exceptional flexibility. The expansive primary suite is a true retreat with a private loft or office & a spainspired bath featuring dual vanities, a separate tub and shower, and dual closets. Generously sized rooms
throughout enhance comfort and privacy. Recent upgrades include new plumbing, a water softener, &
three new AC units. Optional furnishings included.
Active
$829,000
6860 Historic Legacy Ct, Las Vegas, NV 89110
6beds
4,058sqft
Single Family Residence
Built in 2000
0.39 Acres Lot
$808,700 Zestimate®
$204/sqft
$98/mo HOA
What's special
Sparkling poolRv parkingExpansive cul-de-sac lotInviting kitchenStainless steel appliancesLarge islandLarge park
- 73 days
- 330
- 29
Zillow last checked:
Listing updated:
Listed by:
Trish Williams S.0175530 (702)308-2878,
Keller Williams MarketPlace
Source: LVR,MLS#: 2803404 Originating MLS: Greater Las Vegas Association of Realtors Inc
Originating MLS: Greater Las Vegas Association of Realtors IncFacts & features
Interior
Bedrooms & bathrooms
- Bedrooms: 6
- Bathrooms: 4
- Full bathrooms: 3
- 1/2 bathrooms: 1
Primary bedroom
- Description: Ceiling Fan,Loft,Pbr Separate From Other,Sitting Room,Upstairs,Walk-In Closet(s)
- Dimensions: 25x18
Bedroom 2
- Description: Ceiling Fan,Closet,Downstairs
- Dimensions: 14x10
Bedroom 3
- Description: Ceiling Fan,Ceiling Light,Upstairs,Walk-In Closet(s)
- Dimensions: 14x11
Bedroom 4
- Description: Closet,Upstairs
- Dimensions: 10x11
Bedroom 5
- Description: Ceiling Fan,Closet,Upstairs
- Dimensions: 12x15
Bedroom 6
- Description: Closet,Downstairs
- Dimensions: 12x12
Primary bathroom
- Description: Double Sink,Make Up Table
Dining room
- Description: Formal Dining Room
- Dimensions: 13x17
Family room
- Description: Ceiling Fan,Downstairs,Separate Family Room
- Dimensions: 24x21
Kitchen
- Description: Garden Window,Granite Countertops,Island,Pantry,Stainless Steel Appliances
Living room
- Description: Entry Foyer,Formal,Front
- Dimensions: 13x19
Heating
- Central, Gas, Multiple Heating Units
Cooling
- Central Air, Electric, 2 Units
Appliances
- Included: Built-In Electric Oven, Dryer, Dishwasher, Gas Cooktop, Disposal, Gas Water Heater, Microwave, Refrigerator, Water Softener Owned, Water Heater, Washer
- Laundry: Cabinets, Gas Dryer Hookup, Main Level, Laundry Room, Sink
Features
- Bedroom on Main Level, Ceiling Fan(s), Pot Rack
- Flooring: Ceramic Tile, Hardwood
- Number of fireplaces: 1
- Fireplace features: Family Room, Gas
- Furnished: Yes
Interior area
- Total structure area: 4,058
- Total interior livable area: 4,058 sqft
Video & virtual tour
Property
Parking
- Total spaces: 4
- Parking features: Attached, Finished Garage, Garage, Garage Door Opener, Inside Entrance, Open, Private, RV Hook-Ups, RV Gated, RV Access/Parking, RV Paved, Storage, Workshop in Garage
- Attached garage spaces: 4
- Has uncovered spaces: Yes
Features
- Stories: 2
- Patio & porch: Covered, Patio, Porch
- Exterior features: Built-in Barbecue, Barbecue, Porch, Patio, Private Yard
- Has private pool: Yes
- Pool features: In Ground, Private
- Fencing: Block,Back Yard,RV Gate
- Has view: Yes
- View description: City, Mountain(s), Strip View
Lot
- Size: 0.39 Acres
- Features: Cul-De-Sac, Desert Landscaping, Landscaped
Details
- Additional structures: Workshop
- Parcel number: 14035312015
- Zoning description: Single Family
- Horse amenities: None
Construction
Type & style
- Home type: SingleFamily
- Architectural style: Two Story
- Property subtype: Single Family Residence
Materials
- Drywall
- Roof: Tile
Condition
- Resale
- Year built: 2000
Utilities & green energy
- Electric: Photovoltaics None
- Sewer: Public Sewer
- Water: Public
- Utilities for property: Underground Utilities
Community & HOA
Community
- Security: Gated Community
- Subdivision: Heritage Highlands
HOA
- Has HOA: Yes
- Amenities included: Gated, Barbecue, Playground, Park
- Services included: Maintenance Grounds
- HOA fee: $98 monthly
- HOA name: Heritage Heights
- HOA phone: 702-736-9450
Location
- Region: Las Vegas
Financial & listing details
- Price per square foot: $204/sqft
- Tax assessed value: $555,649
- Annual tax amount: $4,021
- Date on market: 8/3/2026
- Listing agreement: Exclusive Right To Sell
- Listing terms: Cash,Conventional,VA Loan
Estimated market value
$808,700
$768,000 - $849,000
$4,282/mo
Price history
| Date | Event | Price |
|---|---|---|
| 8/3/2026 | Listed for sale | $829,000-2.5%$204/sqft |
Source:  LVR #2803404 Report a problem LVR #2803404 Report a problem | ||
| 7/14/2026 | Listing removed | $850,000$209/sqft |
Source: LVR #2753545 Report a problem | ||
| 2/16/2026 | Listed for sale | $850,000+120.8%$209/sqft |
Source: LVR #2753545 Report a problem | ||
| 10/30/2003 | Sold | $385,000+40.3%$95/sqft |
Source: Public Record Report a problem | ||
| 8/30/2000 | Sold | $274,395$68/sqft |
Source: Public Record Report a problem | ||
Public tax history
| Year | Property taxes | Tax assessment |
|---|---|---|
| 2026 | $4,024 +3% | $194,477 -2.5% |
| 2025 | $3,906 +3% | $199,396 +8.5% |
| 2024 | $3,793 +3% | $183,782 +10.1% |
| 2023 | $3,683 +3% | $166,911 +9.6% |
| 2022 | $3,575 +7.7% | $152,310 +3% |
| 2021 | $3,319 +6.7% | $147,858 +3.6% |
| 2020 | $3,110 +4.8% | $142,757 +8.8% |
| 2019 | $2,968 +6.9% | $131,223 |
| 2018 | $2,776 | $131,223 -4.5% |
| 2017 | $2,776 | $137,467 +31.9% |
| 2016 | $2,776 +3.2% | $104,188 +13.8% |
| 2015 | $2,690 | $91,588 +0.6% |
| 2014 | $2,690 | $91,058 |
| 2013 | -- | $91,058 +2.1% |
| 2012 | -- | $89,217 -2.5% |
| 2011 | -- | $91,485 +2.8% |
| 2010 | -- | $88,978 -25.9% |
| 2009 | -- | $120,059 |
| 2008 | -- | $120,059 -38.9% |
| 2007 | -- | $196,348 +8% |
| 2006 | -- | $181,867 +55.4% |
| 2005 | -- | $117,047 +8.3% |
| 2004 | -- | $108,049 +8.1% |
| 2003 | -- | $99,950 +3.3% |
| 2002 | -- | $96,790 +2.1% |
| 2001 | -- | $94,810 |
Find assessor info on the county website
Monthly payment
Est. payment
Payment breakdown
Explore the cost of this home by adjusting the details. Changes won't be saved.Climate risks
Neighborhood: Sunrise Manor
Nearby schools
Schools provided by the listing agent
- Elementary: Iverson, Mervin,Iverson, Mervin
- Middle: O Callaghan M
- High: Las Vegas
Source: LVR. This data may not be complete. We recommend contacting the local school district to confirm school assignments for this home.
- $814,8006 bd3 ba4k sqft6840 Historic Legacy Ct, Las Vegas, NV 89110Off Market
- $736,3004 bd3 ba2.9k sqft6880 Historic Legacy Ct, Las Vegas, NV 89110Off Market

- $892,8006 bd4 ba4.9k sqft6865 Ancestral Hills Ln, Las Vegas, NV 89110Off Market
- $707,8004 bd3 ba3.1k sqft6865 Historic Legacy Ct, Las Vegas, NV 89110Off Market
Similar homes
- $845,0004 bd4 ba3.9k sqft6680 Blue Sapphire Ave, Las Vegas, NV 89110For Sale
 MLS ID #2789634, Alyson Norris, Since 1917 Realty. LVR
 - $789,0005 bd4 ba3.4k sqft6857 Adobe Villa Ave, Las Vegas, NV 89142For Sale
 MLS ID #2807314, Craig Tann, Huntington & Ellis, A Real Est. LVR
 - $794,9994 bd4 ba4.3k sqft1448 Midnight Cowboy Ct, Las Vegas, NV 89110For Sale
 MLS ID #2812048, David Hernandez, Luxury Real Estate of Nevada. LVR
 - $689,9993 bd3 ba2.5k sqft680 Coral View St, Las Vegas, NV 89110For Sale
 MLS ID #2816701, Craig Tann, Huntington & Ellis, A Real Est. LVR
