Set against the backdrop of Sunrise Mountain within a private gated community, this extensively upgraded estate offers nearly 5,000 square feet of living space on a half-acre lot. Rich hardwood floors, a custom staircase, designer lighting, decorative wall treatments, and a grand foyer create a strong first impression throughout the main living areas. The chef's kitchen features an oversized island, double ovens, a 36-inch gas cooktop, dual pantries, granite countertops, and a custom backsplash. Multiple living spaces offer room to gather and entertain, anchored by a custom electric fireplace feature wall and curated upgrades throughout. The attached casita is one of the most valuable features this property offers. Fully self-contained with its own bedroom, bathroom, living area, kitchenette, and laundry hookups, it provides genuine flexibility for multigenerational living, extended guests, or a private home office; a rare find at this price point. The backyard is where this property truly separates itself. Professionally designed for year-round use; the outdoor space includes expansive covered patios, elevated balcony, covered outdoor lounge, pickleball court, custom pavers, and manicured turf throughout. RV parking for two vehicles, a two-car garage, and an oversized single-car garage round out an outdoor package that is difficult to match in this market. Recent upgrades include interior and exterior paint, updated HVAC components, replaced water heaters, water softener systems, and garage enhancements. Community amenities include walking trails, fitness stations, playgrounds, and green spaces.
Active
Price cut: $18K (7/14)
$917,000
6865 Ancestral Hills Ln, Las Vegas, NV 89110
7beds
4,961sqft
:
Get pre-qualified$5,947/mo
Single Family Residence
Built in 2001
0.45 Acres Lot
$-- Zestimate®
$185/sqft
$98/mo HOA
What's special
Pickleball courtHalf-acre lotTwo-car garageOversized single-car garageManicured turf throughoutCustom staircaseExpansive covered patios
- 52 days |
- 654 |
- 68 |
Likely to sell faster than
Zillow last checked:
Listing updated:
Listed by:
Christopher L. Brown S.0188080 702-360-1414,
Las Vegas Sotheby's Int'l
Source: LVR,MLS#: 2784924 Originating MLS: Greater Las Vegas Association of Realtors Inc
Originating MLS: Greater Las Vegas Association of Realtors IncFacts & features
Interior
Bedrooms & bathrooms
- Bedrooms: 7
- Bathrooms: 4
- Full bathrooms: 4
Primary bedroom
- Description: Balcony,Ceiling Fan,Pbr Separate From Other,Upstairs,Walk-In Closet(s)
- Dimensions: 32x13
Bedroom 2
- Description: Ceiling Fan,Closet,Upstairs
- Dimensions: 14x12
Bedroom 3
- Description: Ceiling Fan,Closet,Upstairs
- Dimensions: 14x12
Bedroom 4
- Description: Ceiling Fan,Closet,Downstairs
- Dimensions: 14x12
Bedroom 5
- Description: Closet
- Dimensions: 15x10
Bedroom 6
- Description: Closet
- Dimensions: 15x10
Other
- Description: Closet
- Dimensions: 14x12
Primary bathroom
- Description: Double Sink,Separate Shower,Separate Tub
Dining room
- Description: Dining Area,Formal Dining Room,Living Room/Dining Combo
- Dimensions: 13x12
Family room
- Description: Downstairs,Separate Family Room
- Dimensions: 22x20
Kitchen
- Description: Breakfast Nook/Eating Area,Granite Countertops,Lighting Recessed,Pantry,Tile Flooring
Living room
- Description: Entry Foyer,Formal,Front,Vaulted Ceiling
- Dimensions: 18x14
Heating
- Central, Gas, Multiple Heating Units
Cooling
- Central Air, Electric, 2 Units
Appliances
- Included: Built-In Electric Oven, Double Oven, Dryer, Dishwasher, Gas Cooktop, Disposal, Microwave, Refrigerator, Washer
- Laundry: Gas Dryer Hookup, Main Level, Laundry Room
Features
- Bedroom on Main Level, Ceiling Fan(s), Window Treatments
- Flooring: Hardwood
- Windows: Blinds, Double Pane Windows, Drapes
- Number of fireplaces: 1
- Fireplace features: Family Room, Gas
Interior area
- Total structure area: 4,961
- Total interior livable area: 4,961 sqft
Video & virtual tour
Property
Parking
- Total spaces: 3
- Parking features: Attached, Garage, Garage Door Opener, Inside Entrance, Private, RV Gated, RV Access/Parking, RV Paved
- Attached garage spaces: 3
Features
- Stories: 2
- Patio & porch: Balcony, Patio
- Exterior features: Balcony, Barbecue, Patio, Private Yard
- Fencing: Block,Back Yard
Lot
- Size: 0.45 Acres
- Features: 1/4 to 1 Acre Lot, Landscaped, Synthetic Grass
Details
- Parcel number: 14035312012
- Zoning description: Single Family
- Horse amenities: None
Construction
Type & style
- Home type: SingleFamily
- Architectural style: Two Story
- Property subtype: Single Family Residence
Materials
- Roof: Tile
Condition
- Resale
- Year built: 2001
Utilities & green energy
- Electric: Photovoltaics Third-Party Owned
- Sewer: Public Sewer
- Water: Public
- Utilities for property: Underground Utilities
Green energy
- Energy efficient items: Windows
Community & HOA
Community
- Subdivision: Heritage Highlands
HOA
- Has HOA: Yes
- Amenities included: Gated, Jogging Path, Playground, Park
- Services included: Association Management, Recreation Facilities
- HOA fee: $98 monthly
- HOA name: Heritage Highlands
- HOA phone: 702-736-7450
Location
- Region: Las Vegas
Financial & listing details
- Price per square foot: $185/sqft
- Tax assessed value: $641,449
- Annual tax amount: $4,936
- Date on market: 6/4/2026
- Listing agreement: Exclusive Right To Sell
- Listing terms: Cash,Conventional,VA Loan
- Ownership: Single Family Residential
Estimated market value
Not available
Estimated sales range
Not available
Not available
Price history
| Date | Event | Price |
|---|---|---|
| 7/14/2026 | Price change | $917,000-1.9%$185/sqft |
Source:  LVR #2784924 Report a problem LVR #2784924 Report a problem | ||
| 6/4/2026 | Listed for sale | $935,000+12%$188/sqft |
Source: LVR #2784924 Report a problem | ||
| 8/10/2022 | Sold | $835,000-7.2%$168/sqft |
Source: LVR #2393885 Report a problem | ||
| 6/3/2022 | Pending sale | $899,900$181/sqft |
Source: LVR #2393885 Report a problem | ||
| 5/19/2022 | Price change | $899,900-2.7%$181/sqft |
Source: LVR #2393885 Report a problem | ||
| 5/6/2022 | Listed for sale | $925,000+178.6%$186/sqft |
Source: LVR #2393885 Report a problem | ||
| 10/27/2009 | Sold | $332,000+8.2%$67/sqft |
Source: Public Record Report a problem | ||
| 9/19/2009 | Listed for sale | $306,900-24.2%$62/sqft |
Source: Realty Executives of Nevada #973850 Report a problem | ||
| 2/10/2003 | Sold | $405,000-2.6%$82/sqft |
Source: Public Record Report a problem | ||
| 10/9/2000 | Sold | $415,929$84/sqft |
Source: Public Record Report a problem | ||
Public tax history
| Year | Property taxes | Tax assessment |
|---|---|---|
| 2026 | $4,938 +3% | $224,507 -2.3% |
| 2025 | $4,794 +3% | $229,863 +8% |
| 2024 | $4,655 +3% | $212,752 +10.3% |
| 2023 | $4,520 +8% | $192,876 +8.9% |
| 2022 | $4,185 +7.7% | $177,071 +2.9% |
| 2021 | $3,886 +6.7% | $172,022 +3.3% |
| 2020 | $3,641 +4.8% | $166,555 +9% |
| 2019 | $3,474 +6.9% | $152,787 |
| 2018 | $3,250 | $152,787 -5% |
| 2017 | $3,250 | $160,776 +31.6% |
| 2016 | $3,250 +3.2% | $122,156 +13.9% |
| 2015 | $3,149 | $107,236 +1.8% |
| 2014 | $3,149 | $105,337 |
| 2013 | -- | $105,337 +2.2% |
| 2012 | -- | $103,036 -2.5% |
| 2011 | -- | $105,655 +3% |
| 2010 | -- | $102,598 -26% |
| 2009 | -- | $138,553 |
| 2008 | -- | $138,553 -35.2% |
| 2007 | -- | $213,847 +7.1% |
| 2006 | -- | $199,600 +42.1% |
| 2005 | -- | $140,438 +6.4% |
| 2004 | -- | $131,985 +7% |
| 2003 | -- | $123,375 +2.8% |
| 2002 | -- | $119,990 |
Find assessor info on the county website
Monthly payment
Est. payment
Payment breakdown
Explore the cost of this home by adjusting the details. Changes won't be saved.Climate risks
Neighborhood: Sunrise Manor
Nearby schools
GreatSchools rating
- 6/10Mervin Iverson Elementary SchoolGrades: PK-5Distance: 0.8 mi
- 3/10Kathleen & Tim Harney Middle SchoolGrades: 6-8Distance: 0.8 mi
- 3/10Las Vegas High SchoolGrades: 9-12Distance: 1.4 mi
Schools provided by the listing agent
- Elementary: Iverson, Mervin,Iverson, Mervin
- Middle: Harney Kathleen & Tim
- High: Las Vegas
Source: LVR. This data may not be complete. We recommend contacting the local school district to confirm school assignments for this home.
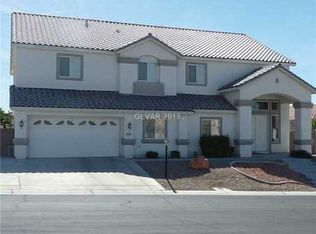
- $815,0006 bd3 ba4.2k sqft6845 Ancestral Hills Ln, Las Vegas, NV 89110Off Market
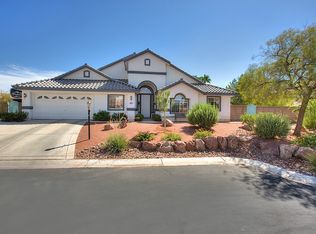
- $770,7004 bd3 ba3.1k sqft6885 Ancestral Hills Ln, Las Vegas, NV 89110Off Market
- $823,1005 bd3 ba4k sqft6860 Historic Legacy Ct, Las Vegas, NV 89110Off Market
- $824,9006 bd3 ba4k sqft6840 Historic Legacy Ct, Las Vegas, NV 89110Off Market
- $646,3004 bd3 ba2.9k sqft6872 Ancestral Hills Ln, Las Vegas, NV 89110Off Market
- $624,7004 bd3 ba2.9k sqft6858 Ancestral Hills Ln, Las Vegas, NV 89110Off Market
- $738,6004 bd3 ba2.9k sqft6880 Historic Legacy Ct, Las Vegas, NV 89110Off Market
- $680,1005 bd3 ba4k sqft6886 Ancestral Hills Ln, Las Vegas, NV 89110Off Market
A local agent can set up tours, give advice and negotiate with sellers.
Similar homes
- $784,9995 bd4 ba3.9k sqft728 Lava Falls Dr, Las Vegas, NV 89110For Sale
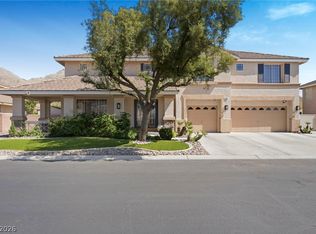 MLS ID #2801670, Valeria G. Mariscal-Marquez, Galindo Group Real Estate. LVR
 - $1,195,0005 bd4 ba5.9k sqft6465 Sugar Knoll Ct, Las Vegas, NV 89110For Sale
 MLS ID #2768971, Rossial P. Galzote, Huntington & Ellis, A Real Est. LVR
 - $629,9005 bd3 ba3.2k sqft6277 Cyclone Ave, Las Vegas, NV 89110For Sale
 MLS ID #2768376, Lizbeth F. Castro, SimpliHOM. LVR
 - $759,8886 bd3 ba2.9k sqft4358 Hobbs Dr, Las Vegas, NV 89120New Construction
 MLS ID #2787582, Jorge Alvarez, Real Broker LLC. LVR
 - $999,9996 bd3 ba3.8k sqft8336 Garnet Canyon Ln, Las Vegas, NV 89129For SaleMLS ID #2795983, Craig Tann, Huntington & Ellis, A Real Est. LVR
- $850,0004 bd3 ba2.9k sqft8765 Beluga Way, Las Vegas, NV 89117For SaleMLS ID #2796284, Ana Vida Santos, AMaxima Realty and Property Ma. LVR
- $895,0004 bd4 ba4.7k sqft9564 Trattoria St, Las Vegas, NV 89178For SaleMLS ID #2790785, Brian Goodman, Goodman Realty Group. LVR
- $899,0004 bd4 ba4.2k sqft8 Hummingbird Ln, Henderson, NV 89014For SaleMLS ID #2745197, Heather Escuin, JMG Real Estate. LVR
- $899,9004 bd4 ba3.1k sqft8 Via Tiberina, Henderson, NV 89011For SaleMLS ID #2794312, John J. Faulis Jr, Vegas Dream Homes Inc. LVR
- $855,0006 bd4 ba3.9k sqft5686 Texas Creek Ave, Enterprise, NV 89141For SaleMLS ID #2801640, Jordan Claudio, PAK Home Realty. LVR
- $1,050,0005 bd4 ba5.1k sqft7624 Golden Lantern Ct, Las Vegas, NV 89139For SaleMLS ID #2784699, Lisa Rush-Diaz, Sphere Real Estate. LVR
- $1,245,0005 bd5 ba5.6k sqft1400 Maria Elena Dr, Las Vegas, NV 89104For SaleMLS ID #2793629, Richard Lee Scott Jr., Wardley Real Estate. LVR
- $925,0004 bd3 ba3.5k sqft2064 Hidden Hollow Ln, Henderson, NV 89012For SaleMLS ID #2799065, Yvette Riggott, Signature Real Estate Group. LVR
- $1,050,0005 bd4 ba3.8k sqft3070 Mann St, Las Vegas, NV 89146For SaleMLS ID #2788546, Holly Erker, IS Luxury. LVR
- $850,0004 bd3 ba3.2k sqft7651 Man O War St, Las Vegas, NV 89131For SaleMLS ID #2790488, Kayla D. Liberty, Serhant. LVR
- $1,250,0005 bd5 ba4.3k sqft7440 Eldora Ave, Las Vegas, NV 89117For SaleMLS ID #2791221, Yin Yan, eNational Realty Group. LVR
- $865,0004 bd3 ba2.6k sqft9136 Granite Knoll Ct, Las Vegas, NV 89129For SaleMLS ID #2778644, Barbra R. Mauntel, Signature Real Estate Group. LVR
- $1,025,0005 bd4 ba3.9k sqft2496 Ram Crossing Way, Henderson, NV 89074For SaleMLS ID #2801159, John Sullivan, Huntington & Ellis, A Real Est. LVR
- $919,0005 bd5 ba4.3k sqft7283 Grace Estate Ave, Las Vegas, NV 89113For SaleMLS ID #2718879, Steve P. Hawks, Platinum Real Estate Prof. LVR
- $1,059,0006 bd5 ba4.5k sqft1430 October Oak Ave, Las Vegas, NV 89123For SaleMLS ID #2729992, Avery J. Brown, Simply Vegas. LVR
